
Search results for "Blends seamlessly" in Home Design Ideas
 CCdesign Partnerships
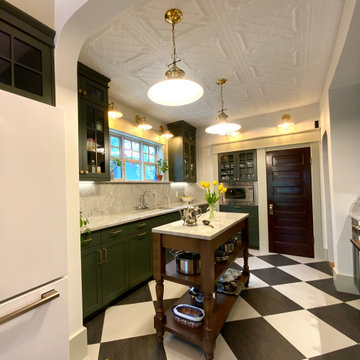
The homeowners envisioned a renovation that would honour the home's original character while enhancing its functionality for modern living. Every detail was thoughtfully considered to reflect the home's Edwardian architecture, from the thicker trim and window casings to the Marmoleum checkerboard flooring, decorative ceiling tiles, and traditional wainscoting. Together, these carefully selected elements create visual continuity, allowing the renovated spaces to blend seamlessly with the original home.
A long-awaited priority was the addition of a dedicated pantry. Reconfiguring the existing layout maximized every square foot, creating a more efficient and functional kitchen without compromising its character. Designed for everyday living, the kitchen incorporates thoughtful storage solutions and smart organization while preserving the timeless architectural details that define the home.
 Rock Valley Cabinetry
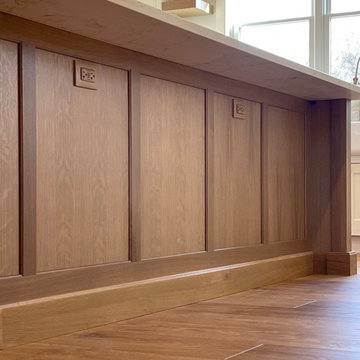
This close-up highlights the exquisite craftsmanship of the oversized kitchen island, featuring custom Dura Supreme Cabinetry built with premium quarter-sawn white oak. Finished in a warm, textured Coriander stain, the island boasts elegant Arcadia recessed panel door paired with integrated, discreet electrical outlets blended seamlessly into the woodwork. The rich, organic wood grain of the cabinetry pairs beautifully with the matching white oak plank flooring and a thick, soft-veined quartz countertop overhang, perfect for casual bar seating.
 D'CASSA
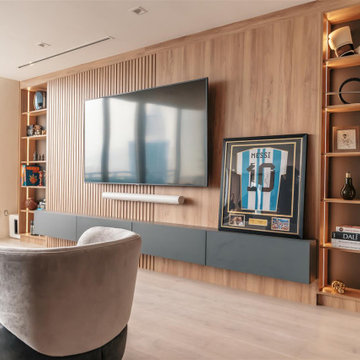
In a recent project, D’Cassa had the honor of transforming key areas of Julián Gil’s Miami residence, enhancing the functionality and style of his dressing room, living space with a wall panel TV unit, and kitchen. This comprehensive renovation reflects our commitment to delivering bespoke living solutions that cater to the sophisticated tastes of our clients.
Sophisticated Dressing Room
The dressing room redesign focused on maximizing space while infusing it with elegance, resulting in a perfectly organized and stylish area. Custom storage solutions ensure every piece of attire has its rightful place, mirroring Julián’s refined style.
Modern Wall Panel TV Unit
The living area was elevated with the addition of a custom wall panel TV unit, blending seamlessly with the home’s contemporary aesthetic. This feature not only serves as a focal point but also offers functional storage, keeping the space clutter-free and visually appealing.
Chic Kitchen Overhaul
Julián’s kitchen received a complete makeover, tailored to meet his culinary needs while providing a stunning backdrop for daily life and entertainment. The space now features state-of-the-art appliances, custom cabinetry, and sleek design elements, making it both a chef’s dream and a central gathering spot.
Transform Your Space with D’Cassa
Inspired by Julián Gil’s home renovation? D’Cassa specializes in creating personalized, stylish, and functional living spaces. Whether you’re looking to update your dressing room, add a sophisticated touch to your living area, or completely overhaul your kitchen, we’re here to bring your vision to life.
Reach out to us to discuss how we can transform your home into a space that perfectly suits your lifestyle and aesthetic preferences.
Find the right local pro for your project
 Living Stone Design + Build
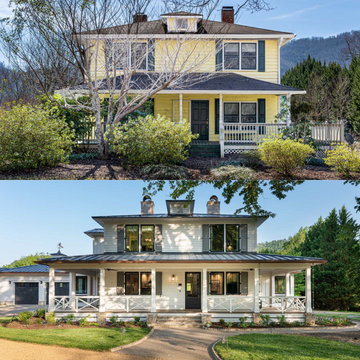
Witness the stunning before-after transformation of this charming countryside farmhouse, as rustic charm meets refined elegance. Locally milled white oak floors and vaulted ceilings now blend seamlessly with exquisite wall coverings, creating a timeless and sophisticated retreat. From a cozy haven to a luxurious sanctuary, this farmhouse has undergone a breathtaking metamorphosis, embracing sustainable living and modern convenience for a truly enchanting experience.
 Mohment
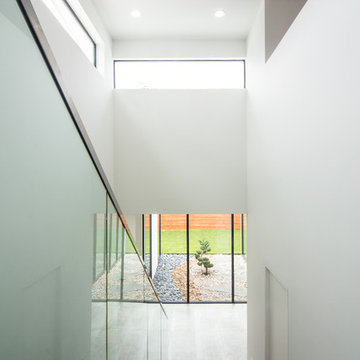
On a corner lot in the sought after Preston Hollow area of Dallas, this 4,500sf modern home was designed to connect the indoors to the outdoors while maintaining privacy. Stacked stone, stucco and shiplap mahogany siding adorn the exterior, while a cool neutral palette blends seamlessly to multiple outdoor gardens and patios.
 Interiology Design Co.
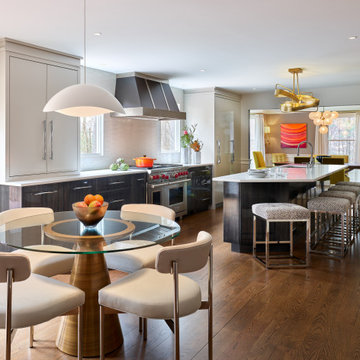
Three custom cabinet finishes blend seamlessly in this kitchen, with piano gloss cabinets dark and light warm gray tones, along with custom random wave cabinets at the bar.
 DENALI BUILDERS & Design
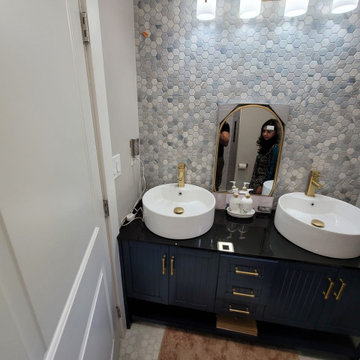
This master bathroom remodel is the ultimate expression of modern coastal luxury, anchored by a deep navy blue double-sink vanity that commands attention. The sleek, bowl-style vessel sinks sit atop a crisp countertop, perfectly balancing the bold cabinetry with a clean, high-end spa aesthetic. Inside the spacious walk-in shower, a sophisticated palette of oversized blue tiles blends seamlessly with soft white and subtle hints of gray and light brown, creating a serene, multi-dimensional backdrop. The thoughtful combination of rich navy tones and natural earthy accents evokes a tranquil, resort-inspired atmosphere right in the comfort of home. Every element, from the modern fixtures to the expansive tile work, has been meticulously crafted to offer a refreshing and inviting escape. We take pride in delivering this level of detailed craftsmanship to ensure your renovation is both a functional masterpiece and a beautiful sanctuary.

Sponsored
Fredericksburg, OH

High Point Cabinets
Columbus' Experienced Custom Cabinet Builder | 4x Best of Houzz Winner
 D'CASSA
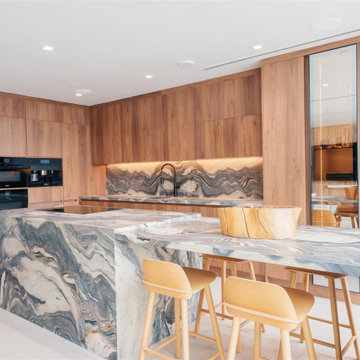
In a recent project, D’Cassa had the honor of transforming key areas of Julián Gil’s Miami residence, enhancing the functionality and style of his dressing room, living space with a wall panel TV unit, and kitchen. This comprehensive renovation reflects our commitment to delivering bespoke living solutions that cater to the sophisticated tastes of our clients.
Sophisticated Dressing Room
The dressing room redesign focused on maximizing space while infusing it with elegance, resulting in a perfectly organized and stylish area. Custom storage solutions ensure every piece of attire has its rightful place, mirroring Julián’s refined style.
Modern Wall Panel TV Unit
The living area was elevated with the addition of a custom wall panel TV unit, blending seamlessly with the home’s contemporary aesthetic. This feature not only serves as a focal point but also offers functional storage, keeping the space clutter-free and visually appealing.
Chic Kitchen Overhaul
Julián’s kitchen received a complete makeover, tailored to meet his culinary needs while providing a stunning backdrop for daily life and entertainment. The space now features state-of-the-art appliances, custom cabinetry, and sleek design elements, making it both a chef’s dream and a central gathering spot.
Transform Your Space with D’Cassa
Inspired by Julián Gil’s home renovation? D’Cassa specializes in creating personalized, stylish, and functional living spaces. Whether you’re looking to update your dressing room, add a sophisticated touch to your living area, or completely overhaul your kitchen, we’re here to bring your vision to life.
Reach out to us to discuss how we can transform your home into a space that perfectly suits your lifestyle and aesthetic preferences.
 Aquascape pool designs
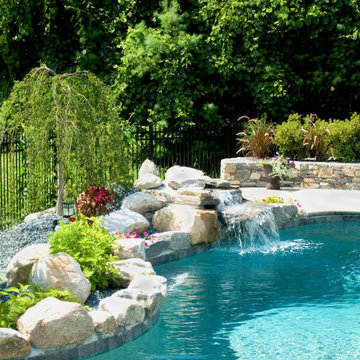
This natural stone waterfall was designed to blend seamlessly into the pool’s surroundings, creating a tranquil focal point along the water’s edge. Layered boulders and thoughtfully placed plantings give the feature an organic, landscape-inspired look, while the gentle cascade adds soothing sound and movement to the pool environment. The result is a peaceful, resort-style element that enhances the backyard's visual appeal and overall experience.
 consTRUSTY Carpentry
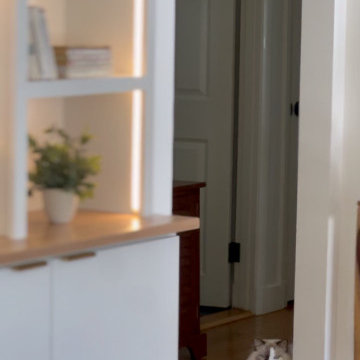
This custom built-in bookcase was designed to bring both form and function to a modern living space. Featuring a clean aesthetic, this wall-to-wall unit combines open shelving with concealed storage for a perfect balance of display and organization. The asymmetrical cubby layout adds architectural interest while LED accent lighting enhances warmth and ambiance.
Crafted with a white semi-gloss finish and a solid wood countertop, this built-in blends seamlessly into contemporary, transitional, and minimalist interiors. Decorative items, houseplants, and books are showcased beautifully, making this unit both a statement piece and a practical storage solution. Lower cabinets offer ample hidden storage for games, electronics, and household items.
Ideal for living rooms, home offices, or family rooms, this custom built-in was designed with functionality, aesthetics, and lifestyle in mind.
 Avalon Design Group
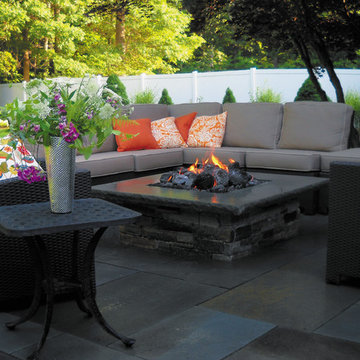
Backyard bluestone patio and fire pit for relaxing moments with family and friends. Blending seamlessly into the wooded background of this private home, there is ample room for gathering around the fire or enjoying a meal on the barbeque.
Photography: Laurel Stacy Photography
 JayMarc Homes
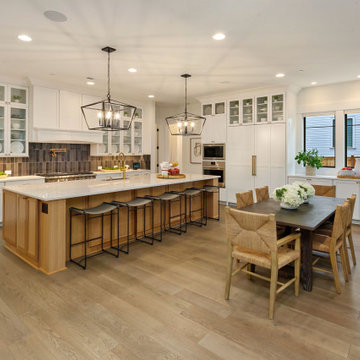
The Kelso's Kitchen is a stunning combination of modern design and timeless elegance. The light hardwood flooring sets a warm and inviting tone, while the white cabinets create a bright and airy atmosphere. The countertop and breakfast bar offer ample space for meal preparation and casual dining, complemented by the sleek and stylish gray and black barstools. The golden cabinet hardware adds a touch of luxury and sophistication to the space, perfectly complemented by the eye-catching gold pot filler. The black subway tile serves as a striking backdrop, adding texture and visual interest to the kitchen. The black windows provide a bold contrast and enhance the overall aesthetic. The dark wooden table adds a rustic element, creating a cozy and inviting dining area. The stainless steel appliances, including the Wolf range, Wolf oven, and Bosch dishwasher, combine functionality and high-quality craftsmanship. The woven chairs add a touch of natural elegance and blend seamlessly with the overall design. The Kelso's Kitchen is a true masterpiece, where style meets functionality, creating the perfect space for cooking and gathering with loved ones.
 Outdoor Makeover & Living Spaces
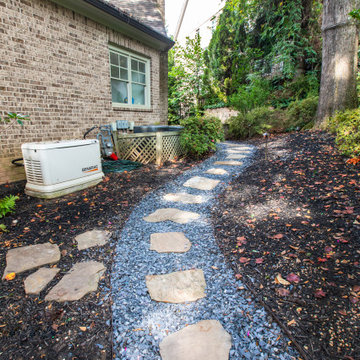
This natural stone stepping pathway creates a charming and functional walkway through a landscaped side yard. Set in a bed of decorative gravel, the irregular flagstone pieces provide a visually appealing and durable surface that blends seamlessly with the surrounding greenery and mulch beds. The design offers excellent drainage, low maintenance, and a soft, organic aesthetic that enhances the outdoor environment while guiding movement between spaces. Perfect for residential landscapes seeking a balance between practicality and natural beauty.

Sponsored
Columbus, OH
Free consultation for landscape design!

Peabody Landscape Group
Franklin County's Reliable Landscape Design & Contracting
 Sharer Design Group LLC

Bright whites and neutral wood tones blend seamlessly for a stunning combination! Our custom Sharer Cabinetry in the Everton door style is painted white and paired with walnut in a bourbon-colored stain. Open shelving and a custom designed coffee cabinet add unique detail and personalization. Nothing brings us more joy than creating beautiful spaces with high quality products, designed to meet our clients’ specific needs!
 Jennifer Butler Design
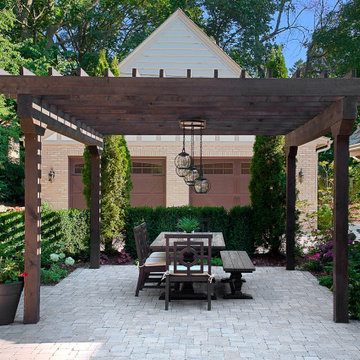
Creating an outdoor dining room on the spacious new brick paved patio allows for family and friends to gather long into the evenings for good food and great wine. Beyond, the brand new two gar detached garage was carefully crafted to blend seamlessly with the original home - including the slate tile roof.
 Isaman design, Inc.
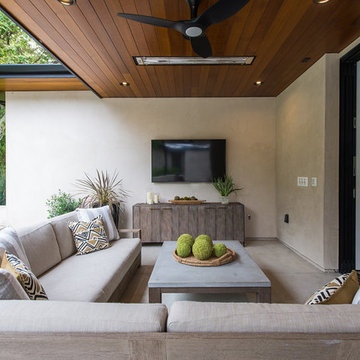
Located in the picturesque San Luis Drive neighborhood, the Okimoto Residence was a major remodel and addition. What started as a minor facelift, the project underwent a series of design iterations to address the growing family's needs. The clients wanted a clean and contemporary home that wouldn't stick out in this typically traditional San Luis Obispo neighborhood.
The final design was a 4 bedroom home with a large great room and play room. A 9' x 16' pocketing slider door opens the great room to the lush backyard which sits directly adjacent to the San Luis Creek. Smooth trowel stucco, a standing seam metal roof, and a texas limestone clad spine wall blend seamlessly with the warmer trim accents and clear cedar eaves. On the interior, the thoughtfully selected finishes provide a clean and inviting space that compliment the young, growing family's lifestyle.
 Ellington Homes
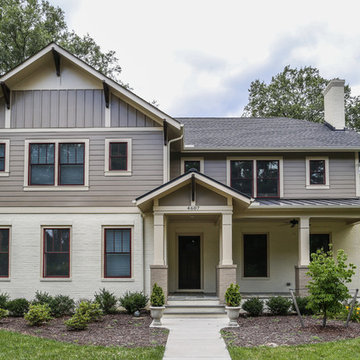
This craftsman home was expertly designed for those who enjoy city living, yet crave space and an open layout. Imagine a kitchen and living room blended seamlessly to provide an intimate gathering place for the family, yet a large enough space to host your next holiday party. If you’ve ever looked in your closet wishing for more space, or dreamed of having an extra bathroom, this is your house. Space galore with room to do more: separate rec room for the kids and a convenient, first floor bedroom for out-of-town guests and relatives.

Sponsored
Columbus, OH

Wannemacher Interiors
Customized Award-Winning Interior Design Solutions in Franklin Cnty OH
 Cody Pools, Inc.
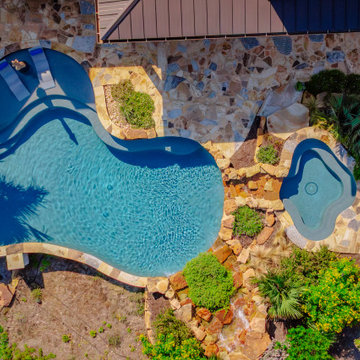
Spicewood Freeform Retreat
This beautifully freeform pool creates a serene Hill Country escape right in the backyard. Designed with natural textures and flowing lines, the space blends seamlessly into the surrounding landscape for a relaxing, resort-style experience.
The pool features a stunning Aztec Cobalt tile that adds depth and richness to the water, while Oklahoma flagstone coping offers warm, earthy tones that complement the outdoor environment. A dual-spillway moss boulder waterfall adds soothing sound and movement, creating the perfect focal point.
The Turtle Bay Pebble Sheen finish enhances the water’s clarity and shimmer, giving the pool a refreshing, lagoon-like feel. The freeform spa includes its own elegant spillway, adding a touch of luxury and inviting relaxation.
Surrounded by lush greenery and natural stonework, this backyard oasis effortlessly balances beauty and tranquility—an inviting place to unwind, entertain, or simply enjoy the views.
 DJK Custom Homes
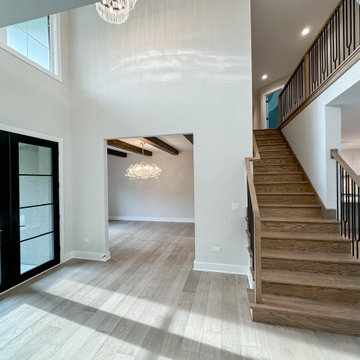
This custom staircase serves as a striking architectural feature within the open concept interior. Solid hardwood treads showcase natural wood grain and warmth, complemented by sleek black iron balusters and a matching wood handrail for a refined contrast. Clean lines and open sightlines allow the staircase to blend seamlessly into the surrounding living spaces, reinforcing the home’s modern transitional design and elevated craftsmanship.
 Reggio Registers
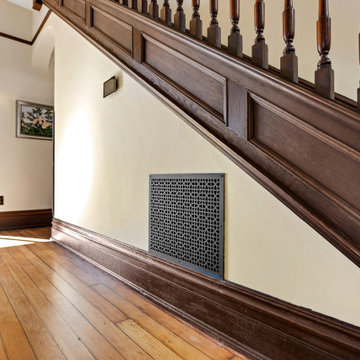
In this beautifully restored home featured on HGTV’s Restored with Brett Waterman, every detail was chosen to honor the property's historic roots, including the registers.
Reggio Registers in Oil-Rubbed Bronze, crafted from steel, deliver both timeless elegance and durability. Set against rich wood tones and classic finishes, the registers blend seamlessly into the home’s architecture while quietly elevating its functionality.
A perfect example of how preservation and performance can go hand in hand.
Patterns: Imperial, Scroll, Sunray
Finish: Oil Rubbed Bronze
Material: Steel
98