
Search results for "Blessed" in Home Design Ideas
 Shrock Premier Custom Construction
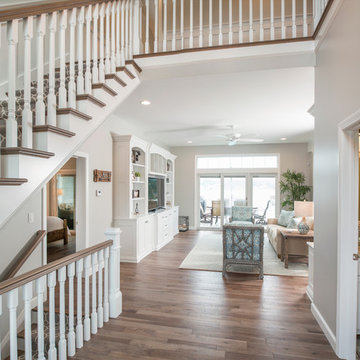
The street side view of this custom Shrock Premier cottage is pleasantly deceptive. Upon entering the spacious two story foyer, you immediately notice the fresh, open concept, airy high ceilings, and magnetic lake views which are framed across the back expanse of this lovely home. The custom trim details, paint color, furnishings, and soft textures are refreshing and crisp. This charmer is perfect for just two, with a main level master suite adjoined to a private sitting area and the home is also an ideal destination for family gatherings and festivities with friends. There is not only a bright, beautiful well- appointed kitchen on the main level, but there is also a full kitchen in the basement walk-out level as well. Friends and family will stay in comfort with 4 extra bedrooms, and 4 additional baths. Outside you’ll find a lake view upper deck and a lower walk out patio leading to a cozy fire pit. This serene beach inspired home also features a pool and private dock. The total experience of this Shrock Premier haven is one which brings harmony to the soul. This custom home provides a peaceful place for relaxing, enjoying friends and family, and celebrating the blessings of life. Fred Hansen Photography
 Wheeler Kearns Architects
Steve Hall - Hedrich Blessing
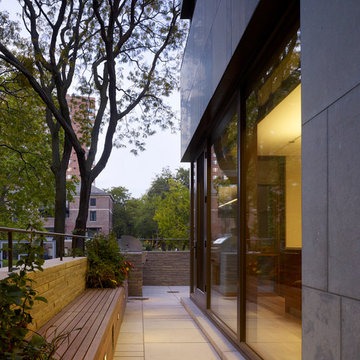
Mid-sized trendy gray three-story stone exterior home photo in Chicago with a shed roof
Mid-sized trendy gray three-story stone exterior home photo in Chicago with a shed roof
 Tigerman McCurry Architects
Steve Hall, Hedrich Blessing Photographers
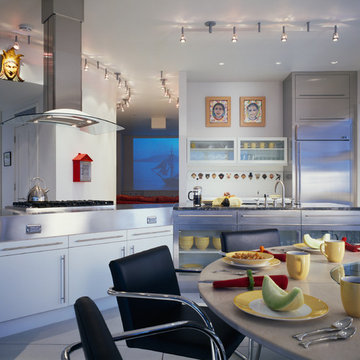
Inspiration for a large contemporary u-shaped concrete floor and gray floor eat-in kitchen remodel in Milwaukee with an undermount sink, flat-panel cabinets, white cabinets, stainless steel countertops, white backsplash, porcelain backsplash, stainless steel appliances and a peninsula
Inspiration for a large contemporary u-shaped concrete floor and gray floor eat-in kitchen remodel in Milwaukee with an undermount sink, flat-panel cabinets, white cabinets, stainless steel countertops, white backsplash, porcelain backsplash, stainless steel appliances and a peninsula
Find the right local pro for your project

 Sweet Smiling Landscape Design

When this homeowner’s neighbor removed two, two- story-high Ficus trees, her side-yard became baron and sunbaked. Concrete covers virtually the whole area from the house to the property line, but because the side-yard has a lot of foot traffic and serves as a sitting area to the basement apartment, the owner did not want to remove any of the concrete. The solution was to put up fencing to block the view of the neighbor’s house, then upcycle wine barrels and 55-gallon drums into huge planters. The drums are large enough to accommodate a full-sized tree and provide the added advantage of giving height to smaller trees to provide further screening of the neighbor’s house. Everything was painted in bright colors to give the space a cheery Caribbean feel. The neighbor’s tree removal ended up as a blessing in disguise, because what had been a drab trough-way was transformed into a happy patio.
 Power Luxury Residence Group
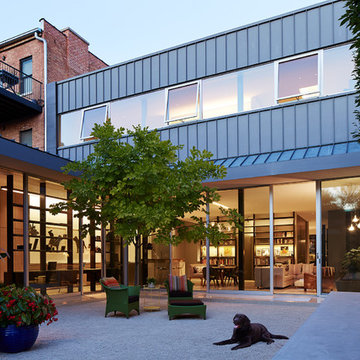
This stunning 8,600 sf single-family home gracefully blends contemporary aesthetic with historic architecture. Situated on a tight, urban lot in the bustling Wicker Park neighborhood, the project presented unique challenges associated with constructing a new structure while preserving and renovating the circa 1880’s coach house.
Several notable elements: the use of 3 different window systems (including Chicago’s first installation of the “Thermal Evolution Technology” Hopes Windows), a structurally glazed 3-sided glass link seamlessly connecting the new home to the historical coach house, an exterior zinc metal panel system on the rear façade, polished terrazzo flooring, Carlisle Optimistic Stone wide plank flooring on the 2nd floor, and radiant floor heat throughout.
Architect/Designer: Wheeler Kearns Architects
Photography: Hedrich Blessing
 Sweet Smiling Landscape Design
When this homeowner’s neighbor removed two, two- story-high Ficus trees, her side-yard became baron and sunbaked. Concrete covers virtually the whole area from the house to the property line, but because the side-yard has a lot of foot traffic and serves as a sitting area to the basement apartment, the owner did not want to remove any of the concrete. The solution was to put up fencing to block the view of the neighbor’s house, then upcycle wine barrels and 55-gallon drums into huge planters. The drums are large enough to accommodate a full-sized tree and provide the added advantage of giving height to smaller trees to provide further screening of the neighbor’s house. Everything was painted in bright colors to give the space a cheery Caribbean feel. The neighbor’s tree removal ended up as a blessing in disguise, because what had been a drab trough-way was transformed into a happy patio.
 Caliper Farms Nursery and Landscape Services
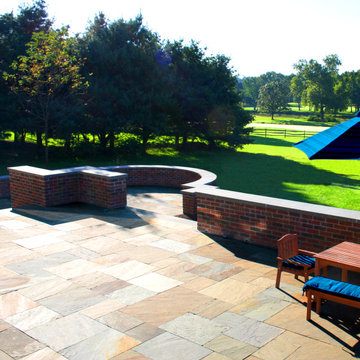
Of all of the fine colors bestowed upon us by Spring, these will forever be the finest. We hope you had a meaningful Memorial Day. We are grateful for all of the servicemen and servicewomen that sacrificed their lives for our freedom and we pray for all of those who follow in their footsteps. May all of you stay blessed. Thank you. #caliperfarms #calipercare #memorialday
 Carrington Homes Inc.
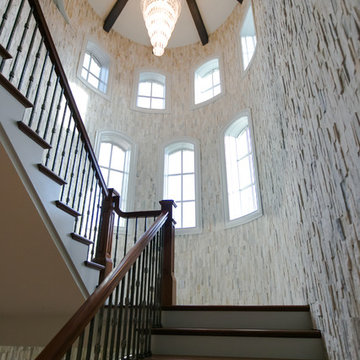
Another great article about Carrington Homes! We are so blessed!
Staircase photo in Indianapolis
Staircase photo in Indianapolis


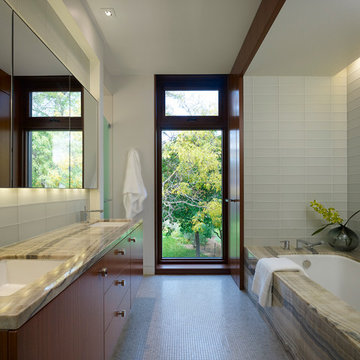 Wheeler Kearns Architects
Steve Hall - Hedrich Blessing
Inspiration for a contemporary bathroom remodel in Chicago
Inspiration for a contemporary bathroom remodel in Chicago
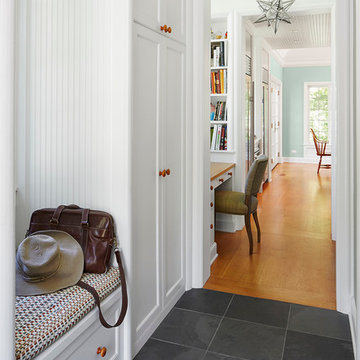
 Stuart Cohen & Julie Hacker Architects LLC
Dave Burk Hedrich Blessing
Example of a mid-sized cottage slate floor mudroom design in Chicago with white walls
Example of a mid-sized cottage slate floor mudroom design in Chicago with white walls
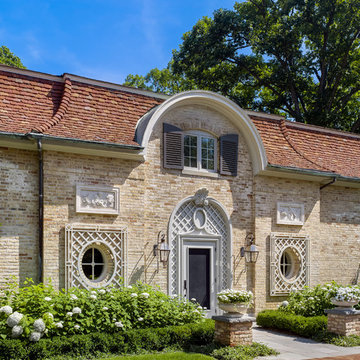
 Melichar Architects
Jon Miller, Hedrich Blessing
Inspiration for a timeless brick exterior home remodel in Chicago with a gambrel roof
Inspiration for a timeless brick exterior home remodel in Chicago with a gambrel roof
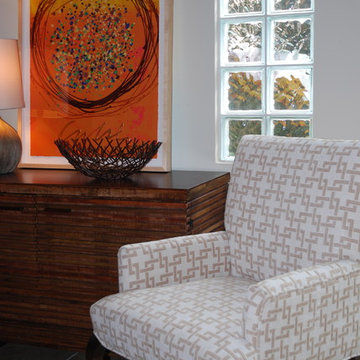
 Kate DollarDesign
This client moved to a smaller space by the beach to simplify their lives. They have a great location, a large patio right off this dining area and they entertain casually quite often. A blessing to a designer, they collect truly fabulous art with a real feel for custom glass and contemporary artists. The rustic furniture in this space helps to showcase some truly important pieces of art.
 Wheeler Kearns Architects
Steve Hall - Hedrich Blessing
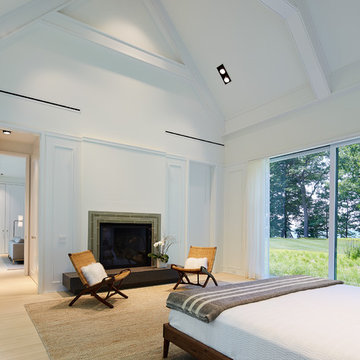
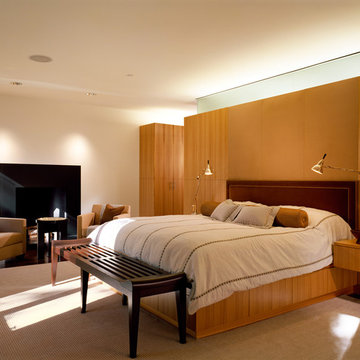
Example of a minimalist bedroom design in Chicago
Example of a minimalist bedroom design in Chicago
 Blinds.com
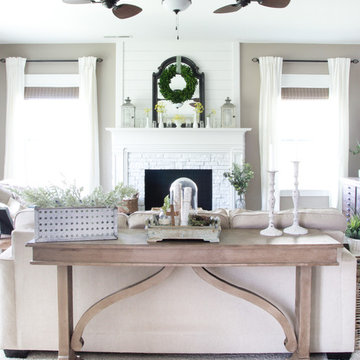
Lauren (blogger of Bless'er House) wanted a window covering that would bring texture into her neutral living room. Woven Wood Shades in Capri Maple with a privacy liner ended up being her perfect match!
 Blinds.com
Lauren (blogger of Bless'er House) wanted a window covering that would bring texture into her neutral living room. Woven Wood Shades in Capri Maple with a privacy liner ended up being her perfect match!
 Laura Juarez Baggett Studio, PLLC
Charles Davis Smith, AIA

Great room - huge modern ceramic tile and gray floor great room idea in Dallas with brown walls and no fireplace
Great room - huge modern ceramic tile and gray floor great room idea in Dallas with brown walls and no fireplace
 Jamesthomas Interiors
Hedrich Blessing
Cohen & Hacker Architects
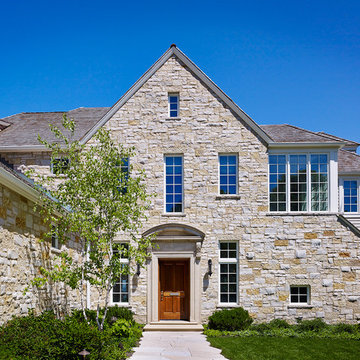
Example of a classic exterior home design in Chicago
Example of a classic exterior home design in Chicago
 Booth Hansen
Photography: Nick Merrick, Hedrich Blessing

Inspiration for a modern concrete floor kitchen remodel in Los Angeles with an undermount sink, flat-panel cabinets, white cabinets, stainless steel appliances and two islands
Inspiration for a modern concrete floor kitchen remodel in Los Angeles with an undermount sink, flat-panel cabinets, white cabinets, stainless steel appliances and two islands
126