
Search results for "Blessed" in Home Design Ideas
 Twisted Rock Terrascape & Design, Inc.
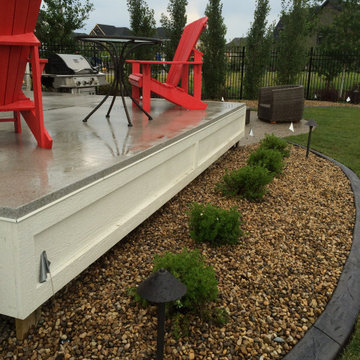
Our client had already used Twisted Rock previously for a different project and we were blessed enough to have them utilize our services again!! They wanted another clean-looking, low maintenance yard that was functional with great curb appeal that would not take a bunch of time to maintain. We utilized natural rock, concrete edging, and aggregate as well as created a fire pit patio for cozy family nights under the stars.... Vinyl fencing was the final touch to create this maintenance free project.
 Sweet Smiling Landscape Design
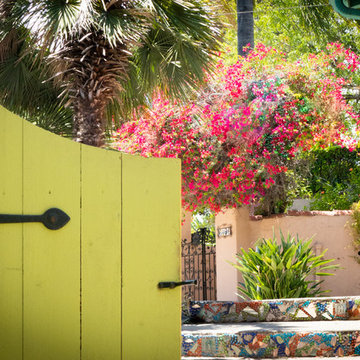
When this homeowner’s neighbor removed two, two- story-high Ficus trees, her side-yard became baron and sunbaked. Concrete covers virtually the whole area from the house to the property line, but because the side-yard has a lot of foot traffic and serves as a sitting area to the basement apartment, the owner did not want to remove any of the concrete. The solution was to put up fencing to block the view of the neighbor’s house, then upcycle wine barrels and 55-gallon drums into huge planters. The drums are large enough to accommodate a full-sized tree and provide the added advantage of giving height to smaller trees to provide further screening of the neighbor’s house. Everything was painted in bright colors to give the space a cheery Caribbean feel. The neighbor’s tree removal ended up as a blessing in disguise, because what had been a drab trough-way was transformed into a happy patio.
 ALL Renovation & Design LLC
Could a dreadful dishwasher leak be a blessing in disguise?
The Redding kitchen was very odd. The house was a beautiful brick house from the early 1900’s, but the kitchen had been renovated since then with an impractical layout. It worked, but, for as much time as Mr. and Mrs. spend in the kitchen, it left much to be desired. Because they enjoy cooking so much, they dreamed of having a functional kitchen that added to the character of the home and respected the history of it.
So that’s why Mr. and Mrs. went to a Lancaster Home Show where they meet ALL Renovation & Design. They were impressed with our process which guides clients through the design phase in a unique way that guarantees a customized remodel, tailored to their dreams. We really hit it off, but, since they were still in the idea stage, the years passed quickly.
Then one morning they discovered a puddle under the dishwasher. And, as is often the case, the damage had already spread to the surrounding cabinets and a large area of the floor. And upon further inspection, it was discovered that part of the floor was made with asbestos – which would require expert remediation. This was turning into a major rehab project.
That’s when they were faced with a tough call: do they patch it up now and rip it out in a few years when they remodel the entire kitchen, or, do they remodel now? They called ALL Renovation & Design.
First we worked with the insurance company to raise the damage claim to what it would have actually cost to repair the damage done by the leak… several thousand dollars higher than what they had initially appraised it.
Then we guided Mr. and Mrs. through the design process that carefully articulated the goals and vision for the new kitchen. Functionality and complementing the home’s character were top priority. They were extremely pleased with the help we provided in guiding them through the cabinet choices, layout, and color selections.
Communication was key. Especially when we got into the demolition and construction work. One thing you can be sure of when working with older homes is that there are almost always surprises between the walls. For the Redding kitchen it took the form of a steel support beam that we discovered on the second day of demolition. Because it prevented us from opening up the doorway, we had to pivot and adjust the cabinet spacing. Electrical access was also a serious problem that required added creativity to be sure the new space would include all the functionality of a modern kitchen. But all the challenges were overcome through creativity and almost constant communication.
At last, it was complete. Together we transformed the space into a beautiful transitional kitchen that is a joy to work in.
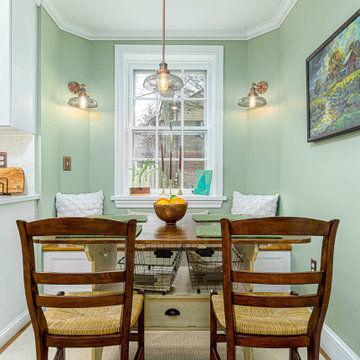
The maple cabinets with full-overlay doors were painted in matte white with copper hardware. The countertop and backsplash were Hanstone Quartz in the Strato color. It included a 30” single-basin sink in 14-gauge hammered copper. For the floor they chose Lauzan Maple Hardwood in the Sahara finish, installed in the herringbone pattern. And to really set off the kitchen, the old appliances were replaced with new GE Café appliances in their classy matte white with brushed copper accents.
Find the right local pro for your project
 LNC
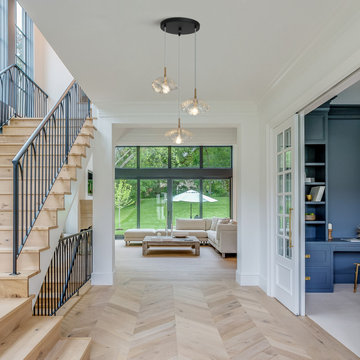
LNCLike a swaying skirt, like a leaf, the handmade thick craft glass has a special texture and dynamic vibe. This Evangeline collection just like its original intention of the design brings the blessing of beauty.
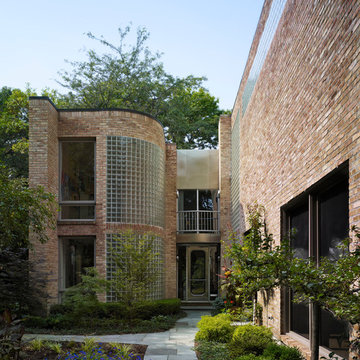
 allan j grant and associates, architects
The first phase of improvements included a remodeled and expanded kitchen with a breakfast area (concealed behind the new first floor curved glass block wall). The second floor above the new breakfast area expanded the bedroom of one of the daughters. Other first phase improvements included updated bathrooms and lighting, as well as an expansion of a small first floor den to serve temporarily as a master bedroom.
The second phase three level addition included a three-car subterranean garage, a first floor screen porch, exercise room, and further expansion of the temporary master bedroom into a full family room, which included a stair rising to the new upper level master bedroom suite.
Hedrich Blessing Photography
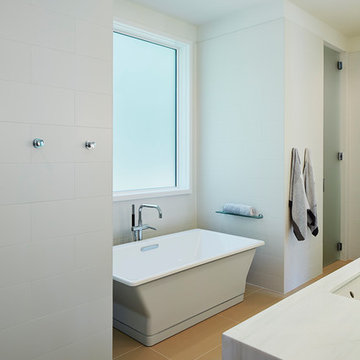
 Scott Christopher Homes
Creating spaces that make connections between the indoors and out, while making the most of the panoramic lake views and lush landscape that surround were two key goals of this seasonal home’s design. Central entrance into the residence brings you to an open dining and lounge space, with natural light flooding in through rooftop skylights. Soaring ceilings and subdued color palettes give the adjacent kitchen and living room an airy and expansive feeling, while the large, sliding glass doors and picture windows bring the warmth of the outdoors in. The family room, located in one of the two zinc-clad connector spaces, offers a more intimate lounge area and leads into the master suite wing, complete with vaulted ceilings and sleek lines. Three additional guest suites can be found in the opposite wing of the home, providing ideally separate living spaces for a multi-generational family.
Photographer: Steve Hall © Hedrich Blessing
Architect: Booth Hansen
 Century Stair Company

This elegant U-shaped staircase rises in a home blessed with mountain views and abundant natural light. Positioned to the right of the front door and adjacent to the panoramic open living space, the staircase features thick natural wood treads and a post-to-post handrail that complement the home's beautiful woodwork throughout. White-painted newels and risers keep the design feeling fresh and bright.
A two-floor overlook balcony with matching white railing extends above, creating visual connection between levels while framing views of the surrounding mountains. The result is a staircase that feels both simple and refined, letting the home's natural setting and architectural details take center stage.
1976-2026 © Century Stair Company

 Lori Pedersen Home
We were blessed with the trust to decorate this beautiful condo while the owners were out of town... the Welcome Home surprise was magical!
Living room photo in Toronto
Living room photo in Toronto
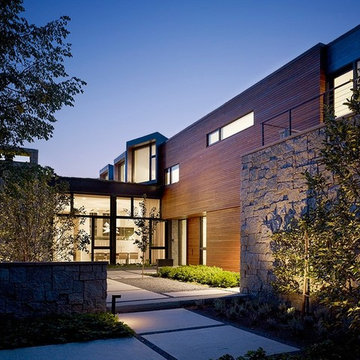
 Goldberg General Contracting
Photo © Steve Hall, Hedrich Blessing
Architect: Midwest Architecture Studio
Example of a large trendy two-story wood exterior home design in Chicago
Example of a large trendy two-story wood exterior home design in Chicago
 Stuart Cohen & Julie Hacker Architects LLC
Dave Burk Hedrich Blessing
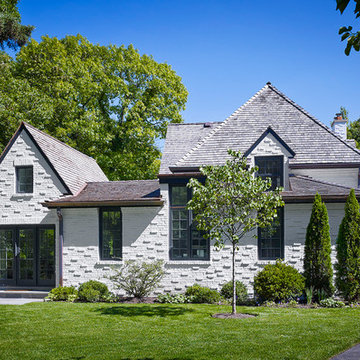
Example of a large classic white two-story brick gable roof design in Chicago
Example of a large classic white two-story brick gable roof design in Chicago
 Century Stair Company

This elegant U-shaped staircase rises in a home blessed with mountain views and abundant natural light. Positioned to the right of the front door and adjacent to the panoramic open living space, the staircase features thick natural wood treads and a post-to-post handrail that complement the home's beautiful woodwork throughout. White-painted newels and risers keep the design feeling fresh and bright.
A two-floor overlook balcony with matching white railing extends above, creating visual connection between levels while framing views of the surrounding mountains. The result is a staircase that feels both simple and refined, letting the home's natural setting and architectural details take center stage.
1976-2026 © Century Stair Company
 Premier Design-Build-Remodel
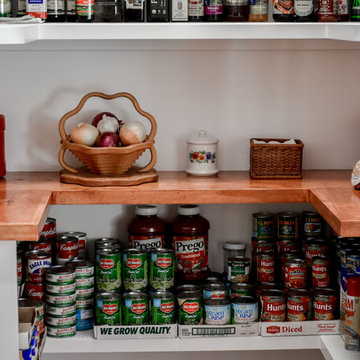
We are so blessed to have amazing customers! Thank you, Jay & Kelly, for letting us transform your kitchen! Luxury Open Concept Kitchen Design in Mesa. Knocked down multiple walls to create this Chef's Kitchen.
Photo Credit: Alicia Villarreal
 Rain Garden Nursery LandscapeMakeoverDesignStaging
Scott & Catherine Buley, HTT&T, High Tech Turf & Trees, LandscapeMakeover.biz, Rain Garden Nursery
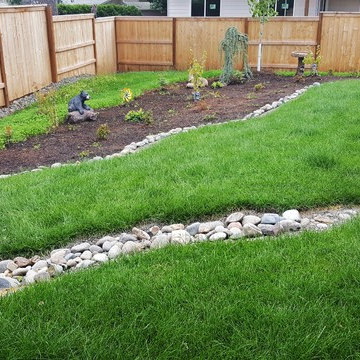
Inspiration for an eclectic landscaping in Portland.
Inspiration for an eclectic landscaping in Portland.
 AC Design & Development Corp.
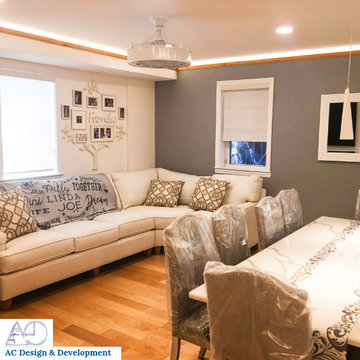
Removal of the wall that separated the kitchen and the bedroom. The bedroom was relocated to the existing living room and a new wall was constructed. The removal of the wall created an open concept, kitchen/living/ dining room.
 allan j grant and associates, architects

Interior architectural details coordinate with the interior design. Crown trim above the French doors forms horizontal drapery pockets to conceal drapery track hardware. A deep vertical drapery pocket between a built-in cabinet and the adjacent wall receives the drapery fabric, which clears the door glass for maximum view and door access. Electrical outlets are strategically located to eliminate exposed lamp chords.
Hedrich Blessing Photography
Gray & Walter, Ltd. Interior Design
 Thomas Shafer Architects LLC
Steve Hall, Dave Burk@Hedrich Blessing, Doug Snower Photography
Small minimalist ceramic tile kitchen/dining room combo photo in Chicago with brown walls
Small minimalist ceramic tile kitchen/dining room combo photo in Chicago with brown walls
 Thomas Roszak Architecture, LLC
Photo credit: Tom Harris @ Hedrich Blessing
Pearson Residence:
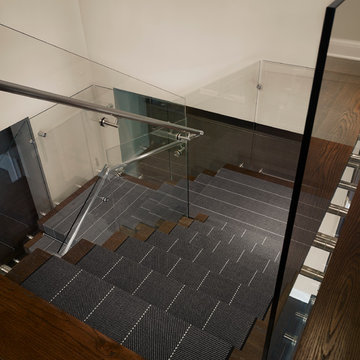
Two large condominiums were combined by adding a stair in the center of the units where the previous dining rooms were located. The renovation creates a city living residence with over 6,000 SF overlooking an urban park and Lake Michigan. The glass enclosed TV module is back-lit with white LED light; the TV swings in a door to allow for views from the drawing room and the adjacent rooms in the space. The kitchen is hand-made in Canada using dark-taupe stained high-gloss doors, and is accented with a richly textured rough hewn glass tile backsplash. A Louis the 14th French designed bar is made Irish with a brass foot rail and comfortable overhang on the bar top. Dark espresso stained oak floors offset the stone colored walls and the new white stair structure. Special steam saws were used to cut the 10 inch concrete slab stair opening while the residents lived in the apartment. A new steel tube stair is a canting vierendeel truss and is built in modules that were pre-built, cut, and re-assembled onsite. Walnut treads were used to hold up the glass railings and balustrade. A bespoke wool carpet runs in the center of the stair and is held in place with rug hangers. Light beige Crema Luna limestone tile risers are used on the raised platform below the stair.
 Booth Hansen
Steve Hall, Hedrich Blessing Photographers
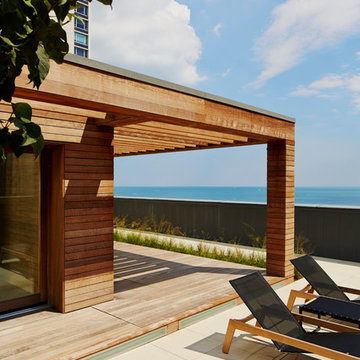
Inspiration for a contemporary rooftop outdoor kitchen deck remodel in Chicago with a pergola
Inspiration for a contemporary rooftop outdoor kitchen deck remodel in Chicago with a pergola
 Jennifer A. Emmer/Feng Shui Style
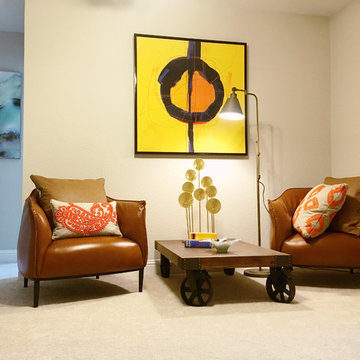
This loft is a relaxing "chill zone" in the middle of the second floor. Feng Shui-wise, it's an earth sector, so we used warm and wonderful colors.
A modern spin on a beautiful home in Pleasanton, California. We Feng Shui'ed the space, and performed a sage cleansing and blessing. Then we designed a staging game plan, which we implemented with our staging partner, No. 1 Staging of Santa Clara.
 Thomas Roszak Architecture, LLC
Photography-Hedrich Blessing
Fairbanks Residence:
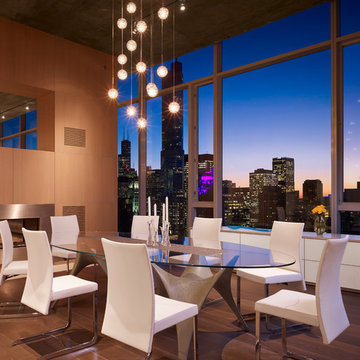
The combination of three apartments was done to create one free flowing living space with over 4,800 SF connecting the 39th and 40th floors, with amazing views of Chicago. A new glass stair replaces an existing wood stair in the penthouse residence, and allows light to pour deep into the home and creates a calming void in the space. The glass is used as the primary structural material and only stainless steel is used for connection clips. The glass assembly of both tread and wall includes 3 layers of ½” lo-iron tempered glass with an AVB interlayer and hinge-like connector under tread and at connection to concrete to allow for rotation or vertical movement of up to one inch. The fireplace module incorporates the minimal gas and stone fireplace with hidden cabinet doors, an HVAC fan coil, and the LCD TV. The full height absolute-white kitchen wall also has a large working island in white oak that ends in an eat-in table. Solid wide plank hickory is used on the floor to compliment the rift-cut white oak cabinetry in the fireplace and kitchen, the tower’s concrete structure, and the plaster walls throughout painted in 4 different whites.
122