
Search results for "Blessed" in Home Design Ideas

 Century Stair Company
This elegant U-shaped staircase rises in a home blessed with mountain views and abundant natural light. Positioned to the right of the front door and adjacent to the panoramic open living space, the staircase features thick natural wood treads and a post-to-post handrail that complement the home's beautiful woodwork throughout. White-painted newels and risers keep the design feeling fresh and bright.
A two-floor overlook balcony with matching white railing extends above, creating visual connection between levels while framing views of the surrounding mountains. The result is a staircase that feels both simple and refined, letting the home's natural setting and architectural details take center stage.
1976-2026 © Century Stair Company
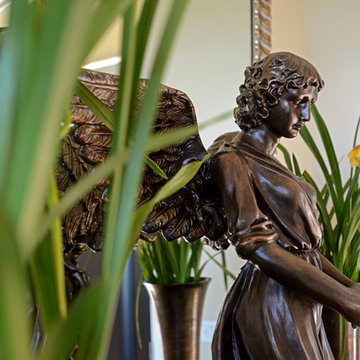
 ROSEANNE GUAGLIANONE
Interior design by Roseanne Guaglianone
Photography by Gina Taro
Inspiration for a transitional entryway remodel in Other
Inspiration for a transitional entryway remodel in Other
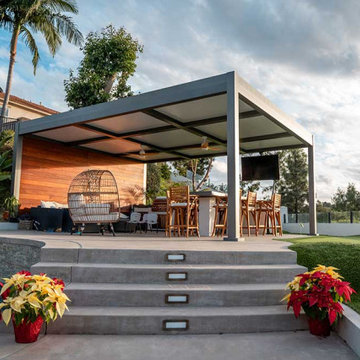
 Azenco Outdoor
California's sunshine is a blessing, but sometimes it can feel like too much of a good thing. R-SHADE™ premium custom insulated pergolas offer a stylish and functional solution. These durable aluminum patio covers provide the perfect balance of shade and open-air living, allowing you to enjoy your backyard all year round.
Find the right local pro for your project
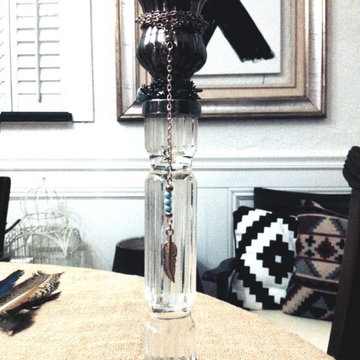
 sharonna misha designs
I used 'feather' jewelry as embellishments...
{click the links above to view available items for sale!}
Inspiration for a transitional home design remodel in Miami
Inspiration for a transitional home design remodel in Miami

 M&T Greenhouse
Growing healthy plants is a blessing
This is an example of a contemporary landscaping in New York.
This is an example of a contemporary landscaping in New York.
 Carrington Homes Inc.
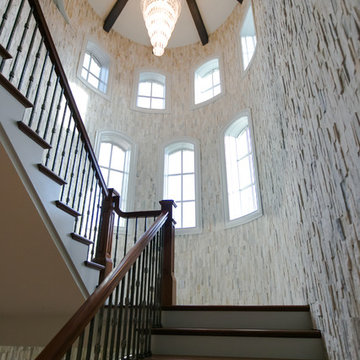
Another great article about Carrington Homes! We are so blessed!
Staircase photo in Indianapolis
Staircase photo in Indianapolis


 AZ Shade Solution
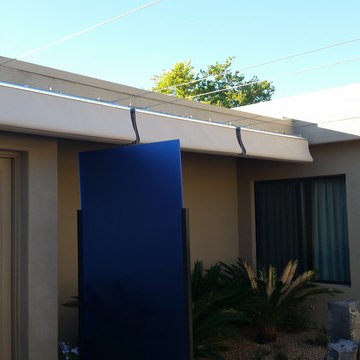
When you do want sun to come in its easily pushed to one side with a nice clean look. Morgan Holt with Earth Art Landscape designed this shade layout manufactured by Infinity Canopy to provide optional shade when wanted or can easily be closed. Installation by AZ Shade Solution your dealer and installer for Infinity Canopy products here in Arizona.

 Power Luxury Residence Group
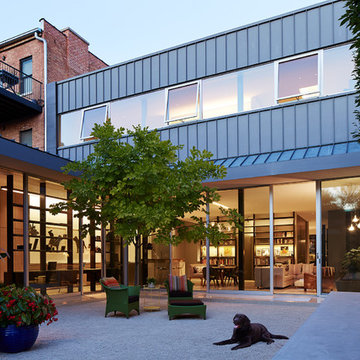
This stunning 8,600 sf single-family home gracefully blends contemporary aesthetic with historic architecture. Situated on a tight, urban lot in the bustling Wicker Park neighborhood, the project presented unique challenges associated with constructing a new structure while preserving and renovating the circa 1880’s coach house.
Several notable elements: the use of 3 different window systems (including Chicago’s first installation of the “Thermal Evolution Technology” Hopes Windows), a structurally glazed 3-sided glass link seamlessly connecting the new home to the historical coach house, an exterior zinc metal panel system on the rear façade, polished terrazzo flooring, Carlisle Optimistic Stone wide plank flooring on the 2nd floor, and radiant floor heat throughout.
Architect/Designer: Wheeler Kearns Architects
Photography: Hedrich Blessing
 Axis Mundi Design
The mammoth phalanxes of white-brick apartment houses that proliferated in the 1960s occupy an architectural purgatory; generic, with boxy interiors devoid of detail, many aren’t even interesting enough to excite a raised eyebrow. Our solution for this exemplar near Astor Place, which fortunately was blessed with premium skyline views, was to relieve the interior ordinariness by stimulating the senses with tactile variety. Axis Mundi created a complexly layered textural palette that injects visual adrenaline into the architectural envelope: a television set into a waxed steel panel topped by clerestory windows with a built-in planter for grasses; wenge wood walls rising from richly figured walnut floors; white subway tile surrounding a subtly colored penny-tile mosaic tub and wall; in the kitchen, Venetian plaster, steel, stone and wood mix harmoniously as a surprisingly spiced exotic concoction. The interiors exude a confident masculinity that challenges the complacency of bland, white-box living.
Project Team: John Beckmann and Esther Sperber | Studio ST
Photography: Andrew Garn
Contractor: John Marsh
© Axis Mundi Design LLC
 Resort Spa Home Decor, Inc.
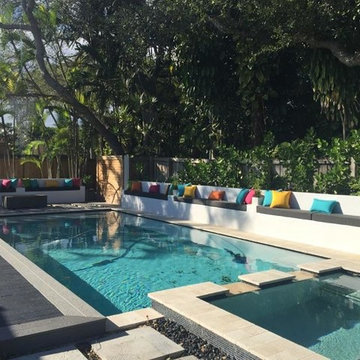
Example of a classic backyard rectangular lap hot tub design in Miami with decking
 Nakamoto Forestry

This project was a successful challenge combining passive design, high-end natural materials, and a limited budget. The owners had an explicit vision and worked with Chris Vlcek at Little Wolf Architecture to bring it to reality. They were lucky enough to have found Lukas Schwartz and bring him on to build it for them.
This house is modest yet divine. It is truly Blessed by the Woods.

 Jennifer A. Emmer/Feng Shui Style
A close-up of some Feng Shui goodies in the loft. Agate brings in the earth element, which will make the new owners feel grounded.
A modern spin on a beautiful home in Pleasanton, California. We Feng Shui'ed the space, and performed a sage cleansing and blessing. Then we designed a staging game plan, which we implemented with our staging partner, No. 1 Staging of Santa Clara.
 Harbor Kitchen Design
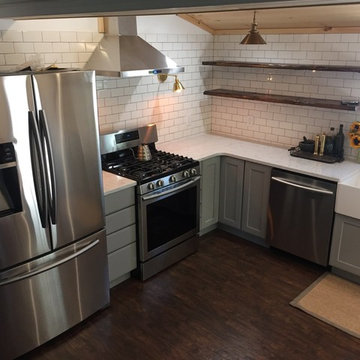
Modern Farmhouse Kitchen with KraftMaid One Cabinets . This space was originally a back porch that was enclosed prior to our clients purchasing this house from her father. This became a blessing in disguise when the vaulted ceiling potential was realized.

 Sweet Smiling Landscape Design

When this homeowner’s neighbor removed two, two- story-high Ficus trees, her side-yard became baron and sunbaked. Concrete covers virtually the whole area from the house to the property line, but because the side-yard has a lot of foot traffic and serves as a sitting area to the basement apartment, the owner did not want to remove any of the concrete. The solution was to put up fencing to block the view of the neighbor’s house, then upcycle wine barrels and 55-gallon drums into huge planters. The drums are large enough to accommodate a full-sized tree and provide the added advantage of giving height to smaller trees to provide further screening of the neighbor’s house. Everything was painted in bright colors to give the space a cheery Caribbean feel. The neighbor’s tree removal ended up as a blessing in disguise, because what had been a drab trough-way was transformed into a happy patio.
 Kreitinger Design
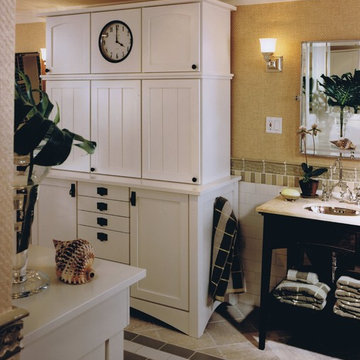
A seldom used sleeping porch on a turn of the century house was transformed into a new master bath. One thing old houses do not have is storage, so we tried to create as much built in storage as possible. Separate his and her Waterworks wash stands feature polished nickel sinks and faucets with honed limestone counters. Hand molded Waterworks tiles form a decorative chair rail above classic white subway tiles. Vintage with a twist.
Photography by Hedrich Blessing
 Creative Environments

This is an extreme pool make over. We were blessed with a wonderful client that had great vision and taste in materials, a great designer (Peter Koenig Designs) and a wonderful collection of artisans that were true craftsmen to their scope of work.
129