Search results for "Blessed" in Home Design Ideas
Sandy Phimester ( Prep Tours Ltd.)
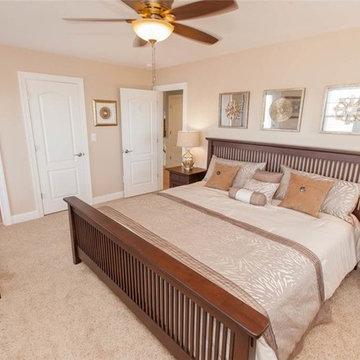
Example of a mid-sized minimalist master dark wood floor bedroom design in Edmonton with white walls

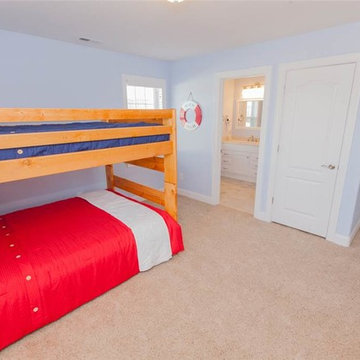
Example of a cottage medium tone wood floor bedroom design in Cincinnati with gray walls
Find the right local pro for your project
This rustic kitchen design features a unique mix of hickory and alder kitchen cabinets with three different finishes, and includes excellent features like glass-front cabinets and wine storage with a wine refrigerator. A decorative tile insert along with the custom designed wood hood with metal strapping serve as a design focal point. The beautiful island includes a mix of quartz and wood countertops, and is completed with a 5 1/2' Galley Sink and two faucets.

Sandy ( prep Tours )
Eat-in kitchen - mid-sized modern dark wood floor eat-in kitchen idea in Edmonton with a double-bowl sink, flat-panel cabinets, white cabinets, quartz countertops, gray backsplash, glass sheet backsplash, stainless steel appliances and a peninsula

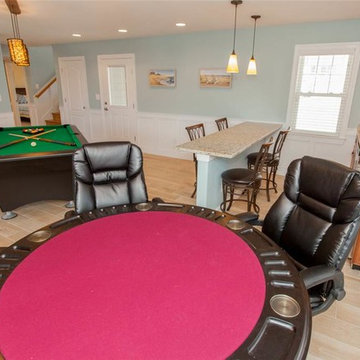
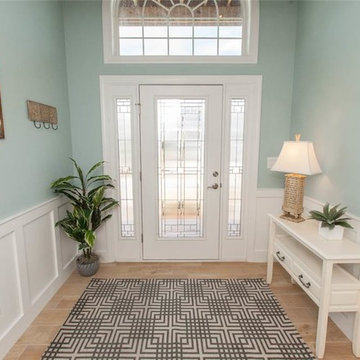
(Photography by Sandbridge Realty)
Beach style home design photo in Other

Architecture by Nicholaeff Architecture + Design, Built by Kenneth Vona Construction, Landscape Architecture by Gregory Lombardi Design, Landscape Contracting by Schumacher Companies, Stone Masonry by the O'Hara Company

LisaWeylandDesign
Inspiration for an eclectic home design remodel in San Francisco
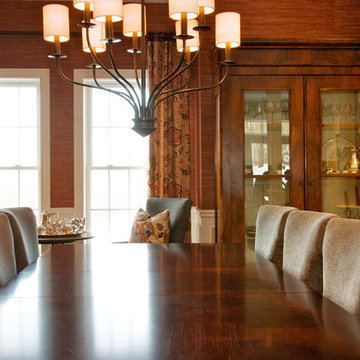
Remodeled bath with repurposed and treasured family heirlooms.
Example of a mid-sized farmhouse white tile and subway tile cement tile floor, blue floor and single-sink drop-in bathtub design in Cincinnati with yellow cabinets, a two-piece toilet, yellow walls, a vessel sink, marble countertops and gray countertops

Mid-sized minimalist 3/4 gray tile and glass tile dark wood floor bathroom photo in Edmonton with an undermount sink, shaker cabinets, white cabinets, quartz countertops, a one-piece toilet and white walls

Architect: Nicholaeff Architecture + Design, Builder: Kenneth Vona Construction, Landscape Architect: Gregory Lombardi Design, Landscape Contractor: Schumacher Companies, Interior Design: Manuel de Santaren, Kitchen: Architectural Kitchens, Stonework: Cumar, Inc Stone Masonry: The O'Hara Company, Photo by Richard MandelkornRichard Mandelkorn

Mid-sized minimalist u-shaped porcelain tile and white floor eat-in kitchen photo in Hong Kong with a double-bowl sink, flat-panel cabinets, medium tone wood cabinets, quartz countertops, metallic backsplash, black appliances, a peninsula and white countertops

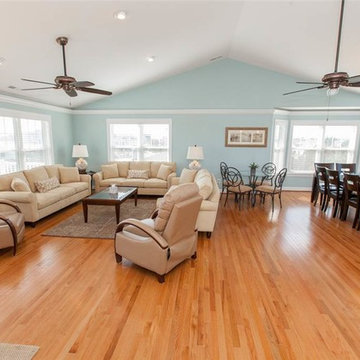
(Photography by Sandbridge Realty)
Inspiration for a coastal home design remodel in Other

Architect: Nicholaeff Architecture + Design, Builder: Kenneth Vona Construction, Landscape Architect: Gregory Lombardi Design, Landscape Contractor: Schumacher Companies, Interior Design: Manuel de Santaren, Kitchen: Architectural Kitchens, Stonework: Cumar, Inc Stone Masonry: The O'Hara Company, Photo by Richard Mandelkorn

Architect: Nicholaeff Architecture + Design, Builder: Kenneth Vona Construction, Interior Design: Manuel de Santaren, Kitchen: Architectural Kitchens, Stonework: Cumar, Inc Photo by Richard Mandelkorn
39