
Search results for "Blessed" in Home Design Ideas
 Power Luxury Residence Group
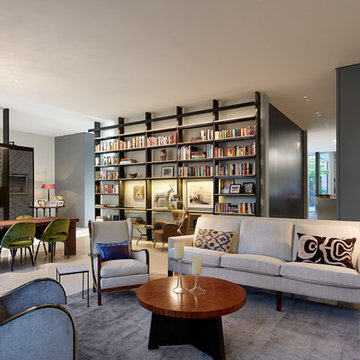
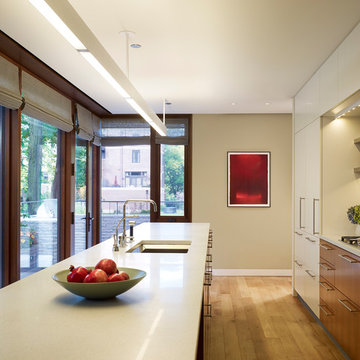
This stunning 8,600 sf single-family home gracefully blends contemporary aesthetic with historic architecture. Situated on a tight, urban lot in the bustling Wicker Park neighborhood, the project presented unique challenges associated with constructing a new structure while preserving and renovating the circa 1880’s coach house.
Several notable elements: the use of 3 different window systems (including Chicago’s first installation of the “Thermal Evolution Technology” Hopes Windows), a structurally glazed 3-sided glass link seamlessly connecting the new home to the historical coach house, an exterior zinc metal panel system on the rear façade, polished terrazzo flooring, Carlisle Optimistic Stone wide plank flooring on the 2nd floor, and radiant floor heat throughout.
Architect/Designer: Wheeler Kearns Architects
Photography: Hedrich Blessing
 Innovate Design Collective
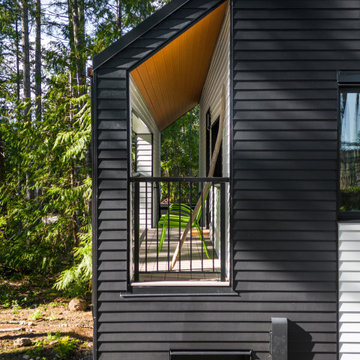
We were very blessed to work with these clients who came to us with a wooded lot in North Saanich and wanted to create a home for themselves that worked with their lifestyle and aesthetic. Both clients are avid bikers and kayakers and wanted to be able to get out and enjoy the outdoors and be able to feel like they lived in the wilderness of B.C. We completed as little tree removal as necessary, including putting effort into maintaining the fern and salal landscape that encompassed the woodlands surrounding the project. Staging area for construction and material storage were also limited, and scheduling the subtrades for their work was tight, but with competent site management, we left the site in a natural state. The energy efficiency was close to net zero, but the solar component and the proximity of the many trees made it difficult to attain a complete net zero level. We included a 6” rock wool exterior insulation layer around the entire home, under-slab insulation and other key items to maximize the efficiency of the living areas. Additional seismic components were also included to increase the longevity of the home and protection of the occupants should a seismic event occur.
 Innovate Design Collective
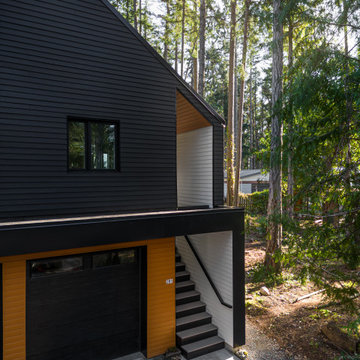
We were very blessed to work with these clients who came to us with a wooded lot in North Saanich and wanted to create a home for themselves that worked with their lifestyle and aesthetic. Both clients are avid bikers and kayakers and wanted to be able to get out and enjoy the outdoors and be able to feel like they lived in the wilderness of B.C. We completed as little tree removal as necessary, including putting effort into maintaining the fern and salal landscape that encompassed the woodlands surrounding the project. Staging area for construction and material storage were also limited, and scheduling the subtrades for their work was tight, but with competent site management, we left the site in a natural state. The energy efficiency was close to net zero, but the solar component and the proximity of the many trees made it difficult to attain a complete net zero level. We included a 6” rock wool exterior insulation layer around the entire home, under-slab insulation and other key items to maximize the efficiency of the living areas. Additional seismic components were also included to increase the longevity of the home and protection of the occupants should a seismic event occur.
Find the right local pro for your project
 Century Stair Company

This elegant U-shaped staircase rises in a home blessed with mountain views and abundant natural light. Positioned to the right of the front door and adjacent to the panoramic open living space, the staircase features thick natural wood treads and a post-to-post handrail that complement the home's beautiful woodwork throughout. White-painted newels and risers keep the design feeling fresh and bright.
A two-floor overlook balcony with matching white railing extends above, creating visual connection between levels while framing views of the surrounding mountains. The result is a staircase that feels both simple and refined, letting the home's natural setting and architectural details take center stage.
1976-2026 © Century Stair Company
 DeVos Custom Woodworking
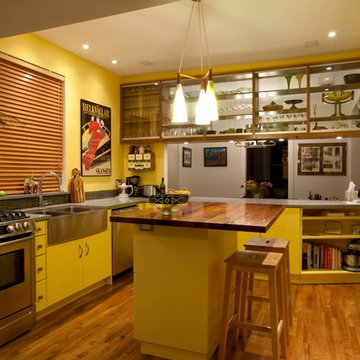
Sunny yellow kitchen shows off the Texas Mesquite island top in a residence in Canada.
Category: island top,
Wood species: Texas Mesquite,
Construction method: face grain,
Size & thickness: 52" long by 42" wide by 1.5" thick,
Edge profile: small roundover (.25"),
Finish: Waterlox semi-gloss finish,
Builder: Vantage renovations,
island top by: DeVos Custom Woodworking,
Project location: Manotick, Ontario, Canada,
Photo by: Vantage Renovations
 Century Stair Company

This elegant U-shaped staircase rises in a home blessed with mountain views and abundant natural light. Positioned to the right of the front door and adjacent to the panoramic open living space, the staircase features thick natural wood treads and a post-to-post handrail that complement the home's beautiful woodwork throughout. White-painted newels and risers keep the design feeling fresh and bright.
A two-floor overlook balcony with matching white railing extends above, creating visual connection between levels while framing views of the surrounding mountains. The result is a staircase that feels both simple and refined, letting the home's natural setting and architectural details take center stage.
1976-2026 © Century Stair Company
 Wheeler Kearns Architects
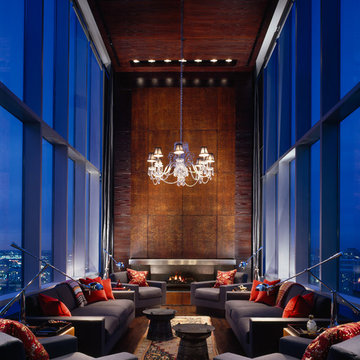
interiors: Patrick DiMichele; construction: Centaur Construction; photography: Steve Hall - Hedrich Blessing
Minimalist family room photo in Chicago
Minimalist family room photo in Chicago
 Premier Design-Build-Remodel
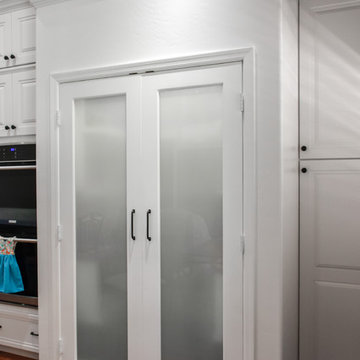
We are so blessed to have amazing customers! Thank you, Jay & Kelly, for letting us transform your kitchen! Luxury Open Concept Kitchen Design in Mesa. Knocked down multiple walls to create this Chef's Kitchen.
Photo Credit: Alicia Villarreal
 3SI Design
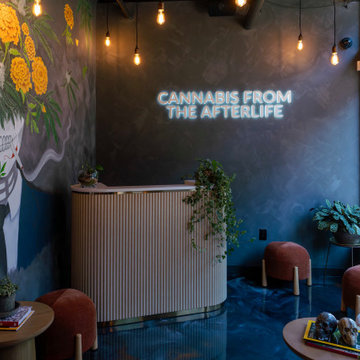
Meet Don Fuego—a bold, luxurious, and unforgettable experience. ?
Bringing this vision to life was an incredible journey alongside talented vendors and artists. We began designing Don Fuego at the start of 2024, keeping four key elements at the forefront: Moody, Sophisticated, Bold, and Memorable.
Inspired by Día de los Muertos, this space pays homage to those who are no longer with us physically but remain with us spiritually. Every design choice reflects this essence—deep, rich textures, dramatic lighting, and custom elements that make Don Fuego a true work of art.
One of the focal points is the custom-designed checkout counter, featuring a striking porcelain slab that embodies everything Don Fuego stands for: fire, intensity, and individuality. The moment we saw it, we knew it was destined for this space.
Design is all about the details, and Don Fuego is no exception. From late-night idea exchanges to meticulous material selections, every element was chosen with intention. We introduced texture through limewash, mimicking the organic feel of a grave, and Roman clay, sculpted into arches reminiscent of traditional Mexican architecture.
Lighting is the jewelry of a space, and in Don Fuego, it sets the mood. We layered task, decorative, ambient, and accent lighting to create an immersive atmosphere. One of our favorite details? A light fixture inspired by the cascarón, a cracked egg symbolizing good luck and prosperity in Mexican culture. The moment we discovered it, we knew it belonged here—to bring blessings to our clients and everyone who steps inside this curated experience.
Don Fuego isn’t just a space—it’s a feeling, a story, a tribute. ✨
 Housing & Building Association of Colorado Springs
The Home

The Elbert, named after a Colorado fourteener, is designed in the modern farmhouse style with an open concept that creates a
welcoming feeling. The two-story entry light compliments the incredible view of Pikes Peak. The main level includes a gourmet kitchen
open to the great room, dining room and study. The master suite is an owner’s delight with a separate seating area that opens to a
spa-like master bathroom.
Moving up a level will reveal one of JS Homes’ specialties. Utilizing often overlooked space, we bring our East Coast influences to the
Colorado Springs market by using the attic for additional living space without adding another floor. This results in higher roof lines and a majestic appearance. Two bedrooms, a bathroom and a bonus room will be a delight for the kids in the family.
The ten-foot ceiling in the lower-level was designed with entertaining in mind. Two bedrooms, a shared bath and an exercise room complete the ensemble. Building within Flying Horse North, we were able to incorporate unique materials including stucco, barnwood, stone and pre-finished western red cedar.
JS Homes is proud to present The Elbert.
The Builder
Building homes for over 10 years, Jeff and Sonja Cole have been gifted to create a company that listens to our clients’ needs and desires and strives to capture those visions in their creations. Before becoming a home builder, Jeff was an interior trim carpenter specializing in new custom homes in the Denver and East Coast markets. This gave him a unique perspective on space and design. Jeff stays current with the changing plans and movements in home design by attending national shows and following contemporary design trends.
Sonja takes the lead on interior design, plan review and draw coordination, in addition to being the REALTOR® who makes all our transactions possible.
We are blessed to have an incredible staff of trade partners and vendors who are willing to spend time on our projects. Without them we would not be JS Homes Inc.
The Interior Design
This Flying Horse North lot was a perfect setting for The Elbert, a modern farmhouse. From the moment you walk through the front door, your sightline is drawn to the incredible Pikes Peak view. We sought to capture the large space by blending a mix of different materials and textures. Superior craftsmanship incorporates a mixture of materials, from knotty alder and walnut on the main level, to hickory and quarter-sawn oak elsewhere, creating a rich and rewarding feel. Luxe granites complimented by beautiful tile work add depth and movement in many areas of the house — creating a refined feeling. Working with Jessica Brown of La-Z-Boy Furniture Galleries, we designed a palette of colors, patterns and rich textures to enhance and compliment the interior finishes. A mixture of grays, blues and whites provides a timeless, fresh and family friendly environment that makes The Elbert a sanctuary for entertaining and relaxing.
 Built Green Custom Homes
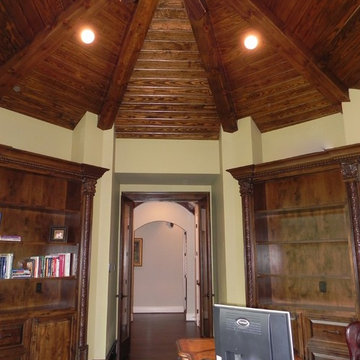
Inspiration for a freestanding desk medium tone wood floor study room remodel in Houston with beige walls

 TimberTown
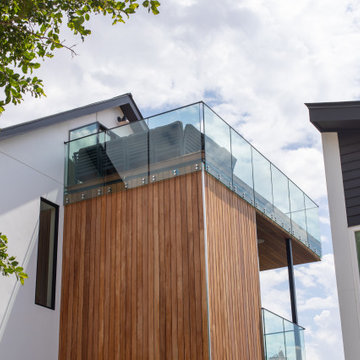
Our Friends at LBF Homes completed this Gorgeous project in Austin, Tx using Ipe Decking & Siding to wrap around this Beautiful home with big pool side views of the ATX skyline. LBF Homes Blessed this deck with some unique details that make this project pop. Completed with Ipe Decking all around the home. From the Pool Deck to the two story balcony our friends at LBF Homes knocked this one out the park. All Decking was Custom Milled. We at Timber Town are honored to supply the Ipe for this Beautiful Project.
 K. Rue Designs, LLC
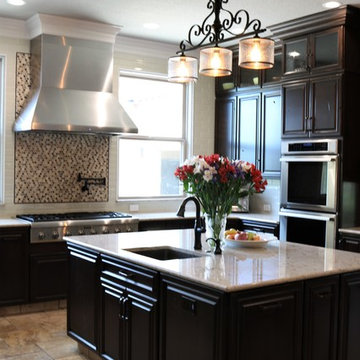
Large kitchens are such a blessing for many. This particular client already had the space, but needed an update on the materials and style. Stainless stell appliances adorn each side of the kitchen, while a large rectangular island houses the sink. Rich and beautiful stained cabinets accent on the versailles pattern travertine floor. A few upper cabinets allow for decorative displays with glass front doors. Bronze cabinet pulls, plumbing fittings, and light fixture enhance the traditional style of the kitchen.
 Innovate Design Collective
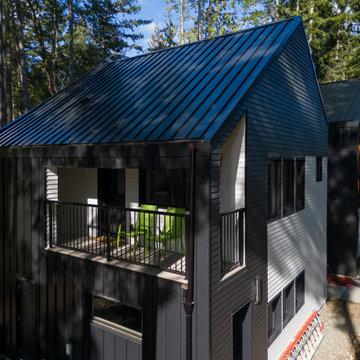
We were very blessed to work with these clients who came to us with a wooded lot in North Saanich and wanted to create a home for themselves that worked with their lifestyle and aesthetic. Both clients are avid bikers and kayakers and wanted to be able to get out and enjoy the outdoors and be able to feel like they lived in the wilderness of B.C. We completed as little tree removal as necessary, including putting effort into maintaining the fern and salal landscape that encompassed the woodlands surrounding the project. Staging area for construction and material storage were also limited, and scheduling the subtrades for their work was tight, but with competent site management, we left the site in a natural state. The energy efficiency was close to net zero, but the solar component and the proximity of the many trees made it difficult to attain a complete net zero level. We included a 6” rock wool exterior insulation layer around the entire home, under-slab insulation and other key items to maximize the efficiency of the living areas. Additional seismic components were also included to increase the longevity of the home and protection of the occupants should a seismic event occur.
 Thomas Shafer Architects LLC
Steve Hall @ Hedrich Blessing Photographers
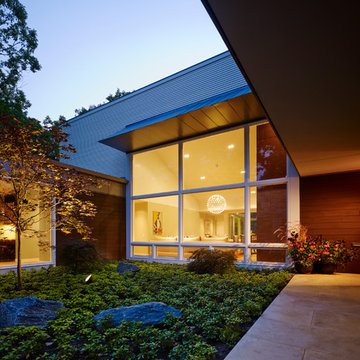
Modern one-story mixed siding exterior home idea in Chicago
Modern one-story mixed siding exterior home idea in Chicago
 Wheeler Kearns Architects
Steve Hall - Hedrich Blessing
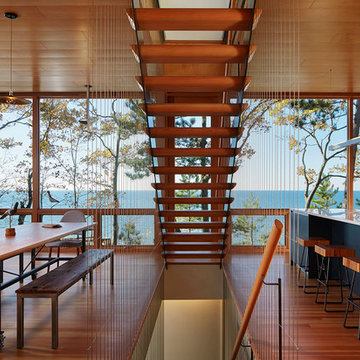
Inspiration for a modern kitchen remodel in Grand Rapids
Inspiration for a modern kitchen remodel in Grand Rapids

 Eric N. Rohlfing, ENR architects
A handy, empty-nester couple, nearing retirement, sold their mansion, and purchased a fixer-upper on a sunlit hillside that features the spectacular ocean view of the Channel Islands. ENRarchitects was hired to assist with making minor enhancements to the plan, integrating the lower level parking court, and adding a patio deck. The owner, a retiring engineer, took on the responsibilities of general contracting during construction.
Our collaboration included opening the kitchen to the Living-Dining space, so all can enjoy the ocean view. A balcony was added to second floor Master Study, with a new laundry room below it. Both bathrooms were modestly enlarged to provide more spacious showers. Lastly, the Entry Foyer was opened to ceiling height into the Living Room.
In California, ocean views inherently include relentless west sunshine, and formidable interior heat gain. Multiple design studies explored various means to incorporate shading and solar screening measures to permit the view, and to reduce heat gain. Additional studies featured more substantial proposed additions, including a lower level guest suite, and a detached office.
A key feature, is the addition of a raised, covered entry porch, where passengers and goods can be offloaded, prior to parking on the lower level. The new porch also provides a secondary transition around the structure to the ocean view, split-level patio.
A 2nd phase included the suggestion of rebuilding the lower covered parking to include a roof deck, rooftop guest suite, and solar electricity, which was successfully completed. The property is now mildly reminiscent of the Sea Ranch community.
With the blessing of year-round comfortable weather, and ever-changing, dynamic views, the successfully remodeled home takes full advantage for a new generation of colorful living. (photo by owner)
"We are so happy with the results, and proud you’d include our place in your client list.
We are extremely happy and will always tout your skills."
-Bill & Janice, Camarillo
 Riese Design, Inc.
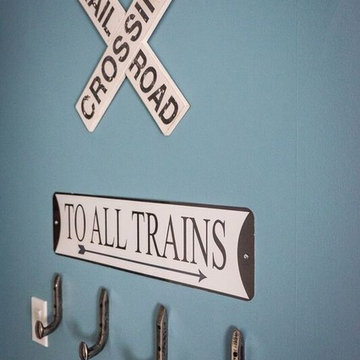
Working with NBC and the George to the Rescue team was an absolute pleasure! Having the privilege of giving this sweet family brand new spaces of their own was a blessing!
96