
Search results for "Blick lantern" in Home Design Ideas



Find the right local pro for your project


 Dream Stone Creations
The walls were finished in a bright metallic finish. They were then glazed and aged for an antique feel.
Small tuscan brown tile and porcelain tile dark wood floor bathroom photo in Kansas City with a drop-in sink, recessed-panel cabinets, distressed cabinets, tile countertops, a two-piece toilet and gray walls
Small tuscan brown tile and porcelain tile dark wood floor bathroom photo in Kansas City with a drop-in sink, recessed-panel cabinets, distressed cabinets, tile countertops, a two-piece toilet and gray walls


 Wilson Lighting
Bedroom - mid-sized contemporary guest carpeted and gray floor bedroom idea in St Louis with beige walls



 Assured Accuracy, LLC

This hall bath was the perfect spot to make a fun statement. The new bath features heated flooring, new chandelier, new soaking tub with tile surround and wallpaper. Because the homeowner is a bath lover, they opted to not install a shower here, but instead use the space to create a fun, spa-like feel.







Sponsored
Columbus, OH

Wannemacher Interiors
Customized Award-Winning Interior Design Solutions in Franklin Cnty OH

 Constantine D. Vasilios & Associates Ltd
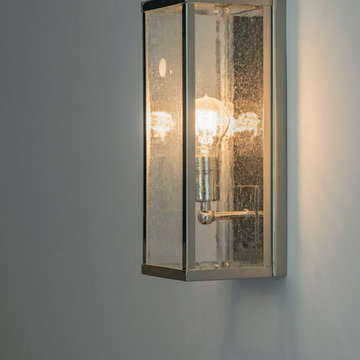
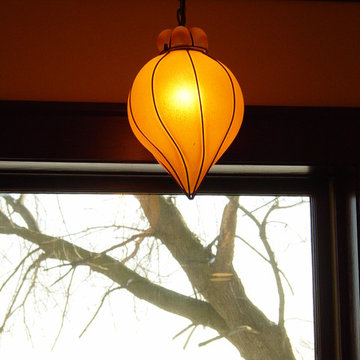
Nook lighting softens in the evening and blends with natural exterior. CVA Photography.
Mid-sized eclectic medium tone wood floor hallway photo in Chicago
Mid-sized eclectic medium tone wood floor hallway photo in Chicago
 Vintage Renovation and Construction
Inspiration for a mid-sized timeless u-shaped limestone floor and brown floor enclosed kitchen remodel in DC Metro with a farmhouse sink, beaded inset cabinets, green cabinets, soapstone countertops, beige backsplash, ceramic backsplash, stainless steel appliances and an island

 sharonna misha designs
sharonna misha designs
Inspiration for a mediterranean home design remodel in Miami
Inspiration for a mediterranean home design remodel in Miami

 Nashville Wine Cellars LLC
This was a wonderful customer. All they requested was, they wanted their basement to have a game of thrones feel.
Nashville Wine Cellars did the rest. we first provided 20 to 30 pages of 3-d cad drawings showing all details of this basement project. Once design and price was approved, we then began the hard work. We brought in about 20 tons of Corinthian Granite, hand chiseled every stone to fit, used a black mortar to help make the stonework pop. We created niches for suits of armor, hung multiple iron doors and one walnut and iron grill door to the wine cellar. While I was designing this space I thought what if we assed some cast stone lion heads but added led light to their eyes. We also poured and installed all the cast stone door and headed post for five iron doors in this basement. I have been installing stone and brick work since 1977 and this job has become one of my favorite projects. My two daughter's Sarah Jean and Heidi Lynn mixed all the mortar, carried and pointed in all the stonework. let me know your thoughts?
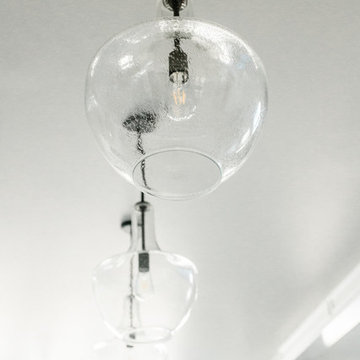
 Strohmaier Construction
Photos taken by Alicia Hauff Photography
Architect Eric Owens
Mid-sized trendy l-shaped medium tone wood floor and brown floor open concept kitchen photo in Seattle with a farmhouse sink, raised-panel cabinets, green cabinets, quartzite countertops, white backsplash, ceramic backsplash, stainless steel appliances and an island
Mid-sized trendy l-shaped medium tone wood floor and brown floor open concept kitchen photo in Seattle with a farmhouse sink, raised-panel cabinets, green cabinets, quartzite countertops, white backsplash, ceramic backsplash, stainless steel appliances and an island
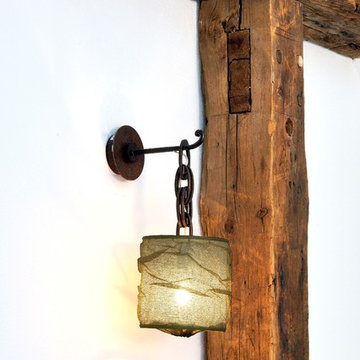
 Stimmel Consulting Group
Inspiration for a large eclectic master blue tile and mosaic tile limestone floor and multicolored floor alcove shower remodel in Philadelphia with shaker cabinets, medium tone wood cabinets, white walls, an undermount sink, solid surface countertops and a hinged shower door
25