
Search results for "Blind corner closet solution" in Home Design Ideas

 Barker Architecture Office
Lesley Unruh
Example of a classic entryway design in New York with blue walls and a white front door
Example of a classic entryway design in New York with blue walls and a white front door

 DESQ Office Solutions
Small elegant l-shaped kitchen pantry photo in Minneapolis with open cabinets and white cabinets

 Custom Closet Solutions, LLC
Example of a mid-sized classic women's carpeted and beige floor walk-in closet design in Tampa with open cabinets and white cabinets
Find the right local pro for your project

 Kyle Hunt & Partners, Incorporated
James Kruger, LandMark Photography
Interior Design: Martha O'Hara Interiors
Architect: Sharratt Design & Company
Bedroom - mid-sized traditional master carpeted and beige floor bedroom idea in Minneapolis with blue walls and no fireplace
Bedroom - mid-sized traditional master carpeted and beige floor bedroom idea in Minneapolis with blue walls and no fireplace
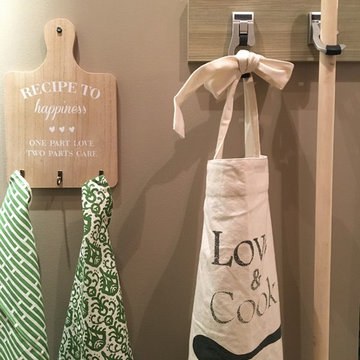
 Stormore Home Solutions
Stor-More Closet & Blinds
Mop/Broom Hooks
A clean space, whether it's for work or play, has a way of inspiring the mind. Keep your cleaning tools organized with this space-saving Broom Holder that features a specially formulated material to grip handles.

 Martha Stewart Living
Surprising space savers! This Martha Stewart Living Message Center cabinet is almost like a hidden door! It's the perfect place to hold Kristin's keys or other odds and ends.

 Crown Point Cabinetry
Sleek and contemporary Crown Point Kitchen finished in Ellie Gray.
Photo by Crown Point Cabinetry
Eat-in kitchen - large contemporary l-shaped dark wood floor eat-in kitchen idea in New York with a farmhouse sink, beaded inset cabinets, gray cabinets, marble countertops, white backsplash, subway tile backsplash, stainless steel appliances and an island
Eat-in kitchen - large contemporary l-shaped dark wood floor eat-in kitchen idea in New York with a farmhouse sink, beaded inset cabinets, gray cabinets, marble countertops, white backsplash, subway tile backsplash, stainless steel appliances and an island

Sponsored
Sunbury, OH

J.Holderby - Renovations
Franklin County's Leading General Contractors - 2X Best of Houzz!
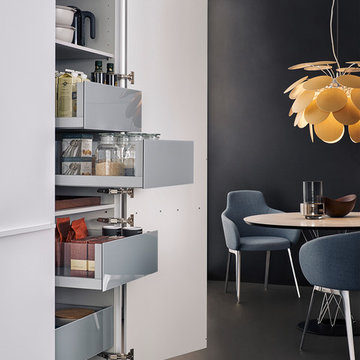
 Leicht Westchester-Greenwich
Inspiration for a mid-sized modern l-shaped kitchen remodel in New York with flat-panel cabinets, white cabinets, wood countertops and a peninsula

 Pi Cabinets and More LLC
Our custom walk-in closets are designed and built just for you. You can pick colors from 50+ options and customize every detail in your closet.
Closet - mid-sized transitional closet idea in DC Metro
Closet - mid-sized transitional closet idea in DC Metro
 Pi Cabinets and More LLC
Our custom walk-in closets are designed and built just for you. You can pick colors from 50+ options and customize every detail in your closet.
Mid-sized transitional closet photo in DC Metro
Mid-sized transitional closet photo in DC Metro
 Pi Cabinets and More LLC
Our custom walk-in closets are designed and built just for you. You can pick colors from 50+ options and customize every detail in your closet.
Mid-sized transitional closet photo in DC Metro
Mid-sized transitional closet photo in DC Metro

 KraftMaster Renovations
This compact end cabinet is the perfect place for storing kitchen floor cleaning supplies.
Photos by Chris Veith.
Eat-in kitchen - mid-sized traditional l-shaped dark wood floor eat-in kitchen idea in New York with an undermount sink, shaker cabinets, white cabinets, gray backsplash, stone tile backsplash, stainless steel appliances, an island and multicolored countertops
Eat-in kitchen - mid-sized traditional l-shaped dark wood floor eat-in kitchen idea in New York with an undermount sink, shaker cabinets, white cabinets, gray backsplash, stone tile backsplash, stainless steel appliances, an island and multicolored countertops

 Morse Constructions
The clients enjoy having friends over to watch movies or slide shows from recent travels, but they did not want the TV to be a focal point. The team’s solution was to mount a flat screen TV on a recessed wall mounting bracket that extends and swivels for optimal viewing positions, yet rests flat against the wall when not in use. A DVD player, cable box and other attachments remotely connect to the TV from a storage location in the kitchen desk area. Here you see the room when the TV is flat against the wall and out of sight of the camera lens.
Interior Design: Elza B. Design
Photography: Eric Roth


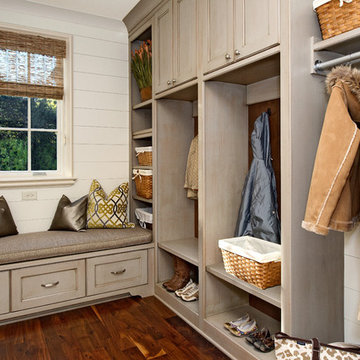
 Arcadia Custom Homes & Renovations
Example of a classic medium tone wood floor mudroom design in Charlotte with white walls

 Closet Factory
Step into your own boutique in this wonderful lady's dressing room! Silver Frost Melamine Cabinetry is complimented by the white shelves.
Large transitional women's dark wood floor and brown floor dressing room photo in Richmond with gray cabinets and open cabinets
Large transitional women's dark wood floor and brown floor dressing room photo in Richmond with gray cabinets and open cabinets
 Pi Cabinets and More LLC
Our custom walk-in closets are designed and built just for you. You can pick colors from 50+ options and customize every detail in your closet.
Example of a mid-sized transitional closet design in DC Metro
Example of a mid-sized transitional closet design in DC Metro
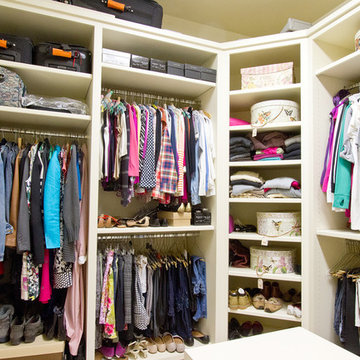
 Millwork Visions, LLC
Susan Whisman of Blue Door Portraits
Example of a large arts and crafts gender-neutral carpeted dressing room design in Dallas with flat-panel cabinets, white cabinets and beige walls
Example of a large arts and crafts gender-neutral carpeted dressing room design in Dallas with flat-panel cabinets, white cabinets and beige walls
Sponsored
Sunbury, OH
J.Holderby - Renovations
Franklin County's Leading General Contractors - 2X Best of Houzz!

 L.EvansDesignGroup,inc
Excuse me....this is the laundry room? OMG I could stay in here all day and do laundry.
Laundry room - traditional beige floor laundry room idea in Portland with beige cabinets and beige countertops
Laundry room - traditional beige floor laundry room idea in Portland with beige cabinets and beige countertops
 Pi Cabinets and More LLC
Our custom walk-in closets are designed and built just for you. You can pick colors from 50+ options and customize every detail in your closet.
Closet - mid-sized transitional closet idea in DC Metro
Closet - mid-sized transitional closet idea in DC Metro
 Pi Cabinets and More LLC
Our custom walk-in closets are designed and built just for you. You can pick colors from 50+ options and customize every detail in your closet.
Inspiration for a mid-sized transitional closet remodel in DC Metro
Inspiration for a mid-sized transitional closet remodel in DC Metro
18