
Search results for "Blind corner closet solution" in Home Design Ideas

 Thompson Remodeling

The kitchen in this 1950’s home needed a complete overhaul. It was dark, outdated and inefficient.
The homeowners wanted to give the space a modern feel without losing the 50’s vibe that is consistent throughout the rest of the home.
The homeowner’s needs included:
- Working within a fixed space, though reconfiguring or moving walls was okay
- Incorporating work space for two chefs
- Creating a mudroom
- Maintaining the existing laundry chute
- A concealed trash receptacle

The new kitchen makes use of every inch of space. To maximize counter and cabinet space, we closed in a second exit door and removed a wall between the kitchen and family room. This allowed us to create two L shaped workspaces and an eat-in bar space. A new mudroom entrance was gained by capturing space from an existing closet next to the main exit door.
The industrial lighting fixtures and wrought iron hardware bring a modern touch to this retro space. Inset doors on cabinets and beadboard details replicate details found throughout the rest of this 50’s era house.
 Acadia Craft
Photo Credits: JOHN GRANEN PHOTOGRAPHY
Inspiration for a country u-shaped porcelain tile and gray floor enclosed kitchen remodel in Seattle with a farmhouse sink, shaker cabinets, blue cabinets, quartz countertops, white backsplash, subway tile backsplash, stainless steel appliances, a peninsula and white countertops
Inspiration for a country u-shaped porcelain tile and gray floor enclosed kitchen remodel in Seattle with a farmhouse sink, shaker cabinets, blue cabinets, quartz countertops, white backsplash, subway tile backsplash, stainless steel appliances, a peninsula and white countertops

Find the right local pro for your project

 By Design
Dave Adams Photography
Inspiration for a huge timeless l-shaped marble floor and gray floor dedicated laundry room remodel in Sacramento with white cabinets, an undermount sink, shaker cabinets, quartz countertops, white walls and a side-by-side washer/dryer
Inspiration for a huge timeless l-shaped marble floor and gray floor dedicated laundry room remodel in Sacramento with white cabinets, an undermount sink, shaker cabinets, quartz countertops, white walls and a side-by-side washer/dryer
 ClosetPlace
ClosetPlace, small storage space solutions

Small elegant carpeted walk-in closet photo in Portland Maine with open cabinets and white cabinets
Small elegant carpeted walk-in closet photo in Portland Maine with open cabinets and white cabinets
 Chantilly Closet Design

Mid-sized transitional gender-neutral walk-in closet photo in DC Metro with open cabinets and gray cabinets





 Laura U Design Collective
Julie Soefer
Kids' bedroom - bedroom transitional medium tone wood floor kids' bedroom idea in Houston with gray walls
Kids' bedroom - bedroom transitional medium tone wood floor kids' bedroom idea in Houston with gray walls
 Koncept Design + Build

Inspiration for a mid-sized transitional gender-neutral medium tone wood floor walk-in closet remodel in DC Metro with open cabinets and white cabinets

 Spacecrafting / Architectural Photography
Builder: Carl M. Hansen Companies - Photo: Spacecrafting Photography
Elegant wooden u-shaped dark wood floor staircase photo in Minneapolis with gray walls, a dark wood front door and painted risers
Elegant wooden u-shaped dark wood floor staircase photo in Minneapolis with gray walls, a dark wood front door and painted risers
 Don Foote Contracting

Pull out corner cabinet a good use of space.
Photo by Todd Gieg
Kitchen pantry - mid-sized transitional l-shaped medium tone wood floor kitchen pantry idea in Boston with an undermount sink, recessed-panel cabinets, white cabinets, quartzite countertops, white backsplash, subway tile backsplash, stainless steel appliances, an island and gray countertops
Kitchen pantry - mid-sized transitional l-shaped medium tone wood floor kitchen pantry idea in Boston with an undermount sink, recessed-panel cabinets, white cabinets, quartzite countertops, white backsplash, subway tile backsplash, stainless steel appliances, an island and gray countertops
 The Container Store Custom Closets

White TCS Custom Closet
Inspiration for a large contemporary women's concrete floor walk-in closet remodel with open cabinets and white cabinets
Inspiration for a large contemporary women's concrete floor walk-in closet remodel with open cabinets and white cabinets

 Jula Cole Design
Transitional open concept light wood floor and beige floor living room photo in San Diego with white walls

Sponsored
Sunbury, OH

J.Holderby - Renovations
Franklin County's Leading General Contractors - 2X Best of Houzz!

 Closet Factory
Embarking on a garage remodeling project is a transformative endeavor that can significantly enhance both the functionality and aesthetics of the space.
By investing in tailored storage solutions such as cabinets, wall-mounted organizers, and overhead racks, one can efficiently declutter the area and create a more organized storage system. Flooring upgrades, such as epoxy coatings or durable tiles, not only improve the garage's appearance but also provide a resilient surface.
Adding custom workbenches or tool storage solutions contributes to a more efficient and user-friendly workspace. Additionally, incorporating proper lighting and ventilation ensures a well-lit and comfortable environment.
A remodeled garage not only increases property value but also opens up possibilities for alternative uses, such as a home gym, workshop, or hobby space, making it a worthwhile investment for both practicality and lifestyle improvement.
 LDa Architecture & Interiors
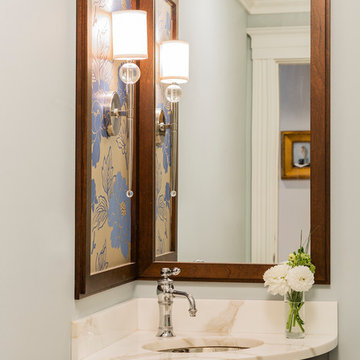
Sconce: Hudson Valley Lighting, Model: Rockland. Buy it here: https://www.hudsonvalleylighting.com/Item/8421-PN
Michael J. Lee Photography

 Shelter Solutions LLC - ADU Specialist
Country l-shaped utility room photo in Portland with an integrated sink, black walls and a stacked washer/dryer

 Kitchens by Francis
Small transitional u-shaped vinyl floor and brown floor kitchen photo in San Francisco with quartz countertops, white backsplash, terra-cotta backsplash, stainless steel appliances, a double-bowl sink, shaker cabinets, green cabinets and white countertops
Sponsored
Sunbury, OH
J.Holderby - Renovations
Franklin County's Leading General Contractors - 2X Best of Houzz!
 Deborah Broockerd/DkB Design Services

Small transitional gender-neutral walk-in closet photo in DC Metro with open cabinets

 Guimar Urbina Interiors, Corp.
Argo Studio, Inc.
Emilio Collavino
Example of a large trendy gender-neutral medium tone wood floor walk-in closet design in Miami with flat-panel cabinets and white cabinets
Example of a large trendy gender-neutral medium tone wood floor walk-in closet design in Miami with flat-panel cabinets and white cabinets
 Closet Factory
Embarking on a garage remodeling project is a transformative endeavor that can significantly enhance both the functionality and aesthetics of the space.
By investing in tailored storage solutions such as cabinets, wall-mounted organizers, and overhead racks, one can efficiently declutter the area and create a more organized storage system. Flooring upgrades, such as epoxy coatings or durable tiles, not only improve the garage's appearance but also provide a resilient surface.
Adding custom workbenches or tool storage solutions contributes to a more efficient and user-friendly workspace. Additionally, incorporating proper lighting and ventilation ensures a well-lit and comfortable environment.
A remodeled garage not only increases property value but also opens up possibilities for alternative uses, such as a home gym, workshop, or hobby space, making it a worthwhile investment for both practicality and lifestyle improvement.
20