
Search results for "Blind corner closet solution" in Home Design Ideas

 Diamante Storage Solutions
This pantry design shows how two different cabinetry colors work together to create and unique and beautiful space.
Custom Closets Sarasota County Manatee County Custom Storage Sarasota County Manatee County
 HAVEN design+building llc

The "Magic Corner" storage insert maximized access to a blind corner cabinet, by Hafele.
Eat-in kitchen - small transitional galley eat-in kitchen idea in Burlington with shaker cabinets, gray cabinets, granite countertops, marble backsplash, stainless steel appliances and a peninsula
Eat-in kitchen - small transitional galley eat-in kitchen idea in Burlington with shaker cabinets, gray cabinets, granite countertops, marble backsplash, stainless steel appliances and a peninsula
 Cory Connor Designs
Kaz Arts Photography
Example of a large classic gender-neutral walk-in closet design in New York with green walls
Example of a large classic gender-neutral walk-in closet design in New York with green walls
Find the right local pro for your project
 Closet Solutions
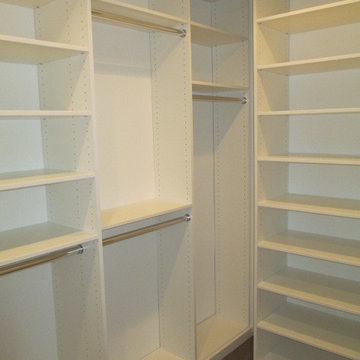
A modern, clean his and hers walk-in closet for a nice beach couple!
The white cabinets really pop against the warm wood floors.
Walk-in closet - small modern gender-neutral medium tone wood floor and brown floor walk-in closet idea in Los Angeles with flat-panel cabinets and white cabinets
Walk-in closet - small modern gender-neutral medium tone wood floor and brown floor walk-in closet idea in Los Angeles with flat-panel cabinets and white cabinets


 S-Squared // Architecture + Interiors + Landscape
Example of a trendy living room design in San Francisco with white walls



Sponsored
Sunbury, OH

J.Holderby - Renovations
Franklin County's Leading General Contractors - 2X Best of Houzz!
 Harmony Interiors
Studio Kiva, Breckenridge CO
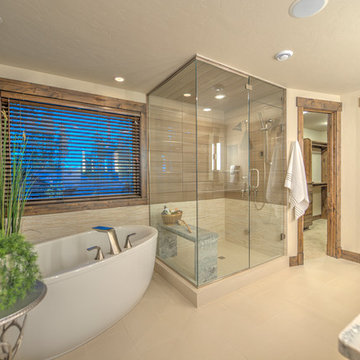
Freestanding bathtub - large rustic master beige tile freestanding bathtub idea in Denver with beige walls and granite countertops
Freestanding bathtub - large rustic master beige tile freestanding bathtub idea in Denver with beige walls and granite countertops
 Inde Kitchen Remodelers
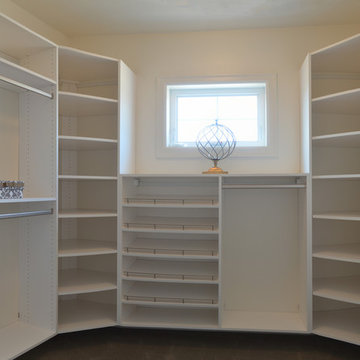
Inspiration for a small timeless gender-neutral carpeted walk-in closet remodel in New York with flat-panel cabinets and white cabinets

 Reed Design Group
Inspiration for a small transitional l-shaped medium tone wood floor and beige floor open concept kitchen remodel in Denver with a farmhouse sink, shaker cabinets, gray cabinets, quartz countertops, gray backsplash, subway tile backsplash, stainless steel appliances, an island and white countertops

 Soda Pop Design Inc.
Designed By: Soda Pop Design inc
Photographed By: Mike Chajecki
Dedicated laundry room - cottage l-shaped brown floor dedicated laundry room idea in Toronto with an undermount sink, shaker cabinets, blue cabinets, a stacked washer/dryer and white countertops
Dedicated laundry room - cottage l-shaped brown floor dedicated laundry room idea in Toronto with an undermount sink, shaker cabinets, blue cabinets, a stacked washer/dryer and white countertops
 Stormore Home Solutions
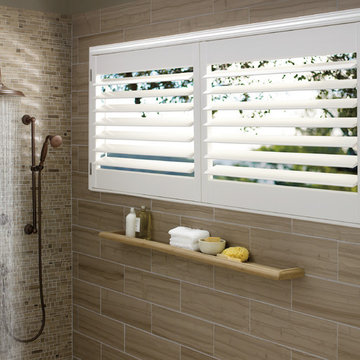
Mid-sized elegant master beige tile and porcelain tile corner shower photo in Vancouver with beige walls

 Courtney Zanelli, LLC
John Bessler
Inspiration for a coastal mudroom remodel in New York with white walls and a white front door
Inspiration for a coastal mudroom remodel in New York with white walls and a white front door


 AmeriCabinets Express, Inc.

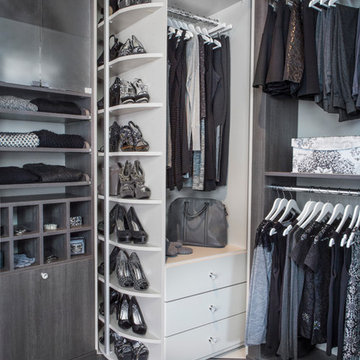
Corner closet system called "The Revolving Closet Organizer". Its got the name because the unit you see on the Left can contain over pairs of shoes
It takes approximately 40" foot print and comes in 3 different standard colors
find ore info @ www.AmeriCabinets.com or @ the Inventor's Page: www.RevolvingOrganizer.com


 CHC Design-Build
CHC Creative Remodeling
Inspiration for a contemporary kitchen remodel in Kansas City with shaker cabinets and beige cabinets
Inspiration for a contemporary kitchen remodel in Kansas City with shaker cabinets and beige cabinets
 Goodwin Foust Custom Homes, LLC

Large 1960s gender-neutral medium tone wood floor and brown floor walk-in closet photo with open cabinets and white cabinets
Sponsored
Sunbury, OH
J.Holderby - Renovations
Franklin County's Leading General Contractors - 2X Best of Houzz!
 Custom Home Group
Photo Credit: www.angleeyephotography.com
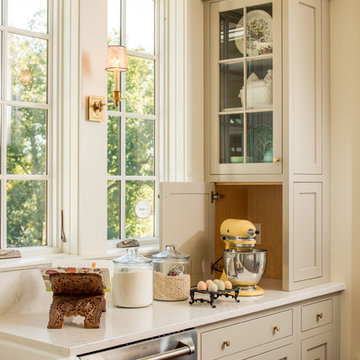
Inspiration for a farmhouse kitchen remodel in Philadelphia
Inspiration for a farmhouse kitchen remodel in Philadelphia
 Emery Design | Build
Phoenix Photographic

Example of a large transitional gender-neutral carpeted and beige floor walk-in closet design in Detroit with recessed-panel cabinets and white cabinets
Example of a large transitional gender-neutral carpeted and beige floor walk-in closet design in Detroit with recessed-panel cabinets and white cabinets

 Brandon Architects, Inc.
Inspiration for a coastal l-shaped light wood floor dedicated laundry room remodel in Orange County with shaker cabinets, white cabinets, white walls and a side-by-side washer/dryer
19