
Search results for "Blind corner closet solution" in Home Design Ideas

 Chamberlain Renovations LLC
Mid-sized trendy gender-neutral medium tone wood floor and brown floor walk-in closet photo in Raleigh with open cabinets and white cabinets

 Jason Snyder
Photo: Jason Snyder © 2014 Houzz
Example of an eclectic reach-in closet design with open cabinets and white cabinets
Example of an eclectic reach-in closet design with open cabinets and white cabinets
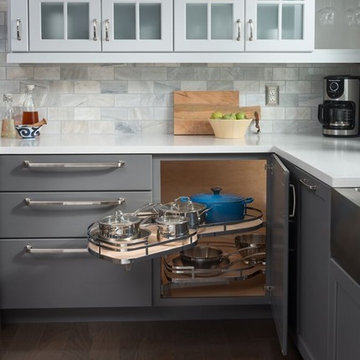
 Hardware Resources
Double shelves that independently pull out of the cabinet allow easy access to the back of the cabinet. Available in a variety of finishes and three sizes.
Find the right local pro for your project

 California Closets Southdale
California Closets custom pantry in Italian imported Linen finish from the Tesoro collection. Minneapolis home located in Linden Hills with built-in storage for fruits, vegetables, bulk purchases and overflow space. Baskets with canvas liners. Open drawers for cans and boxed goods. Open shelving and countertop space for larger appliances.

 Krueger Architects
Unlimited Style Photography
http://www.houzz.com/photos/41128009/Her-Master-Closet-Southwest-View-transitional-closet-los-angeles#lb-edit

 Destree Design Architects, Inc.
Exterior - Zane Williams
Interiors - Jon Jallings
Farmhouse medium tone wood floor dining room photo with yellow walls
Farmhouse medium tone wood floor dining room photo with yellow walls
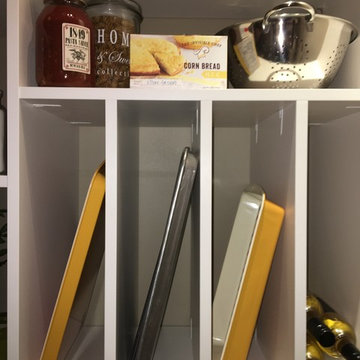
 Stormore Home Solutions
Stor-More Closet & Blinds
Baking Sheet Slots
Example of a classic kitchen design in Vancouver
Example of a classic kitchen design in Vancouver

Sponsored
Sunbury, OH

J.Holderby - Renovations
Franklin County's Leading General Contractors - 2X Best of Houzz!

 ClosetPlace
Compact walk-in closet has plenty of roo for shoes. Very neat.
Example of a small transitional women's walk-in closet design in Manchester with open cabinets and white cabinets
Example of a small transitional women's walk-in closet design in Manchester with open cabinets and white cabinets

 Kitchen Studio: Kansas City
This storage area features a bar sink and stainless accents to complement the adjacent kitchen. A special cabinet designed to house all of the homeowners electronics while charging or not in use was a must have. The new barn door in the background covers the laundry room in a stylish and fun way.
Matt Kocourek Photography

 LA Design Build
Photo by Madeline Tolle
Transitional master black floor bathroom photo in Los Angeles with shaker cabinets, gray cabinets, white walls, an undermount sink and white countertops
Transitional master black floor bathroom photo in Los Angeles with shaker cabinets, gray cabinets, white walls, an undermount sink and white countertops


 YGK Kitchen + Design

Trend Collection from BAU-Closets
Inspiration for a large contemporary gender-neutral dark wood floor and brown floor walk-in closet remodel in Boston with open cabinets and brown cabinets
Inspiration for a large contemporary gender-neutral dark wood floor and brown floor walk-in closet remodel in Boston with open cabinets and brown cabinets

 transFORM Home
This custom walk-in dressing room featured in white painted maple wood and polished brass hardware, delivers tons of functional and accessible space. Interior and under cabinet LED lighting conveniently illuminates your dressing room so you can see your whole wardrobe in full detail. High and low hanging space allows enough room to organize items based on size. Our glass shelving behind glass door inserts provides a great space to store your exclusive handbags. This traditional hutch with mirror backing can be personalized with photos and home décor. Slanted shoe shelves offer tons of room to organize and display your favorite footwear. Center Island with overhanging marble countertop can be a place to relax with extra drawer storage including our felt lined double jewelry drawer. This design also includes tilt-out removable hampers, pants rack, tie rack and accessory rack. transFORM’s custom designed walk-in closets, organize and showcase your belongings, creating your sanctuary to mix and match the perfect ensemble.



 Filament Lighting & Home
Eat-in kitchen - large farmhouse l-shaped medium tone wood floor eat-in kitchen idea in Minneapolis with a farmhouse sink, recessed-panel cabinets, white cabinets, marble countertops, white backsplash, ceramic backsplash, paneled appliances and an island


 Studio Dearborn
This expansive Victorian had tremendous historic charm but hadn’t seen a kitchen renovation since the 1950s. The homeowners wanted to take advantage of their views of the backyard and raised the roof and pushed the kitchen into the back of the house, where expansive windows could allow southern light into the kitchen all day. A warm historic gray/beige was chosen for the cabinetry, which was contrasted with character oak cabinetry on the appliance wall and bar in a modern chevron detail. Kitchen Design: Sarah Robertson, Studio Dearborn Architect: Ned Stoll, Interior finishes Tami Wassong Interiors

 Laura Natkins, Architect
My client wanted to be sure that her new kitchen was designed in keeping with her homes great craftsman detail. We did just that while giving her a “modern” kitchen. Windows over the sink were enlarged, and a tiny half bath and laundry closet were added tucked away from sight. We had trim customized to match the existing. Cabinets and shelving were added with attention to detail. An elegant bathroom with a new tiled shower replaced the old bathroom with tub.
Ramona d'Viola photographer
Sponsored
Sunbury, OH
J.Holderby - Renovations
Franklin County's Leading General Contractors - 2X Best of Houzz!
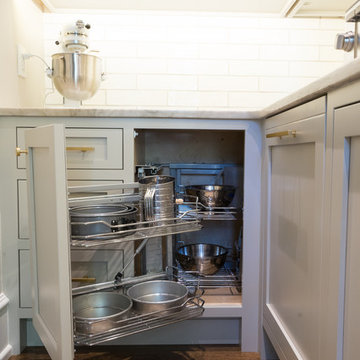
 The Artisan Company
Transitional dark wood floor and brown floor kitchen photo with beaded inset cabinets, gray cabinets, marble countertops, white backsplash, ceramic backsplash, paneled appliances and white countertops


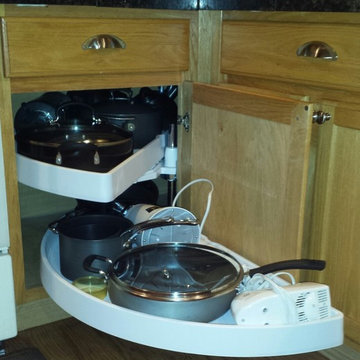
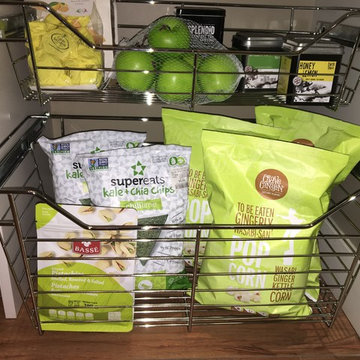 Stormore Home Solutions
Stor-More Closet & Blinds
Pull Out Chrome Wire Baskets
Elegant kitchen photo in Vancouver
Elegant kitchen photo in Vancouver
13