
Search results for "Block access" in Home Design Ideas
 Merit In Home
Castaway Cabinets
Steve Bracci

Inspiration for a large timeless u-shaped medium tone wood floor eat-in kitchen remodel in Atlanta with a farmhouse sink, white cabinets, white backsplash, stainless steel appliances, an island, shaker cabinets, wood countertops and subway tile backsplash
Inspiration for a large timeless u-shaped medium tone wood floor eat-in kitchen remodel in Atlanta with a farmhouse sink, white cabinets, white backsplash, stainless steel appliances, an island, shaker cabinets, wood countertops and subway tile backsplash

 Benvenuti and Stein

Northfield IL kitchen remodel has Gourmet Spice Pantry with curved shelves and pocket doors for easy hallway access.
Norman Sizemore- Photographer

Example of a transitional brown floor kitchen design in Chicago with wood countertops
Example of a transitional brown floor kitchen design in Chicago with wood countertops
Find the right local pro for your project
 b Architecture Studio

Red Cedar outdoor shower
Inspiration for a mid-sized coastal one-story and backyard wood and shingle beige outdoor patio shower remodel in Boston with a shingle roof, a brown roof, decking and a pergola
Inspiration for a mid-sized coastal one-story and backyard wood and shingle beige outdoor patio shower remodel in Boston with a shingle roof, a brown roof, decking and a pergola



 David Tyson & Associates Inc.
David Tyson & Dennis Nodine
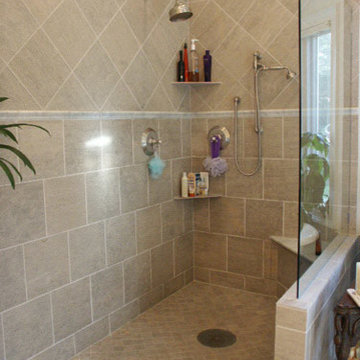
Example of a large classic master ceramic tile ceramic tile walk-in shower design in Charlotte with white walls
Example of a large classic master ceramic tile ceramic tile walk-in shower design in Charlotte with white walls

Sponsored
Columbus, OH
Free consultation for landscape design!

Peabody Landscape Group
Columbus' Reliable Landscape Design & Contracting

 Crisp Architects
Rob Karosis: Photographer

Example of a mid-sized farmhouse u-shaped light wood floor and beige floor open concept kitchen design in Bridgeport with a farmhouse sink, shaker cabinets, white cabinets, granite countertops, white backsplash, porcelain backsplash, stainless steel appliances and an island
Example of a mid-sized farmhouse u-shaped light wood floor and beige floor open concept kitchen design in Bridgeport with a farmhouse sink, shaker cabinets, white cabinets, granite countertops, white backsplash, porcelain backsplash, stainless steel appliances and an island
 Indigenous Ingenuities, LLC

Tight path on this small scale lot in the borough
Inspiration for a small contemporary drought-tolerant and shade side yard stone landscaping in Philadelphia.
Inspiration for a small contemporary drought-tolerant and shade side yard stone landscaping in Philadelphia.
 Joyfully Growing Blog, LLC

Kitchen - small farmhouse galley laminate floor and gray floor kitchen idea in Portland with a farmhouse sink, raised-panel cabinets, white cabinets, wood countertops, white backsplash, porcelain backsplash, stainless steel appliances and no island



Sponsored
Sunbury, OH

J.Holderby - Renovations
Franklin County's Leading General Contractors - 2X Best of Houzz!
 Princeton Design Collaborative
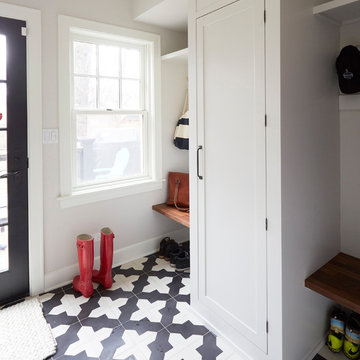

Former Kitchen was converted to new Laundry / Mud room, removing the need for the client to travel to basement for laundry. Bench is perfect place to put shoes on with storage drawer below
Photography by: Jeffrey E Tryon

 Bestbath
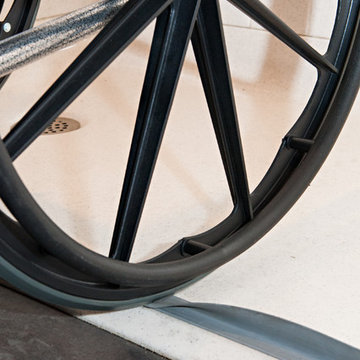
 https://bestbath.com/products/showers/
walk in shower
walk in showers
walk-in showers
walk-in shower
roll-in shower
handicap showers
ada shower
handicap shower
barrier free shower
barrier free showers
commercial bathroom
accessible shower
accessible showers
ada shower stall
barrier free shower pan
barrier free shower pans
wheelchair shower
ada bathtub
ada roll in shower
roll-in showers
ada compliant shower
commercial shower
rollin shower
barrier free shower stall
barrier free shower stalls
wheel chair shower
ada shower base
commercial shower stalls
barrier free bathroom
barrier free bathrooms
ada compliant shower stall
accessible roll in shower
ada shower threshold
ada shower units
wheelchair accessible shower threshold
wheelchair access shower
ada accessible shower
ada shower enclosures
innovative bathroom design
barrier free shower floor
bathroom dealer
bathroom dealers
ada compliant shower enclosures
ada tubs and showers
 Diament Builders
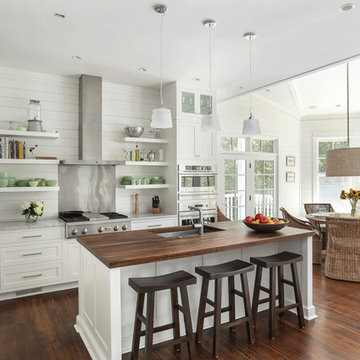
ullivan's Island Home Renovation by Diament Builder Interior Design by Amy Trowman Design, Charleston, SC
Kitchen - coastal kitchen idea in Charleston
Kitchen - coastal kitchen idea in Charleston

Sponsored
Columbus, OH

Hope Restoration & General Contracting
Columbus Design-Build, Kitchen & Bath Remodeling, Historic Renovations
 WERK | Building Modern
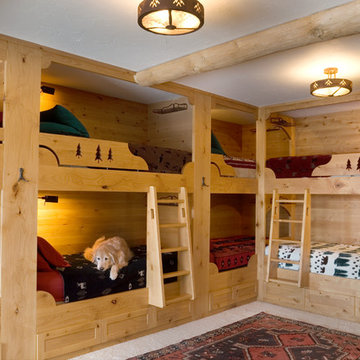

Custom Bunk Beds integrate storage cubbies within and roller-drawers beneath. Original storage closet to right opened-up to create full-integrated millwork closet system to match with bunks - Architect: HAUS | Architecture - Construction: WERK | Build - Photo: HAUS | Architecture



 Inhabit Interiors
Transitional medium tone wood floor family room photo in Charlotte with beige walls
36