
Search results for "Block access" in Home Design Ideas
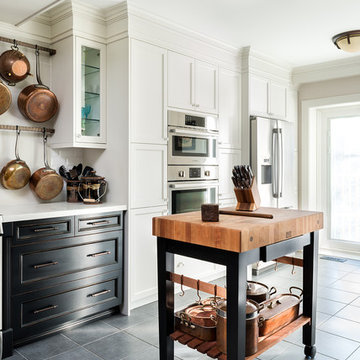
 Gillian Jackson - Jackson Photography & Design
Photography by Gillian Jackson
Transitional eat-in kitchen photo in Toronto with a farmhouse sink, recessed-panel cabinets, quartz countertops, white backsplash, ceramic backsplash, stainless steel appliances and an island
Transitional eat-in kitchen photo in Toronto with a farmhouse sink, recessed-panel cabinets, quartz countertops, white backsplash, ceramic backsplash, stainless steel appliances and an island

 Mercury Mosaics and Tile
This beautiful bathroom features our 3x8s in 12W Blue Bell. Adding a beautiful pop of color to this bathroom
Inspiration for a mid-sized contemporary master blue tile and ceramic tile multicolored floor bathroom remodel in Los Angeles with shaker cabinets, white cabinets, white walls, an undermount sink and a hinged shower door
Inspiration for a mid-sized contemporary master blue tile and ceramic tile multicolored floor bathroom remodel in Los Angeles with shaker cabinets, white cabinets, white walls, an undermount sink and a hinged shower door

 LDa Architecture & Interiors
TEAM:
Architect: LDa Architecture & Interiors
Interior Design: LDa Architecture & Interiors
Builder: Curtin Construction
Landscape Architect: Gregory Lombardi Design
Photographer: Greg Premru Photography
Find the right local pro for your project


 Living Gardens Landscape Design
Living Gardens Landscape Design
This is an example of a mid-sized contemporary full sun backyard gravel landscaping in Orange County for spring.
This is an example of a mid-sized contemporary full sun backyard gravel landscaping in Orange County for spring.

 Ainslie-Davis Construction
Walk-in shower - transitional white tile white floor walk-in shower idea in Seattle with an undermount tub, a hinged shower door and a niche

 Eric Miller Architects, Inc.
Photo by: Russell Abraham
Eat-in kitchen - mid-sized coastal l-shaped medium tone wood floor eat-in kitchen idea in San Francisco with a farmhouse sink, glass-front cabinets, white cabinets, stainless steel appliances, an island, mosaic tile backsplash, marble countertops and multicolored backsplash
Eat-in kitchen - mid-sized coastal l-shaped medium tone wood floor eat-in kitchen idea in San Francisco with a farmhouse sink, glass-front cabinets, white cabinets, stainless steel appliances, an island, mosaic tile backsplash, marble countertops and multicolored backsplash

Sponsored
Columbus, OH

Hope Restoration & General Contracting
Columbus Design-Build, Kitchen & Bath Remodeling, Historic Renovations


 Soda Pop Design Inc.
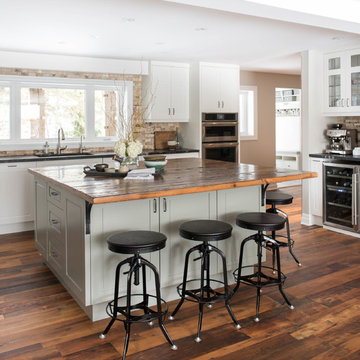
Custom design by Cynthia Soda of Soda Pop Design Inc. in Toronto, Canada. Photography by Stephani Buchman Photography.
Example of a large transitional l-shaped medium tone wood floor open concept kitchen design in Toronto with recessed-panel cabinets, white cabinets, beige backsplash, stone tile backsplash, an island, wood countertops and stainless steel appliances
Example of a large transitional l-shaped medium tone wood floor open concept kitchen design in Toronto with recessed-panel cabinets, white cabinets, beige backsplash, stone tile backsplash, an island, wood countertops and stainless steel appliances
 Twin Oaks Landscape, Inc.
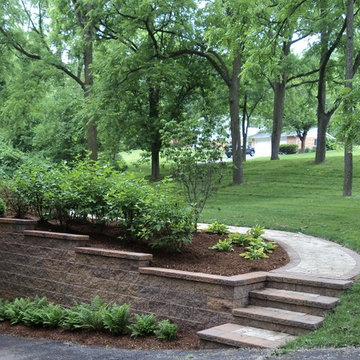
Block paver retention wall with walkway for access to backyard
Inspiration for a large traditional partial sun side yard stone garden path in Detroit.
Inspiration for a large traditional partial sun side yard stone garden path in Detroit.
 DBR Construction Consulting

Exterior basement access using EP Henry blocks.
Inspiration for a timeless beige exterior home remodel in Philadelphia
Inspiration for a timeless beige exterior home remodel in Philadelphia
 Allan Block Retaining Wall and Patio Wall Systems
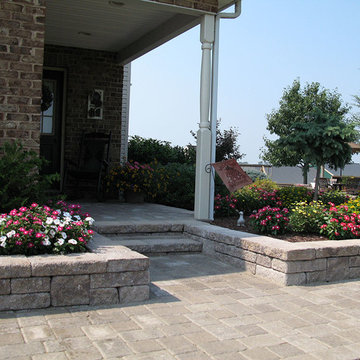
Allan Block products can be used to create many types of applications including stairs. These projects were built in Pennsylvania and Maryland using products from Nitterhouse Concrete. They offer great colors and textures to compliment any outdoor landscaping the customer has requested. Customer upgraded their front entryway and side yard with planters and flowing pavers to their other building.
Photos provided by Allan Block Corporation
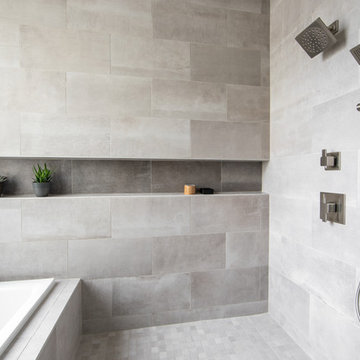
 ONE eleven ltd.
We developed a design that fully met the desires of a spacious, airy, light filled home incorporating Universal Design features that blend seamlessly adding beauty to the Minimalist Scandinavian concept.

Sponsored
Columbus, OH
Free consultation for landscape design!

Peabody Landscape Group
Columbus' Reliable Landscape Design & Contracting

 J. Carsten Remodeling
This handicap accessible shower involved removing a corner tub, installing a glass block window, and recessing the floor to allow for a zero- clearance entry. The Schluter shower system was used to water-proof the shower.

 Mid-Dakota Lumber & Supply, Inc
Rustic Hickory Kitchen with Farmhouse Sink and Walk-through Pantry
Kitchen pantry - country u-shaped vinyl floor kitchen pantry idea with a farmhouse sink, raised-panel cabinets, light wood cabinets, quartzite countertops, stainless steel appliances, blue walls and an island
Kitchen pantry - country u-shaped vinyl floor kitchen pantry idea with a farmhouse sink, raised-panel cabinets, light wood cabinets, quartzite countertops, stainless steel appliances, blue walls and an island
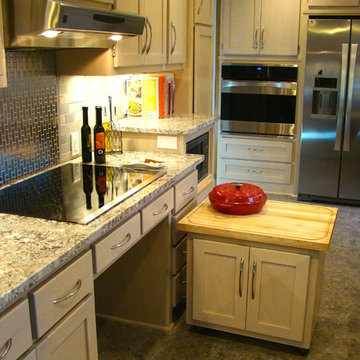
 Tomco Company Inc.
This 1950's kitchen need upgrading, but when (2) sisters Elaine and Janet moved in, it required accessible renovation to meet their needs. Photo by Content Craftsmen
 Culin & Colella, Inc.
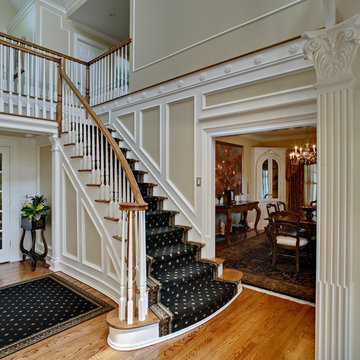
Wing Wong
Inspiration for a timeless staircase remodel in New York with beige walls
Inspiration for a timeless staircase remodel in New York with beige walls

Sponsored
Sunbury, OH

J.Holderby - Renovations
Franklin County's Leading General Contractors - 2X Best of Houzz!


 Closet Organizing Systems

 Since the laundry originates primarily on the second floor and the area above this space was acceptable to a Laundry Shoot, careful placement of the cabinets allows the flow of laundry into a center cabinet on the back wall with a stationary top door. All cabinets on that rear wall were made 28” Deep for the Stackables and to house more laundry. Detergents and Laundry Items are stored on Pull Outs below. The sink cabinet had to be narrower than most drop sink requirements but the clients were able to find the perfect smaller version to enhance the area and provide the ability for the occasional hand washables with a rod above for drip drying. Donna Siben/ Designer for Closet Organizing Systems
 Innovate Building Solutions

This accessible bathroom was designed with ample turning radius for a lower level barrier free bathroom design.
Mid-sized transitional beige tile and ceramic tile concrete floor walk-in shower photo in Columbus with recessed-panel cabinets, medium tone wood cabinets, tile countertops and a one-piece toilet
Mid-sized transitional beige tile and ceramic tile concrete floor walk-in shower photo in Columbus with recessed-panel cabinets, medium tone wood cabinets, tile countertops and a one-piece toilet
40