
Search results for "Block access" in Home Design Ideas
 Glass Depots

Inspiration for a mid-sized contemporary light wood floor entryway remodel in Raleigh with white walls and a glass front door
 Morris Lare
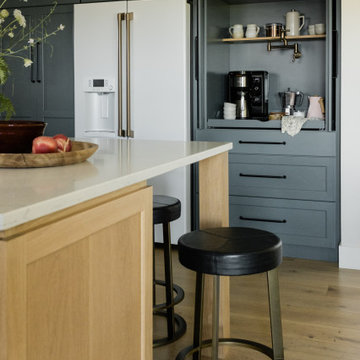
A built-in custom coffee bar cabinet with a pull-out shelf and pot filler. White oak island.
Eat-in kitchen - mid-sized traditional u-shaped light wood floor eat-in kitchen idea with an undermount sink, recessed-panel cabinets, green cabinets, quartz countertops, white backsplash, ceramic backsplash, white appliances, an island and white countertops
Eat-in kitchen - mid-sized traditional u-shaped light wood floor eat-in kitchen idea with an undermount sink, recessed-panel cabinets, green cabinets, quartz countertops, white backsplash, ceramic backsplash, white appliances, an island and white countertops

Find the right local pro for your project


 Clearcut & Co
Love how this kitchen renovation creates an open feel for our clients to their dining room and office and a better transition to back yard!
Example of a large transitional u-shaped dark wood floor and brown floor eat-in kitchen design in Raleigh with an undermount sink, shaker cabinets, white cabinets, quartzite countertops, gray backsplash, marble backsplash, stainless steel appliances, an island and white countertops
Example of a large transitional u-shaped dark wood floor and brown floor eat-in kitchen design in Raleigh with an undermount sink, shaker cabinets, white cabinets, quartzite countertops, gray backsplash, marble backsplash, stainless steel appliances, an island and white countertops
 Deck Remodelers.com

 The original multiple decks and elevated patio blocked the pool and fractured the space. This design creates an elegant progression from the home’s interior to poolside. The wide stairs oriented towards the pool provide pool views from the entire deck. The interior level provides for relaxed seating and dining with the magnificence of nature. The descent of a short group of stairs leads to the outdoor kitchen level. The barbeque is bordered in stone topped with a countertop of granite. The outdoor kitchen level is positioned for easy access midway from either the pool or interior level. From the kitchen level an additional group of stairs flow down to the paver patio surrounding the pool. Also incorporated is a downstairs entry and ample space for storage beneath the deck sourced through an access panel. The design connects the interior to poolside by means of a rich and functional outdoor living design.
 Coats Homes

Description: Interior Design by Neal Stewart Designs ( http://nealstewartdesigns.com/). Architecture by Stocker Hoesterey Montenegro Architects ( http://www.shmarchitects.com/david-stocker-1/). Built by Coats Homes (www.coatshomes.com). Photography by Costa Christ Media ( https://www.costachrist.com/).
Others who worked on this project: Stocker Hoesterey Montenegro

Sponsored
Columbus, OH

Hope Restoration & General Contracting
Columbus Design-Build, Kitchen & Bath Remodeling, Historic Renovations
 GB General Contractors

Complete bathroom remodel for wheelchair access and 5' wheelchair turning radius. Bath tub and existing closet taken in to create 5' x 5' wheelchair accessible shower. Bathroom door enlarged to 42" cased opening for better access. Toilet moved and rotated for better access and bidet installed. Lift installed by Eric Strader with Rehab Outfitters. Blocking installed for all grab bars by toilet and in shower. New ADA vanity built for roll up wheelchair access. New hallway created by taking in existing closet and built in cabinets.


 Garden Tech Horticultural Services LLC
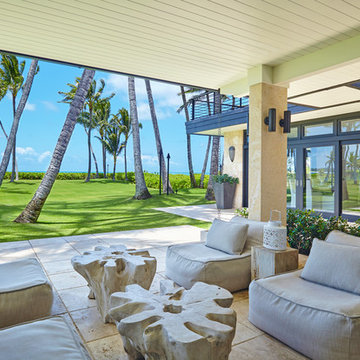
Late spring and the gardens add color and charm to the patio and garden room setting.
Photo by Bob Trainor
Inspiration for a large timeless detached greenhouse remodel in Boston
Inspiration for a large timeless detached greenhouse remodel in Boston
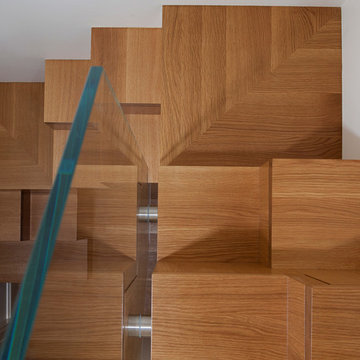
 Gretchen Murdock
Staircase - small modern wooden u-shaped staircase idea in San Francisco with wooden risers
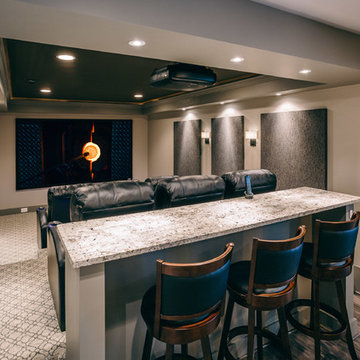
 Casaplex, LLC
Inspiration for a mid-sized modern enclosed carpeted and gray floor home theater remodel in DC Metro with gray walls and a projector screen

 Southview Design
What better way to enjoy the best feature of a lake house – the lake – than spending an evening sitting around a fire? Roast marshmallows or have a heart-to-heart – the fire is the perfect setting for connecting with loved ones.
Sponsored
Columbus, OH
Hope Restoration & General Contracting
Columbus Design-Build, Kitchen & Bath Remodeling, Historic Renovations
 Architectural Innovations

Transitional light wood floor and beige floor eat-in kitchen photo in Seattle with shaker cabinets, white cabinets, white backsplash, stainless steel appliances, an island and white countertops
 Waymark Outdoor Design

This Hilltop front yard in the Denver Area was constructed in 2012. The existing "builder" landscape" completely failed at dressing up the front of this deserving house. Clients wanted a clever entryway that was more than a simple walkway. The front planter contains "changeable" features that transition with the seasons. During the holiday season, the brick planter is decorated with a Christmas theme.
Design: Ben Browne
Browne & Associates Custom Landscapes
 Canyon Design Build
Treve Johnson

1950s single-wall medium tone wood floor kitchen pantry photo in San Francisco with an undermount sink, flat-panel cabinets, medium tone wood cabinets, orange backsplash, subway tile backsplash and wood countertops
1950s single-wall medium tone wood floor kitchen pantry photo in San Francisco with an undermount sink, flat-panel cabinets, medium tone wood cabinets, orange backsplash, subway tile backsplash and wood countertops


Sponsored
Sunbury, OH

J.Holderby - Renovations
Franklin County's Leading General Contractors - 2X Best of Houzz!
 Andrew A. Willett, Architect, PA

A lovely screened porch that shares a common fireplace and masonry mass with the interior fireplace. Grows out of the roof with a double prow shape as well.
Photos by Jay Weiland
 Mica McOmber-Three Creeks Construction

Mid-Century modern Renovation front entry.
Custom made frosted glass front Door made from clear Larch sourced locally.
Cedar Rainscreen siding with dark brown stain. Vertical cedar accents with Sikkens finish.
 Carrington Interior Redesign

Example of a large transitional l-shaped porcelain tile kitchen pantry design in Detroit with an undermount sink, shaker cabinets, white cabinets, quartzite countertops, gray backsplash, stone tile backsplash, stainless steel appliances and two islands
39