
Search results for "Block fence" in Home Design Ideas


 Green Advisor, Inc.
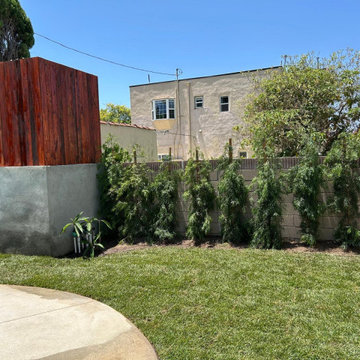
This modern backyard features a natural green grass lawn bordered by privacy landscaping and tall slim trees. A structured concrete and stained wood vertical accent wall adds architectural interest against the block wall fence, creating a clean, functional outdoor living space.

 Julia Mack Design, LLC
The stair from the deck leads to the yard. Steel wire adds function and openness to the space while greenery softens and enlivens the outdoor deck and yard. A tenant apartment has easy access to the yard..
Photo: Michel Arnaud
Find the right local pro for your project


 JDL Homes Vancouver
Small craftsman blue two-story concrete fiberboard exterior home idea in Vancouver

 Bauer Design Group
When purchased, the home was in severe disrepair. The yard was dirt and most of the trees were near dead. The exterior was completely repainted, with new windows, shutters, siding, landscaping and hardscaping. The horserail fence defines the space with out blocking the home. Tall side yard fences create total privacy in the back yard. The garage was built in the back corner of the home.

 Garden Nest Residential Landscape
Photo By: Jude Parkinson-Morgan
Photo of a mid-sized modern backyard concrete paver landscaping in San Francisco.
Photo of a mid-sized modern backyard concrete paver landscaping in San Francisco.

Sponsored
Plain City, OH

Kuhns Contracting, Inc.
Central Ohio's Trusted Home Remodeler Specializing in Kitchens & Baths

 Yorkville Hill Landscaping Inc.
Unilock Brussels Block Y Pattern Sierra Patio
Yorkville Hill Landscaping, Inc.
Photo of a mid-sized traditional shade front yard brick landscaping in Chicago.
Photo of a mid-sized traditional shade front yard brick landscaping in Chicago.

 Green Apple Landscaping
Design ideas for a small modern partial sun front yard stone garden path in Toronto.

 California Landscape Construction
Dan Solomon
Design ideas for a mid-sized modern drought-tolerant and partial sun front yard concrete paver landscaping in Los Angeles for summer.
Design ideas for a mid-sized modern drought-tolerant and partial sun front yard concrete paver landscaping in Los Angeles for summer.

 Barry Block Landscape Design & Contracting, Inc.
Boulder steppers and dry laid irregular bluestone pavers form a walkway that leads you to the rear yard with an inviting gate and arbor with an Asian flare.

 Wiedemann Architects LLC
Photography: Anice Hoachlander, Hoachlander Davis Photography.
Large 1960s beige one-story brick gable roof idea in DC Metro
Large 1960s beige one-story brick gable roof idea in DC Metro

 Spry Architecture
Guest Bedroom @ P+P Home
Inspiration for a mid-sized contemporary guest concrete floor bedroom remodel in Phoenix with white walls
Inspiration for a mid-sized contemporary guest concrete floor bedroom remodel in Phoenix with white walls

Sponsored
Columbus, OH

Hope Restoration & General Contracting
Columbus Design-Build, Kitchen & Bath Remodeling, Historic Renovations





Sponsored
Columbus, OH
Hope Restoration & General Contracting
Columbus Design-Build, Kitchen & Bath Remodeling, Historic Renovations

 HNH Deck and Porch
Screened porch with curtains for privacy.
HNH Deck and Porch
Inspiration for a timeless screened-in back porch remodel in Baltimore
Inspiration for a timeless screened-in back porch remodel in Baltimore
 Boyce Design + Build
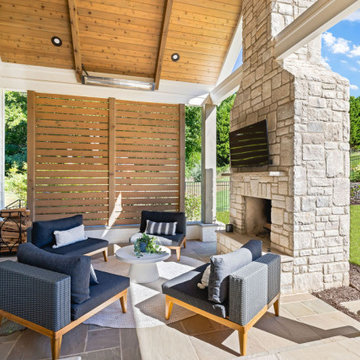
This spacious, covered patio is the perfect retreat for enjoying the outdoors with all the comforts of an indoor setting. The neutral color palette of the sandstone paver patio, and natural wood tones of the tongue & groove ceilings and privacy screen are in keeping with the modern aesthetic our homeowners desired. Whether you are dining alfresco in the outdoor dining room or gathering around the beautiful modern limestone fireplace with mounted TV to watch your favorite team, this versatile space is a harmonious blend of natural beauty, functionality, and modern design.


112