
Search results for "Block sage" in Home Design Ideas


Find the right local pro for your project

 Kitchens Plus MT LLC
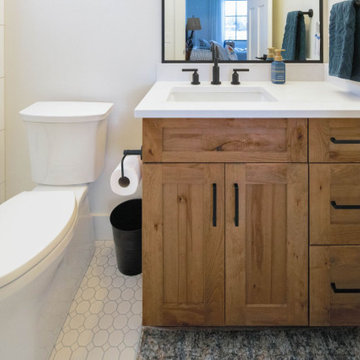
Large farmhouse 3/4 mosaic tile floor, white floor and single-sink bathroom photo with shaker cabinets, medium tone wood cabinets, white walls, an undermount sink, quartz countertops, white countertops and a built-in vanity

 E.L. Designs
This cute little kitchen kept some of it’s original charm and character! That’s right, the pine wall cabinets (with original hardware in-tact!) were saved and served as part of the inspiration for the remodel. There’s beautiful greenery outside every window, and we wanted this kitchen to feel light and bright, but also connected to nature. We mixed new white cabinets with the original pine wall cabinets, ran new hardwood floors into the kitchen, then added a fun butcher block top on the cabinets near the range, with a full wall of sage green subway tile.
 E.L. Designs
This cute little kitchen kept some of it’s original charm and character! That’s right, the pine wall cabinets (with original hardware in-tact!) were saved and served as part of the inspiration for the remodel. There’s beautiful greenery outside every window, and we wanted this kitchen to feel light and bright, but also connected to nature. We mixed new white cabinets with the original pine wall cabinets, ran new hardwood floors into the kitchen, then added a fun butcher block top on the cabinets near the range, with a full wall of sage green subway tile.

Sponsored
Columbus, OH

Hope Restoration & General Contracting
Columbus Design-Build, Kitchen & Bath Remodeling, Historic Renovations


 E.L. Designs
This cute little kitchen kept some of it’s original charm and character! That’s right, the pine wall cabinets (with original hardware in-tact!) were saved and served as part of the inspiration for the remodel. There’s beautiful greenery outside every window, and we wanted this kitchen to feel light and bright, but also connected to nature. We mixed new white cabinets with the original pine wall cabinets, ran new hardwood floors into the kitchen, then added a fun butcher block top on the cabinets near the range, with a full wall of sage green subway tile.


 Design Works - Landscape Architecture & Const.
Outdoor kitchen with extended counter area for bar stools and seating. Grill, trash, and storage built into kitchen wall. Outdoor lighting included for ambiance during get togethers. Paver material used - Techo Bloc Antika and Techo bloc mini creta wall.

 Woodstock Cabinet Company
Inspiration for a small transitional l-shaped medium tone wood floor and brown floor eat-in kitchen remodel with an undermount sink, shaker cabinets, green cabinets, marble countertops, gray backsplash, marble backsplash, stainless steel appliances, an island and gray countertops

Sponsored
Columbus, OH
Free consultation for landscape design!

Peabody Landscape Group
Columbus' Reliable Landscape Design & Contracting
 Matthew Bray Interiors
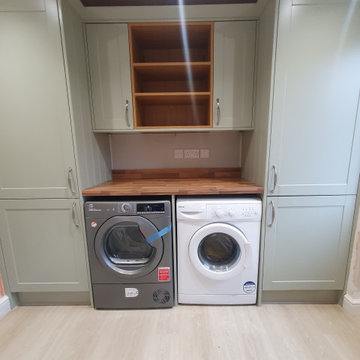
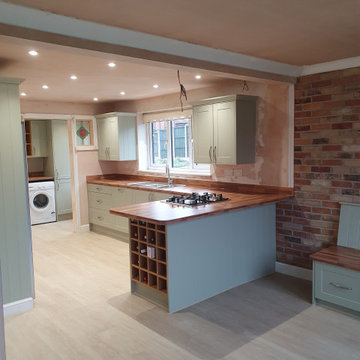
This sage green Shaker-style kitchen blends classic charm with modern functionality, featuring oak butcher’s block worktops for a natural, timeless finish. A custom-made banquette seating area adds a cozy, social touch, set against a striking brick slip feature wall. As part of a full refurbishment, the space is transformed with updated electrics, plumbing, flooring, and decorative finishes, creating a beautifully crafted, character-filled kitchen.
 E.L. Designs
This cute little kitchen kept some of it’s original charm and character! That’s right, the pine wall cabinets (with original hardware in-tact!) were saved and served as part of the inspiration for the remodel. There’s beautiful greenery outside every window, and we wanted this kitchen to feel light and bright, but also connected to nature. We mixed new white cabinets with the original pine wall cabinets, ran new hardwood floors into the kitchen, then added a fun butcher block top on the cabinets near the range, with a full wall of sage green subway tile.
 E.L. Designs
This cute little kitchen kept some of it’s original charm and character! That’s right, the pine wall cabinets (with original hardware in-tact!) were saved and served as part of the inspiration for the remodel. There’s beautiful greenery outside every window, and we wanted this kitchen to feel light and bright, but also connected to nature. We mixed new white cabinets with the original pine wall cabinets, ran new hardwood floors into the kitchen, then added a fun butcher block top on the cabinets near the range, with a full wall of sage green subway tile.

 Savvy Cabinetry Design Interiors
This Bainbridge Island home was featured in the Seattle Times' PNW Magazine Northwest Living section.
The homeowner wished to evoke all the charm and warmth of an Italian country family home. The kitchen is all Wood-Mode Custom Cabinetry in a custom paint color with the island featuring a reclaimed walnut top and marble counter tops. The copper hammered farmhouse sink; etched, custom stained (oxblood), polished and heated concrete floors; beams and window casings all lend to the ambiance of a little bit of Italy on the island.
Light: Hubberton Forge
Windows: Pella
Sponsored
Columbus, OH
Free consultation for landscape design!
Peabody Landscape Group
Columbus' Reliable Landscape Design & Contracting
 Matthew Bray Interiors
This sage green Shaker-style kitchen blends classic charm with modern functionality, featuring oak butcher’s block worktops for a natural, timeless finish. A custom-made banquette seating area adds a cozy, social touch, set against a striking brick slip feature wall. As part of a full refurbishment, the space is transformed with updated electrics, plumbing, flooring, and decorative finishes, creating a beautifully crafted, character-filled kitchen.
 Woodstock Cabinet Company
Inspiration for a small transitional l-shaped medium tone wood floor and brown floor eat-in kitchen remodel with an undermount sink, shaker cabinets, green cabinets, marble countertops, gray backsplash, marble backsplash, stainless steel appliances, an island and gray countertops
 Reynard Architectural Designs
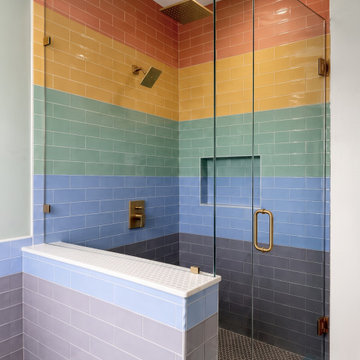
A vibrant custom walk-in shower featuring horizontal color-blocked subway tile in shades of terracotta, yellow, sage green, periwinkle blue, dark slate, and dusty lavender. Frameless glass doors, brass fixtures including a rain showerhead, and a built-in shower niche complete this bold, modern bathroom design.
29