
Search results for "Block sage" in Home Design Ideas
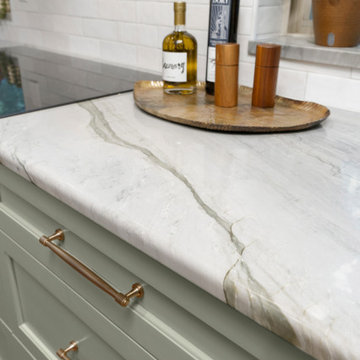
 Mountainwood Homes
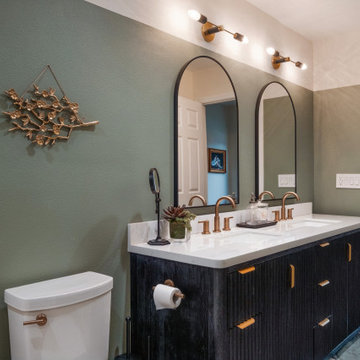
This 1991 SW Portland remodel features wispy sage greens, modern finishes, and thoughtful storage.
The remodel focused on two of the home’s most-used spaces: the kitchen and primary bathroom, giving both a fresh update from their original ’90s design.
Since our client is an artist, the home also became a gallery for her extensive collection of work.

 Anna Hackathorn Interior Design
Jen Siska Photography
Eat-in kitchen - mid-sized transitional l-shaped medium tone wood floor eat-in kitchen idea in Los Angeles with beaded inset cabinets, an island, an undermount sink, gray cabinets, wood countertops, gray backsplash, stone tile backsplash and stainless steel appliances
Eat-in kitchen - mid-sized transitional l-shaped medium tone wood floor eat-in kitchen idea in Los Angeles with beaded inset cabinets, an island, an undermount sink, gray cabinets, wood countertops, gray backsplash, stone tile backsplash and stainless steel appliances
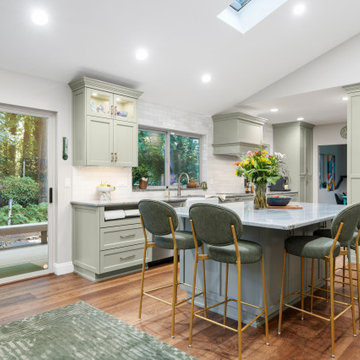 Mountainwood Homes
This 1991 SW Portland remodel features wispy sage greens, modern finishes, and thoughtful storage.
The remodel focused on two of the home’s most-used spaces: the kitchen and primary bathroom, giving both a fresh update from their original ’90s design.
Since our client is an artist, the home also became a gallery for her extensive collection of work.
Find the right local pro for your project
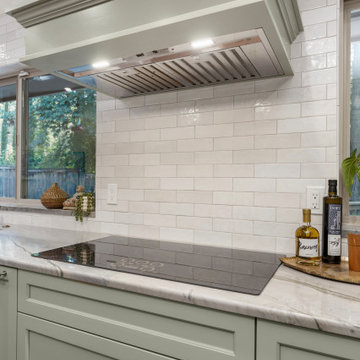 Mountainwood Homes
This 1991 SW Portland remodel features wispy sage greens, modern finishes, and thoughtful storage.
The remodel focused on two of the home’s most-used spaces: the kitchen and primary bathroom, giving both a fresh update from their original ’90s design.
Since our client is an artist, the home also became a gallery for her extensive collection of work.

 Priscilla Danielle Designs
Example of a mid-sized minimalist gray tile and glass tile ceramic tile alcove bathtub design in San Francisco with an undermount sink, flat-panel cabinets, dark wood cabinets, granite countertops, a two-piece toilet and green walls
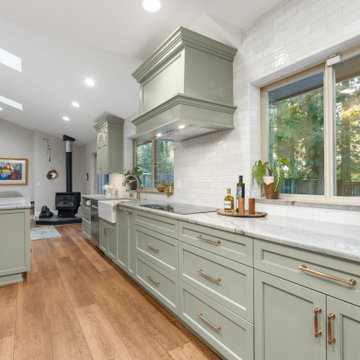 Mountainwood Homes
This 1991 SW Portland remodel features wispy sage greens, modern finishes, and thoughtful storage.
The remodel focused on two of the home’s most-used spaces: the kitchen and primary bathroom, giving both a fresh update from their original ’90s design.
Since our client is an artist, the home also became a gallery for her extensive collection of work.



Sponsored
Columbus, OH

Hope Restoration & General Contracting
Columbus Design-Build, Kitchen & Bath Remodeling, Historic Renovations



 E.L. Designs
This cute little kitchen kept some of it’s original charm and character! That’s right, the pine wall cabinets (with original hardware in-tact!) were saved and served as part of the inspiration for the remodel. There’s beautiful greenery outside every window, and we wanted this kitchen to feel light and bright, but also connected to nature. We mixed new white cabinets with the original pine wall cabinets, ran new hardwood floors into the kitchen, then added a fun butcher block top on the cabinets near the range, with a full wall of sage green subway tile.
 E.L. Designs
This cute little kitchen kept some of it’s original charm and character! That’s right, the pine wall cabinets (with original hardware in-tact!) were saved and served as part of the inspiration for the remodel. There’s beautiful greenery outside every window, and we wanted this kitchen to feel light and bright, but also connected to nature. We mixed new white cabinets with the original pine wall cabinets, ran new hardwood floors into the kitchen, then added a fun butcher block top on the cabinets near the range, with a full wall of sage green subway tile.






28