
Search results for "Block sage" in Home Design Ideas
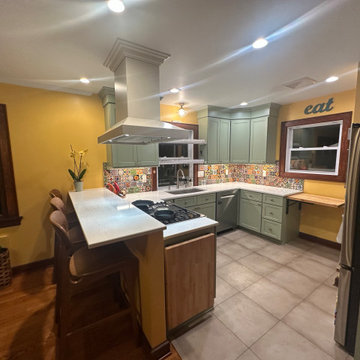
 Skydell Contracting Inc.
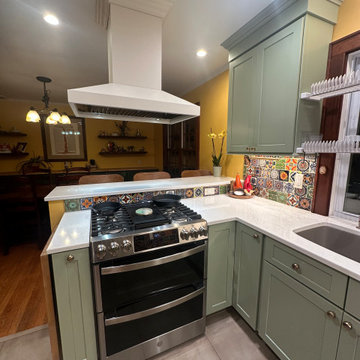
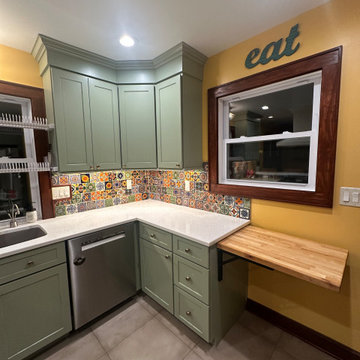
Small transitional u-shaped laminate floor and beige floor eat-in kitchen photo in New York with an undermount sink, shaker cabinets, green cabinets, quartz countertops, multicolored backsplash, porcelain backsplash, stainless steel appliances, no island and white countertops
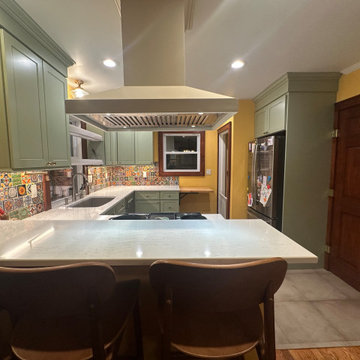 Skydell Contracting Inc.
Eat-in kitchen - small transitional u-shaped laminate floor and beige floor eat-in kitchen idea in New York with an undermount sink, shaker cabinets, green cabinets, quartz countertops, multicolored backsplash, porcelain backsplash, stainless steel appliances, no island and white countertops
Find the right local pro for your project
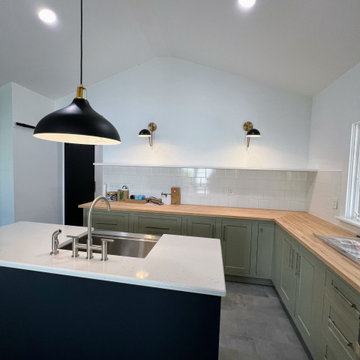
 BigSpan Construction
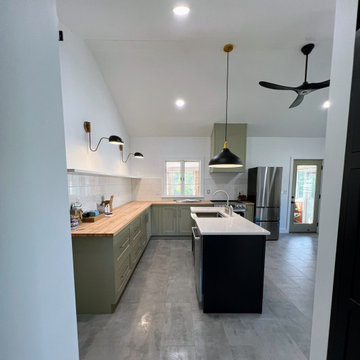
Kitchen completely demo'd to the studs. Ceiling removed and cathedral ceiling created, vented and insulated. All new electric. New cabinets installed along with custom cabinetry. Butcher block tops sister to granite island top. Farm sink. New appliances. New plumbing, exhaust fan, ceiling fan and recessed lighting. Wet bar area created (see other photo) New tile floor. Cabinets finished in Benjamin Moore INSL-X cabinet coat Dry Sage and Midnight. Walls finished in Benjamin Moore Aura Chantilly Lace

 Sidney Sharkey Design, LLC
Example of a mid-sized master carpeted and beige floor bedroom design in DC Metro with green walls
 Skydell Contracting Inc.
Inspiration for a small transitional u-shaped laminate floor and beige floor eat-in kitchen remodel in New York with an undermount sink, shaker cabinets, green cabinets, quartz countertops, multicolored backsplash, porcelain backsplash, stainless steel appliances, no island and white countertops

Sponsored
Columbus, OH
Free consultation for landscape design!

Peabody Landscape Group
Franklin County's Reliable Landscape Design & Contracting
 Skydell Contracting Inc.
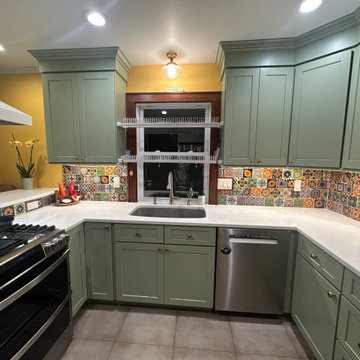
Example of a small transitional u-shaped laminate floor and beige floor eat-in kitchen design in New York with an undermount sink, shaker cabinets, green cabinets, quartz countertops, multicolored backsplash, porcelain backsplash, stainless steel appliances and white countertops
 Skydell Contracting Inc.
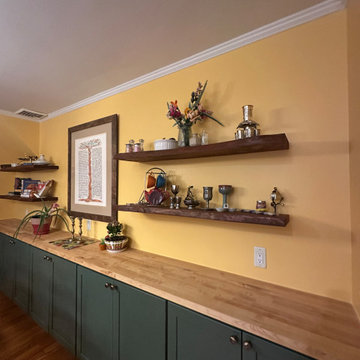
Small transitional single-wall dark wood floor and brown floor home bar photo in New York with shaker cabinets, green cabinets, wood countertops and brown countertops

 User
Remodeled Kitchen
Example of a transitional l-shaped medium tone wood floor and brown floor eat-in kitchen design in Seattle with a farmhouse sink, recessed-panel cabinets, subway tile backsplash, stainless steel appliances, an island, quartzite countertops, green cabinets, white backsplash and white countertops
Example of a transitional l-shaped medium tone wood floor and brown floor eat-in kitchen design in Seattle with a farmhouse sink, recessed-panel cabinets, subway tile backsplash, stainless steel appliances, an island, quartzite countertops, green cabinets, white backsplash and white countertops
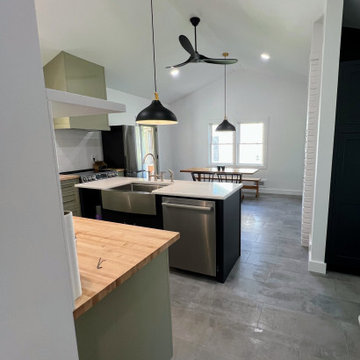 BigSpan Construction
Kitchen completely demo'd to the studs. Ceiling removed and cathedral ceiling created, vented and insulated. All new electric. New cabinets installed along with custom cabinetry. Butcher block tops sister to granite island top. Farm sink. New appliances. New plumbing, exhaust fan, ceiling fan and recessed lighting. Wet bar area created (see other photo) New tile floor. Cabinets finished in Benjamin Moore INSL-X cabinet coat Dry Sage and Midnight. Walls finished in Benjamin Moore Aura Chantilly Lace
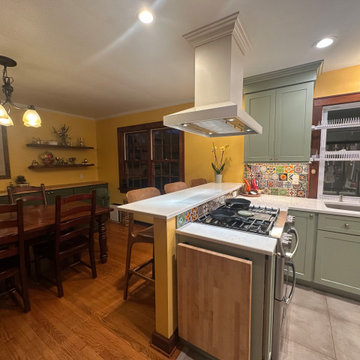 Skydell Contracting Inc.
Example of a small transitional u-shaped laminate floor and beige floor eat-in kitchen design in New York with an undermount sink, shaker cabinets, green cabinets, quartz countertops, multicolored backsplash, porcelain backsplash, stainless steel appliances and white countertops
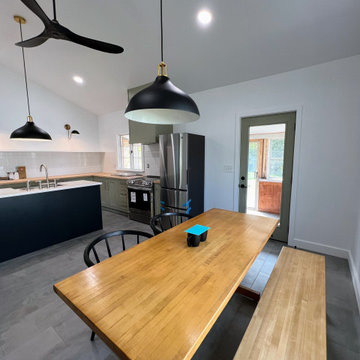 BigSpan Construction
Kitchen completely demo'd to the studs. Ceiling removed and cathedral ceiling created, vented and insulated. All new electric. New cabinets installed along with custom cabinetry. Butcher block tops sister to granite island top. Farm sink. New appliances. New plumbing, exhaust fan, ceiling fan and recessed lighting. Wet bar area created (see other photo) New tile floor. Cabinets finished in Benjamin Moore INSL-X cabinet coat Dry Sage and Midnight. Walls finished in Benjamin Moore Aura Chantilly Lace
Sponsored
Columbus, OH
Free consultation for landscape design!
Peabody Landscape Group
Franklin County's Reliable Landscape Design & Contracting
 BigSpan Construction
Kitchen completely demo'd to the studs. Ceiling removed and cathedral ceiling created, vented and insulated. All new electric. New cabinets installed along with custom cabinetry. Butcher block tops sister to granite island top. Farm sink. New appliances. New plumbing, exhaust fan, ceiling fan and recessed lighting. Wet bar area created (see other photo) New tile floor. Cabinets finished in Benjamin Moore INSL-X cabinet coat Dry Sage and Midnight. Walls finished in Benjamin Moore Aura Chantilly Lace
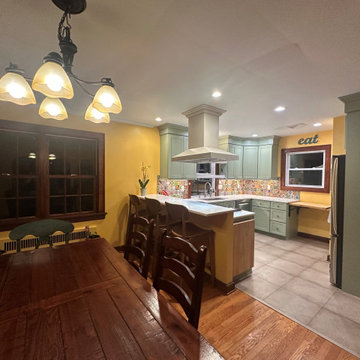
 Skydell Contracting Inc.
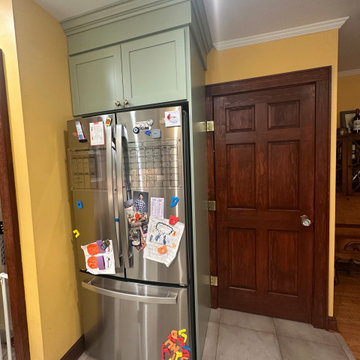
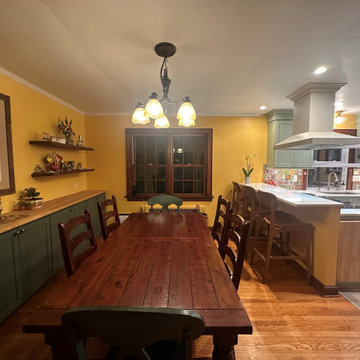
Inspiration for a small transitional dark wood floor and brown floor kitchen/dining room combo remodel in New York with yellow walls

 Designs & Decorative Arts, Inc.
Photo - Jim Bartsch
Kitchen - traditional limestone floor kitchen idea in Santa Barbara with green cabinets, an undermount sink, recessed-panel cabinets, granite countertops, green backsplash, stone slab backsplash, stainless steel appliances, an island and beige walls
Kitchen - traditional limestone floor kitchen idea in Santa Barbara with green cabinets, an undermount sink, recessed-panel cabinets, granite countertops, green backsplash, stone slab backsplash, stainless steel appliances, an island and beige walls



 Jennifer Gilmer Kitchen & Bath
Chevy Chase, Maryland Traditional Kitchen
#JenniferGilmer
http://www.gilmerkitchens.com/
Photography by Bob Narod
 Skydell Contracting Inc.
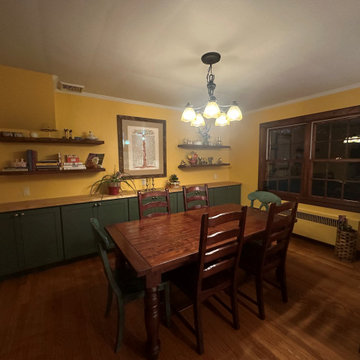
Kitchen/dining room combo - small transitional dark wood floor and brown floor kitchen/dining room combo idea in New York with yellow walls
 Yancy Kitchen & Bath Design
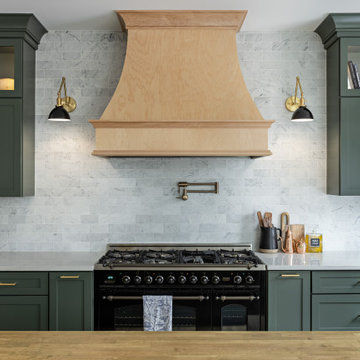
Open concept kitchen - large traditional u-shaped light wood floor and beige floor open concept kitchen idea in Detroit with a farmhouse sink, shaker cabinets, green cabinets, quartz countertops, white backsplash, marble backsplash, stainless steel appliances, an island and white countertops
32