
Search results for "Block sage" in Home Design Ideas

 McCabe By Design LLC
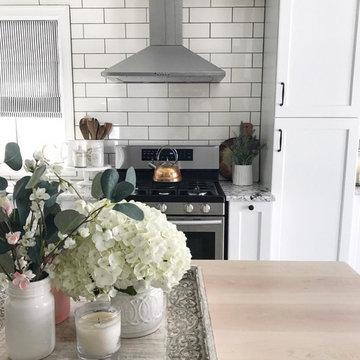
A cramped kitchen with exceptionally poor lighting just didn't fit the bill for these homeowners who enjoying food preservation and making their own adult beverages.
The kitchen was gutted and the door from the garage was moved down the wall to provide sufficient space for the cooking zone. The generously proportioned Butcher Block island facilitates family gatherings with everyone in the kitchen together.
Photo by A Kitchen That Works

 Philippe Soule Landscape Design
Spring welcoming alley of perennials, Salvias, Nepetas, Geraniums...
This is an example of a mid-sized coastal full sun front yard stone garden path in New York.
This is an example of a mid-sized coastal full sun front yard stone garden path in New York.


Find the right local pro for your project
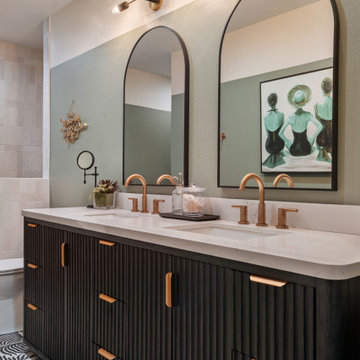


 Becker Henson Niksto Architects
Jim Bartsch
Mid-sized classic porch idea in Santa Barbara with a roof extension
Mid-sized classic porch idea in Santa Barbara with a roof extension

 McNeill Baker Design Associates
The finishing touches for this Kitchen include custom made stools with hand-painted fabric; a tin ceiling, glazed brick back splash, and Bevelo pendants. The large wood armoire is actually the paneled Sub-Zero refrigerator and freezer towers.
 Yancy Kitchen & Bath Design
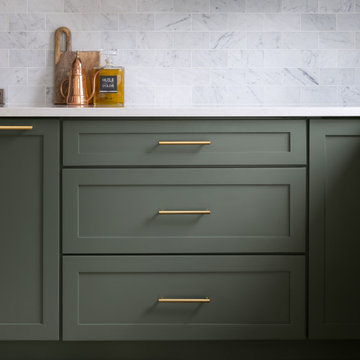
Example of a large classic u-shaped light wood floor and beige floor open concept kitchen design in Detroit with a farmhouse sink, shaker cabinets, green cabinets, quartz countertops, white backsplash, marble backsplash, stainless steel appliances, an island and white countertops

Sponsored
Columbus, OH

Hope Restoration & General Contracting
Columbus Design-Build, Kitchen & Bath Remodeling, Historic Renovations

 Ginkgo Leaf Studio
Runnels in the concrete function to drain water out of the patio area but also add a subtle inlay detail. Here the runnel is filled with both beach pebbles and dry-laid bluestone.
Renn Kuhnen Photography

 Craft Art Elegant Surfaces
Black Walnut wood chopping blocks by Craft Art wood countertops. Featuring Knife Slots for high function. Single footprint island with two different countertop materials - wood and marble.

 Moss Yaw Design studio
a linear window, minimalist landscape + hardscape design at the smooth stucco exterior further accentuates the horizontality of the mid-century modern exterior

 Inner Visions Interiors
Peaceful bedroom retreat for a romantic couple with three young children. The sage green walls and white carpet are soothing and regenerative. Silk draperies and roman shades with room darkening linings block early morning sun so if the children don't awaken the couple, they can sleep in! Traditional furnishings are timeless. The stool is covered in a beautiful Schumacher velvet.
Photo by Jean Donohue

 Sage Ecological Landscapes
Tom Hessel
This is an example of a traditional landscaping in San Luis Obispo.
This is an example of a traditional landscaping in San Luis Obispo.

 Counter Intelligence with H and S Craftsmen
Enclosed kitchen - mid-sized southwestern u-shaped terra-cotta tile enclosed kitchen idea in Albuquerque with a farmhouse sink, raised-panel cabinets, green cabinets, solid surface countertops, multicolored backsplash, mosaic tile backsplash, stainless steel appliances and an island

Sponsored
Plain City, OH

Kuhns Contracting, Inc.
Central Ohio's Trusted Home Remodeler Specializing in Kitchens & Baths


 Stephen A. Roberts Landscape
This is a view of the fire feature and its relation to the pool area.
Large minimalist backyard concrete paver and rectangular full sun and lap pool photo in Boston
Large minimalist backyard concrete paver and rectangular full sun and lap pool photo in Boston
 Skydell Contracting Inc.
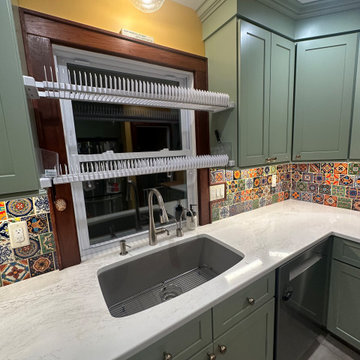
Home bar - small transitional u-shaped vinyl floor home bar idea in New York with an undermount sink, shaker cabinets, green cabinets, quartz countertops, multicolored backsplash, mosaic tile backsplash and white countertops
 Skydell Contracting Inc.
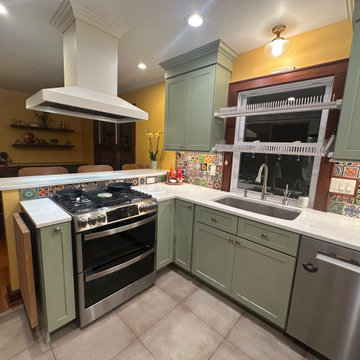
Small transitional u-shaped limestone floor and beige floor eat-in kitchen photo in New York with an undermount sink, shaker cabinets, green cabinets, quartz countertops, multicolored backsplash, porcelain backsplash, stainless steel appliances, no island and white countertops



 Sidney Sharkey Design, LLC
Mid-sized master carpeted and beige floor bedroom photo in DC Metro with green walls
 Sidney Sharkey Design, LLC
Inspiration for a mid-sized master carpeted and beige floor bedroom remodel in DC Metro with green walls
 Skydell Contracting Inc.
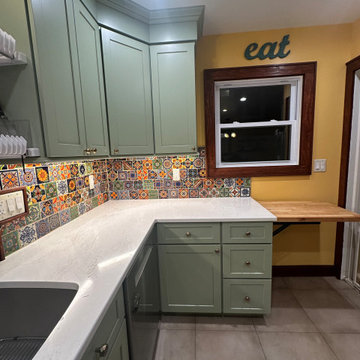
Example of a small transitional u-shaped vinyl floor and beige floor laundry room design in New York with an undermount sink, shaker cabinets, green cabinets, quartz countertops, ceramic backsplash, yellow walls and white countertops
31