
Search results for "Block sage" in Home Design Ideas

 The Good Home - Interiors & Design
Darren Setlow Photography
Large cottage l-shaped light wood floor and exposed beam eat-in kitchen photo in Portland Maine with a farmhouse sink, shaker cabinets, white cabinets, granite countertops, gray backsplash, subway tile backsplash, paneled appliances, an island and multicolored countertops
Large cottage l-shaped light wood floor and exposed beam eat-in kitchen photo in Portland Maine with a farmhouse sink, shaker cabinets, white cabinets, granite countertops, gray backsplash, subway tile backsplash, paneled appliances, an island and multicolored countertops

 Michael Sagouspe Design, Inc
Classic porch container garden idea in San Luis Obispo with a roof extension

Find the right local pro for your project


Example of a classic l-shaped medium tone wood floor kitchen design in Philadelphia with an undermount sink, beaded inset cabinets, beige cabinets, beige backsplash, stainless steel appliances and an island
 Mountainwood Homes
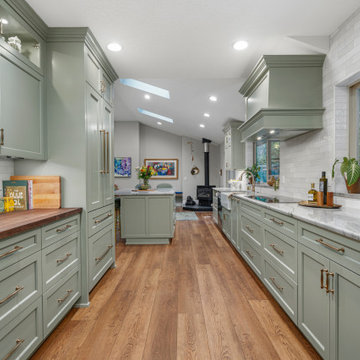
This 1991 SW Portland remodel features wispy sage greens, modern finishes, and thoughtful storage.
The remodel focused on two of the home’s most-used spaces: the kitchen and primary bathroom, giving both a fresh update from their original ’90s design.
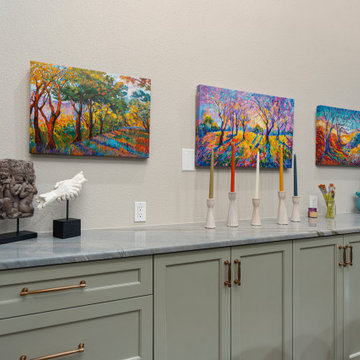
Since our client is an artist, the home also became a gallery for her extensive collection of work.
 Mountainwood Homes
This 1991 SW Portland remodel features wispy sage greens, modern finishes, and thoughtful storage.
The remodel focused on two of the home’s most-used spaces: the kitchen and primary bathroom, giving both a fresh update from their original ’90s design.
Since our client is an artist, the home also became a gallery for her extensive collection of work.

Sponsored
Plain City, OH

Kuhns Contracting, Inc.
Central Ohio's Trusted Home Remodeler Specializing in Kitchens & Baths
 Mountainwood Homes
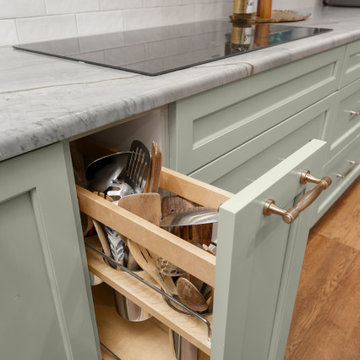
This 1991 SW Portland remodel features wispy sage greens, modern finishes, and thoughtful storage.
The remodel focused on two of the home’s most-used spaces: the kitchen and primary bathroom, giving both a fresh update from their original ’90s design.
Since our client is an artist, the home also became a gallery for her extensive collection of work.
 Mountainwood Homes
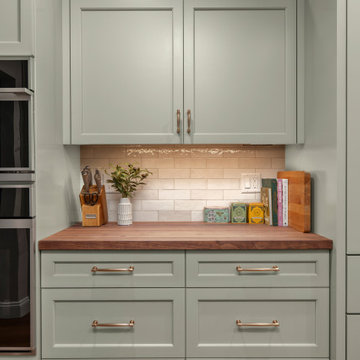
This 1991 SW Portland remodel features wispy sage greens, modern finishes, and thoughtful storage.
The remodel focused on two of the home’s most-used spaces: the kitchen and primary bathroom, giving both a fresh update from their original ’90s design.
Since our client is an artist, the home also became a gallery for her extensive collection of work.
 Mountainwood Homes
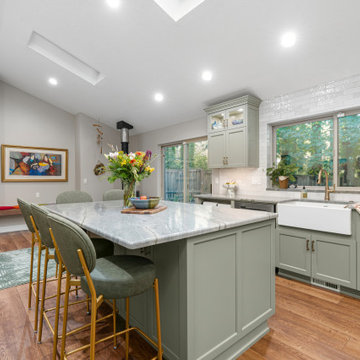
This 1991 SW Portland remodel features wispy sage greens, modern finishes, and thoughtful storage.
The remodel focused on two of the home’s most-used spaces: the kitchen and primary bathroom, giving both a fresh update from their original ’90s design.
Since our client is an artist, the home also became a gallery for her extensive collection of work.

 Gilmans Kitchens and Baths
Mid-sized u-shaped porcelain tile eat-in kitchen photo in San Francisco with a drop-in sink, flat-panel cabinets, brown cabinets, quartz countertops, beige backsplash, stone tile backsplash and no island
 Kitchens Plus MT LLC
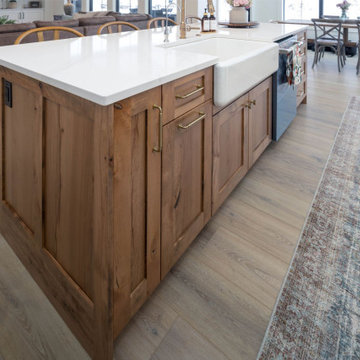
Inspiration for a large cottage l-shaped light wood floor and beige floor open concept kitchen remodel with a farmhouse sink, shaker cabinets, medium tone wood cabinets, quartz countertops, white backsplash, porcelain backsplash, stainless steel appliances, an island and white countertops

 Intertwine House Plans
Magnolia Cottage has a beautiful open floor plan with vaulted ceilings in the kitchen and living spaces. Exposed wooden beams, ample cabinet space, large kitchen island.

Sponsored
Columbus, OH

Hope Restoration & General Contracting
Columbus Design-Build, Kitchen & Bath Remodeling, Historic Renovations

 Sidney Sharkey Design, LLC
Bedroom - mid-sized master carpeted and beige floor bedroom idea in DC Metro with green walls
 Mountainwood Homes
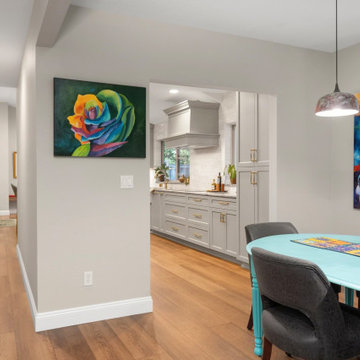
This 1991 SW Portland remodel features wispy sage greens, modern finishes, and thoughtful storage.
The remodel focused on two of the home’s most-used spaces: the kitchen and primary bathroom, giving both a fresh update from their original ’90s design.
Since our client is an artist, the home also became a gallery for her extensive collection of work.

 Haven Interior Design LLC
Photo by Leslie McKellar
Eat-in kitchen - transitional medium tone wood floor eat-in kitchen idea in Charleston with a drop-in sink, beige cabinets, quartz countertops, green backsplash, ceramic backsplash, stainless steel appliances, an island and white countertops
Eat-in kitchen - transitional medium tone wood floor eat-in kitchen idea in Charleston with a drop-in sink, beige cabinets, quartz countertops, green backsplash, ceramic backsplash, stainless steel appliances, an island and white countertops


Sponsored
Columbus, OH
Hope Restoration & General Contracting
Columbus Design-Build, Kitchen & Bath Remodeling, Historic Renovations

 Mountainwood Homes
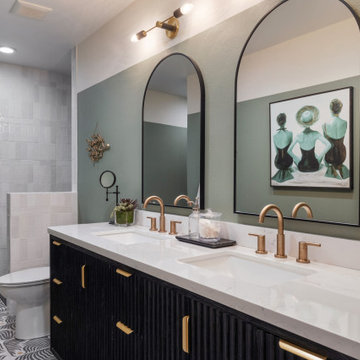
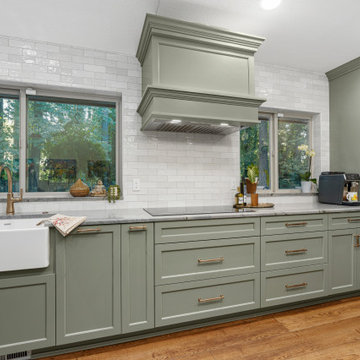
This 1991 SW Portland remodel features wispy sage greens, modern finishes, and thoughtful storage.
The remodel focused on two of the home’s most-used spaces: the kitchen and primary bathroom, giving both a fresh update from their original ’90s design.
Since our client is an artist, the home also became a gallery for her extensive collection of work.
 Mountainwood Homes
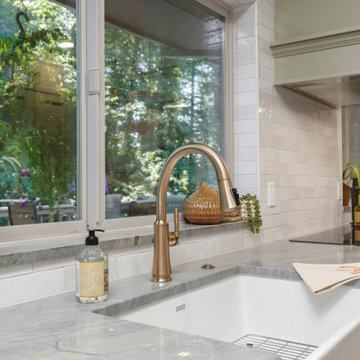
This 1991 SW Portland remodel features wispy sage greens, modern finishes, and thoughtful storage.
The remodel focused on two of the home’s most-used spaces: the kitchen and primary bathroom, giving both a fresh update from their original ’90s design.
Since our client is an artist, the home also became a gallery for her extensive collection of work.
27