
Search results for "Block sage" in Home Design Ideas
 CSJ Remodeling & Design
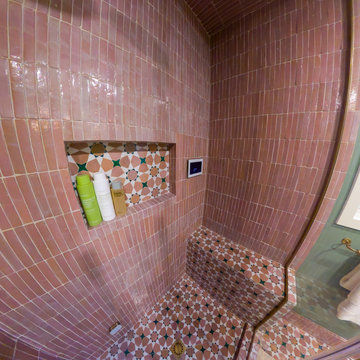
This bold San Diego bathroom remodel pairs custom artisan details with modern luxury to create a spa-like retreat. The highlight of the space is a fully enclosed steam shower outfitted with a digital MrSteam system control, built-in tiled bench, and ceiling showerhead. Glossy dusty-pink vertical kit-kat tiles wrap the shower walls and ceiling, contrasting against star-patterned geometric floor tiles that continue onto the shower floor and bench. Outside the steam shower, warm sage-green walls establish a tranquil mood. A carved dark-wood furniture-style vanity serves as the focal point, topped with a rustic marble block vessel sink and wall-mounted warm brass plumbing fixtures. Matching antique brass sconces with fabric shades frame a bamboo-look framed mirror, while a matching green pocket door and integrated bidet toilet complete the space.
 CSJ Remodeling & Design
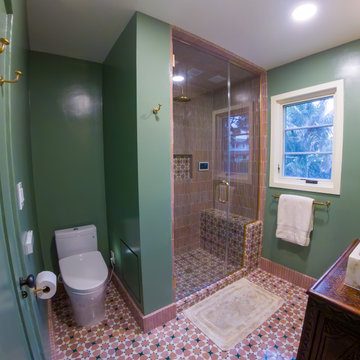
This bold San Diego bathroom remodel pairs custom artisan details with modern luxury to create a spa-like retreat. The highlight of the space is a fully enclosed steam shower outfitted with a digital MrSteam system control, built-in tiled bench, and ceiling showerhead. Glossy dusty-pink vertical kit-kat tiles wrap the shower walls and ceiling, contrasting against star-patterned geometric floor tiles that continue onto the shower floor and bench. Outside the steam shower, warm sage-green walls establish a tranquil mood. A carved dark-wood furniture-style vanity serves as the focal point, topped with a rustic marble block vessel sink and wall-mounted warm brass plumbing fixtures. Matching antique brass sconces with fabric shades frame a bamboo-look framed mirror, while a matching green pocket door and integrated bidet toilet complete the space.


Find the right local pro for your project

 Amethyst Interiors LLC
Custom dining chairs and pillows with clients existing table and settee
Amethyst Interiors LLC
Dining room - transitional dining room idea in Indianapolis
Dining room - transitional dining room idea in Indianapolis
 BigSpan Construction
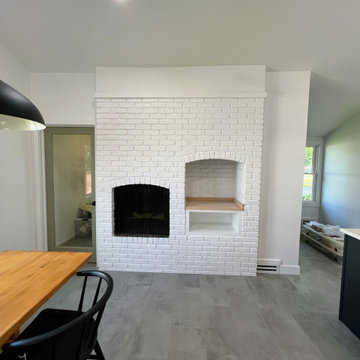
Kitchen completely demo'd to the studs. Ceiling removed and cathedral ceiling created, vented and insulated. All new electric. New cabinets installed along with custom cabinetry. Butcher block tops sister to granite island top. Farm sink. New appliances. New plumbing, exhaust fan, ceiling fan and recessed lighting. Wet bar area created (see other photo) New tile floor. Cabinets finished in Benjamin Moore INSL-X cabinet coat Dry Sage and Midnight. Walls finished in Benjamin Moore Aura Chantilly Lace. Shown is painted brick of soon to be pizza over as well as kitchen wood fireplace

 Washtenaw Woodwrights, Inc.
Another nice view of the breakfast nook. It is a little narrower than what we like to see. We prefer at least 6 feet of width. This was 5'9". To compensate, we made the table skinnier.. Note the traditional wall sconces on opposite walls. The window over the table was there originally- we decided to to try to move it to center it. Also, note the furniture base toe kick on the 4-drawer cabinet to the right
Photography by: Steve Whitsitt

 Decorating Den Interiors, Maryann Fisher
AFTER: Cellular shades minimized the draft, provided more privacy while still allowing light to come through the window.
Bathroom - bathroom idea in DC Metro
Bathroom - bathroom idea in DC Metro



 Jane Vorbrodt
Photo: Jane Vorbrodt © 2015 Houzz
Inspiration for a timeless exterior home remodel in Vancouver
Inspiration for a timeless exterior home remodel in Vancouver
 Washtenaw Woodwrights, Inc.
the new sink is centered under the window. Note the sink and the 2 cabinets to the right- they are made as one, with a furniture base toe kick. The placement of the range was difficult- there is only a 9" space to the right of the range, but we wanted the range hood on an outside wall, so that is where it had to go. The curtain in the back covers the door opening to the pantry- we didn't have room for a door. The pantry room used to be a toilet room- no sink, just a toilet. We took a closet off the dining area and made that into a small bath, so we were able to make the toilet room into a pantry. Much better
Photography by: Steve Whitsitt


 June Scott Design
Concrete pavers set in gravel. This front garden with low-water Mediterranean plants in shades of green replaced a thisty lawn and beautifully complements the transitional style home. New concrete pavers provide a clear, attractive entry as well as “landing spots” along the the driveway.

 Thurston Kitchen & Bath
Tim Murphy, Fotoimagery
Inspiration for a mid-sized rustic master beige tile and stone tile limestone floor drop-in bathtub remodel in Denver with an undermount sink, raised-panel cabinets, dark wood cabinets, marble countertops and green walls
Inspiration for a mid-sized rustic master beige tile and stone tile limestone floor drop-in bathtub remodel in Denver with an undermount sink, raised-panel cabinets, dark wood cabinets, marble countertops and green walls

Sponsored
Plain City, OH

Kuhns Contracting, Inc.
Central Ohio's Trusted Home Remodeler Specializing in Kitchens & Baths
 Decorating Den Interiors, Maryann Fisher
AFTER: Cellular shades minimized the draft, provided more privacy while still allowing light to come through the window.
Bathroom - bathroom idea in DC Metro
Bathroom - bathroom idea in DC Metro
 Mountainwood Homes
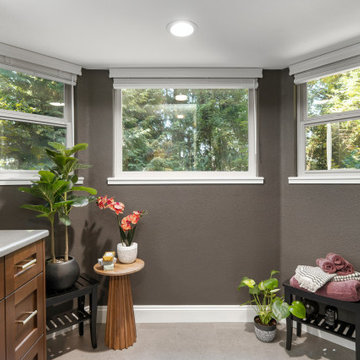
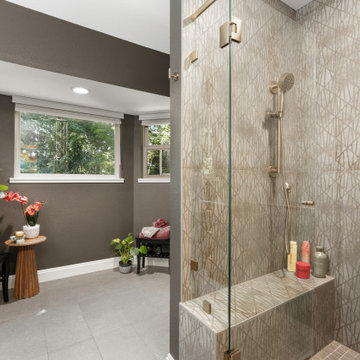
This 1991 SW Portland remodel features a soothing color palette, modern finishes, and thoughtful storage.
The remodel focused on two of the home’s most-used spaces: the kitchen and primary bathroom, giving both a fresh update from their original ’90s design.
Since our client is an artist, the home also became a gallery for her extensive collection of work.
 Mountainwood Homes
This 1991 SW Portland remodel features a soothing color palette, modern finishes, and thoughtful storage.
The remodel focused on two of the home’s most-used spaces: the kitchen and primary bathroom, giving both a fresh update from their original ’90s design.
Since our client is an artist, the home also became a gallery for her extensive collection of work.
 Amethyst Interiors LLC
Custom dining chairs and pillows with clients existing table and settee
Amethyst Interiors LLC
Inspiration for a transitional dining room remodel in Indianapolis
Inspiration for a transitional dining room remodel in Indianapolis

Sponsored
Columbus, OH

Hope Restoration & General Contracting
Columbus Design-Build, Kitchen & Bath Remodeling, Historic Renovations
 Mountainwood Homes
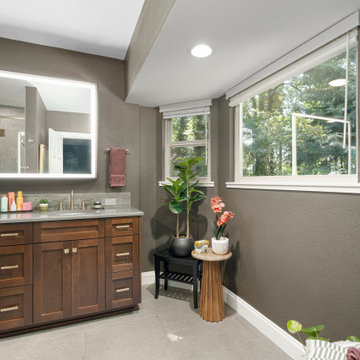
This 1991 SW Portland remodel features a soothing color palette, modern finishes, and thoughtful storage.
The remodel focused on two of the home’s most-used spaces: the kitchen and primary bathroom, giving both a fresh update from their original ’90s design.
Since our client is an artist, the home also became a gallery for her extensive collection of work.
 Mountainwood Homes
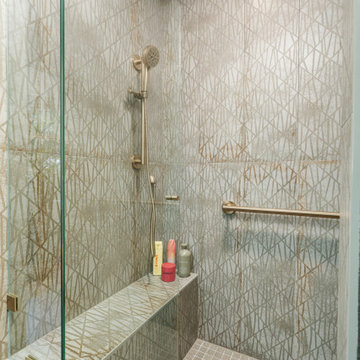
This 1991 SW Portland remodel features a soothing color palette, modern finishes, and thoughtful storage.
The remodel focused on two of the home’s most-used spaces: the kitchen and primary bathroom, giving both a fresh update from their original ’90s design.
Since our client is an artist, the home also became a gallery for her extensive collection of work.
 Mountainwood Homes
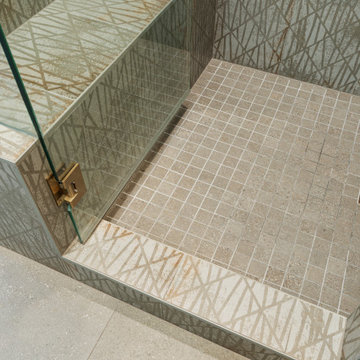
This 1991 SW Portland remodel features a soothing color palette, modern finishes, and thoughtful storage.
The remodel focused on two of the home’s most-used spaces: the kitchen and primary bathroom, giving both a fresh update from their original ’90s design.
Since our client is an artist, the home also became a gallery for her extensive collection of work.
36