
Search results for "Block sage" in Home Design Ideas

 Cabinet-S-Top
This was a major remodel where the kitchen was completely gutted, flooring and soffits were removed and all the electrical in the kitchen had to be reworked and brought up to code. We used Waypoint Living Spaces for the perimeter cabinets and used a riser and crown molding to connect the cabinets to the ceiling. We chose Medallion Cabinetry for the island because the customer had her heart set on a green painted island. The hardware we used is from the Mulholland collection by Amerock. The customers have large family gathers and it was very important for them to have an island that was moveable. We used casters from Richelieu to create and island that could move easily, as well as having brakes to keep the island in place when they wanted.
Giallo Traversella granite was used on the perimeter countertops to tie together the greens and beige tones of the cabinetry and we used John Boos, walnut butcher block countertop for the island to compliment wood tones from the existing millwork in the home. The customer provided me with an inspiration picture for a backsplash, she knew she wanted a glass patterned backsplash. Ceramic Tiles International had released their Debut Petal mosaic tile and the customer loved it.
Prior to the remodel, the kitchen was very dark and very crowded, it did not function in a way that worked for my customer. We added under cabinet LED lights, one general ceiling fixture and LED Brio Disc lights with dimming capabilities so the customers could adjust the lighting to their specific needs.
Light fixtures were updated in the hallways as well as the kitchen.
My customer didn’t know exactly what they wanted as far as plumbing was concerned. They wanted products that were durable and easy to maintain. I chose the Blanco Performa undermount sink in the Truffle color due to is durability and the color complimented the other materials. We used Moen’s Arbor single handle pull down spray faucet and transitional soap dispenser due to its simplistic design, functionality and warranty. We used a ¾ horsepower Insinkerator disposal and a deluxe Steamball strainer basket.
The customer originally had Parquet flooring and they liked the look of real hardwood. Madeira 5” planks in Dark Gunstock oak was chosen for its color and durability. The flooring brought in warm neutral tones to compliment other materials. My customer wanted a larger window, but they had some safety concerns. We addressed their concerns by providing a larger Awning style window, using tempered glass and double locks.

 Hancock Lumber Kitchen Design Showroom
Inspiration for a timeless u-shaped medium tone wood floor and brown floor enclosed kitchen remodel in Portland Maine with an island, a farmhouse sink, beaded inset cabinets, beige cabinets, green backsplash, glass tile backsplash and stainless steel appliances

 Margot Hartford Photography
Photo: Margot Hartford ˙© 2016 Houzz
Example of an eclectic kitchen design in San Francisco
Example of an eclectic kitchen design in San Francisco
Find the right local pro for your project
 New Creations Custom Kitchen and Bath
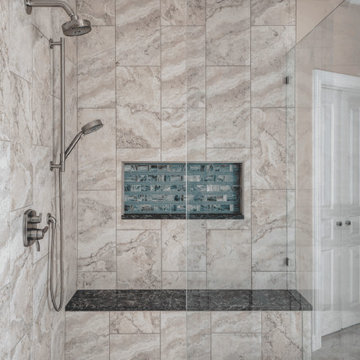
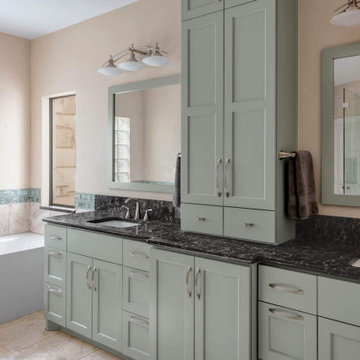
Designed and executed by New Creations Austin as part of a comprehensive whole-house transformation, this Onion Creek master bathroom underwent a luxury-grade modernization.
The room was visually expanded by removing a heavy wall of glass blocks and replacing it with seamless, clear glass enclosure panels around the custom walk-in shower. The entire space is brightened by Saturnia porcelain faux travertine tile on the floors and shower walls, highlighted by Anthology Glassique glass accent tiles in the storage niche. A custom double vanity painted in a sophisticated sage-green finish features an integrated countertop cabinet to establish distinct "his and hers" vanity stations, complete with matching framed mirrors and Kichler Structures lighting fixtures. The shower features a built-in bench topped with dark quartz, premium Delta Stryke controls, and a Kohler Purist shower head with a hand spray. Finally, the original oval bathtub was replaced with a sleek Sterling freestanding soaking tub with wall-mounted controls.
Key Design Highlights:
Custom Sage Green Vanity: Built-in double vanity with a central countertop tower cabinet, dual mirrors, and Kichler lighting.
Glass Shower Enclosure: Walk-in shower featuring Saturnia faux travertine tile, a tile-in niche, a quartz bench, and Kohler Purist fixtures.
Freestanding Soaking Tub: Modern Sterling deep soaking tub replacing a dated oval inset tub.
Designer Tile & Hardware: Saturnia porcelain flooring paired with Delta Stryke controls and Anthology glass accents.
 New Creations Custom Kitchen and Bath
Designed and executed by New Creations Austin as part of a comprehensive whole-house transformation, this Onion Creek master bathroom underwent a luxury-grade modernization.
The room was visually expanded by removing a heavy wall of glass blocks and replacing it with seamless, clear glass enclosure panels around the custom walk-in shower. The entire space is brightened by Saturnia porcelain faux travertine tile on the floors and shower walls, highlighted by Anthology Glassique glass accent tiles in the storage niche. A custom double vanity painted in a sophisticated sage-green finish features an integrated countertop cabinet to establish distinct "his and hers" vanity stations, complete with matching framed mirrors and Kichler Structures lighting fixtures. The shower features a built-in bench topped with dark quartz, premium Delta Stryke controls, and a Kohler Purist shower head with a hand spray. Finally, the original oval bathtub was replaced with a sleek Sterling freestanding soaking tub with wall-mounted controls.
Key Design Highlights:
Custom Sage Green Vanity: Built-in double vanity with a central countertop tower cabinet, dual mirrors, and Kichler lighting.
Glass Shower Enclosure: Walk-in shower featuring Saturnia faux travertine tile, a tile-in niche, a quartz bench, and Kohler Purist fixtures.
Freestanding Soaking Tub: Modern Sterling deep soaking tub replacing a dated oval inset tub.
Designer Tile & Hardware: Saturnia porcelain flooring paired with Delta Stryke controls and Anthology glass accents.

 Woodstock Cabinet Company
Eat-in kitchen - small transitional l-shaped medium tone wood floor and brown floor eat-in kitchen idea with an undermount sink, shaker cabinets, green cabinets, marble countertops, gray backsplash, marble backsplash, stainless steel appliances, an island and gray countertops

 Aedan Workshop
This culinary herb garden contains lavender, rosemary, oregano, thyme, and sage conveniently located within an arms reach of the porch and patio.
Patio - contemporary patio idea in Raleigh
Patio - contemporary patio idea in Raleigh

Sponsored
Columbus, OH

Hope Restoration & General Contracting
Columbus Design-Build, Kitchen & Bath Remodeling, Historic Renovations
 Woodstock Cabinet Company
Inspiration for a small transitional l-shaped medium tone wood floor and brown floor eat-in kitchen remodel with an undermount sink, shaker cabinets, green cabinets, marble countertops, gray backsplash, marble backsplash, stainless steel appliances, an island and gray countertops
 New Creations Custom Kitchen and Bath
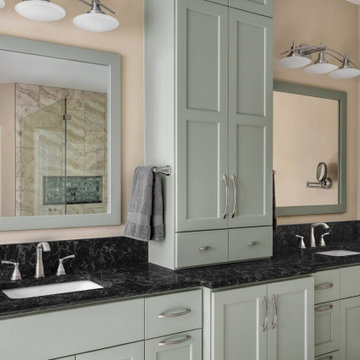
Designed and executed by New Creations Austin as part of a comprehensive whole-house transformation, this Onion Creek master bathroom underwent a luxury-grade modernization.
The room was visually expanded by removing a heavy wall of glass blocks and replacing it with seamless, clear glass enclosure panels around the custom walk-in shower. The entire space is brightened by Saturnia porcelain faux travertine tile on the floors and shower walls, highlighted by Anthology Glassique glass accent tiles in the storage niche. A custom double vanity painted in a sophisticated sage-green finish features an integrated countertop cabinet to establish distinct "his and hers" vanity stations, complete with matching framed mirrors and Kichler Structures lighting fixtures. The shower features a built-in bench topped with dark quartz, premium Delta Stryke controls, and a Kohler Purist shower head with a hand spray. Finally, the original oval bathtub was replaced with a sleek Sterling freestanding soaking tub with wall-mounted controls.
Key Design Highlights:
Custom Sage Green Vanity: Built-in double vanity with a central countertop tower cabinet, dual mirrors, and Kichler lighting.
Glass Shower Enclosure: Walk-in shower featuring Saturnia faux travertine tile, a tile-in niche, a quartz bench, and Kohler Purist fixtures.
Freestanding Soaking Tub: Modern Sterling deep soaking tub replacing a dated oval inset tub.
Designer Tile & Hardware: Saturnia porcelain flooring paired with Delta Stryke controls and Anthology glass accents.
 New Creations Custom Kitchen and Bath
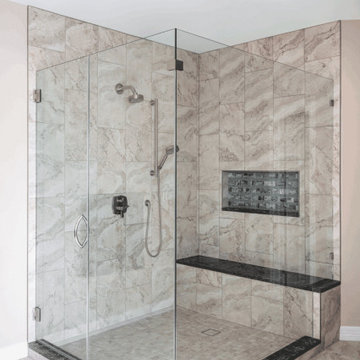
Designed and executed by New Creations Austin as part of a comprehensive whole-house transformation, this Onion Creek master bathroom underwent a luxury-grade modernization.
The room was visually expanded by removing a heavy wall of glass blocks and replacing it with seamless, clear glass enclosure panels around the custom walk-in shower. The entire space is brightened by Saturnia porcelain faux travertine tile on the floors and shower walls, highlighted by Anthology Glassique glass accent tiles in the storage niche. A custom double vanity painted in a sophisticated sage-green finish features an integrated countertop cabinet to establish distinct "his and hers" vanity stations, complete with matching framed mirrors and Kichler Structures lighting fixtures. The shower features a built-in bench topped with dark quartz, premium Delta Stryke controls, and a Kohler Purist shower head with a hand spray. Finally, the original oval bathtub was replaced with a sleek Sterling freestanding soaking tub with wall-mounted controls.
Key Design Highlights:
Custom Sage Green Vanity: Built-in double vanity with a central countertop tower cabinet, dual mirrors, and Kichler lighting.
Glass Shower Enclosure: Walk-in shower featuring Saturnia faux travertine tile, a tile-in niche, a quartz bench, and Kohler Purist fixtures.
Freestanding Soaking Tub: Modern Sterling deep soaking tub replacing a dated oval inset tub.
Designer Tile & Hardware: Saturnia porcelain flooring paired with Delta Stryke controls and Anthology glass accents.
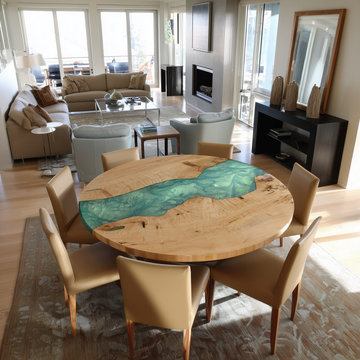
 KAZANA HOME
Description:
Rustic meets contemporary in this handcrafted round table – the perfect centerpiece for coastal or Scandinavian dining spaces.
Design & Aesthetics:
Ash Wood Live Edge – A single slab with natural contours, light neutral tone, and prominent grain for warmth and texture.
Muted Green Epoxy River – Soft sage‑like resin creates a calming focal point with subtle contrast to the pale wood.
High‑Gloss Flow – Mirror finish mimics flowing water, adding a durable, easy‑clean surface.
Functional Benefits:
Custom sizing – Available in tailored diameters to comfortably seat 6 to 8 guests.
Durable & low‑maintenance – Robust construction for daily use; non‑porous, stain‑resistant epoxy surface wipes clean easily.
Space‑saving base – Minimalist solid wood support provides sturdy stability without blocking views, preserving a spacious feel.


 Klopf Architecture
 and Outer space Landscape Architects designed a new warm, modern, open, indoor-outdoor home in Los Altos, California. Inspired by mid-century modern homes but looking for something completely new and custom, the owners, a couple with two children, bought an older ranch style home with the intention of replacing it.
Created on a grid, the house is designed to be at rest with differentiated spaces for activities; living, playing, cooking, dining and a piano space. The low-sloping gable roof over the great room brings a grand feeling to the space. The clerestory windows at the high sloping roof make the grand space light and airy.
Upon entering the house, an open atrium entry in the middle of the house provides light and nature to the great room. The Heath tile wall at the back of the atrium blocks direct view of the rear yard from the entry door for privacy.
The bedrooms, bathrooms, play room and the sitting room are under flat wing-like roofs that balance on either side of the low sloping gable roof of the main space. Large sliding glass panels and pocketing glass doors foster openness to the front and back yards. In the front there is a fenced-in play space connected to the play room, creating an indoor-outdoor play space that could change in use over the years. The play room can also be closed off from the great room with a large pocketing door. In the rear, everything opens up to a deck overlooking a pool where the family can come together outdoors.
Wood siding travels from exterior to interior, accentuating the indoor-outdoor nature of the house. Where the exterior siding doesn’t come inside, a palette of white oak floors, white walls, walnut cabinetry, and dark window frames ties all the spaces together to create a uniform feeling and flow throughout the house. The custom cabinetry matches the minimal joinery of the rest of the house, a trim-less, minimal appearance. Wood siding was mitered in the corners, including where siding meets the interior drywall. Wall materials were held up off the floor with a minimal reveal. This tight detailing gives a sense of cleanliness to the house.
The garage door of the house is completely flush and of the same material as the garage wall, de-emphasizing the garage door and making the street presentation of the house kinder to the neighborhood.
The house is akin to a custom, modern-day Eichler home in many ways. Inspired by mid-century modern homes with today’s materials, approaches, standards, and technologies. The goals were to create an indoor-outdoor home that was energy-efficient, light and flexible for young children to grow. This 3,000 square foot, 3 bedroom, 2.5 bathroom new house is located in Los Altos in the heart of the Silicon Valley.
Klopf Architecture Project Team: John Klopf, AIA, and Chuang-Ming Liu
Landscape Architect: Outer space Landscape Architects
Structural Engineer: ZFA Structural Engineers
Staging: Da Lusso Design
Photography ©2018 Mariko Reed
Location: Los Altos, CA
Year completed: 2017


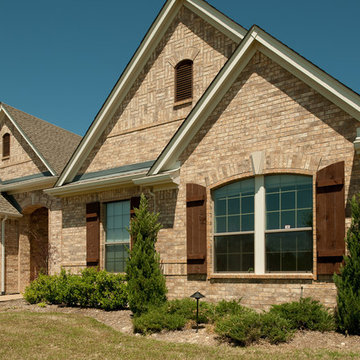
 Acme Brick Company
The brick color featured on this home is Sagebrush. This brick comes in King Size and is available at the Texas Clay B Plant. Please visit brick.com for availability in your area. © 2017 Acme Brick Company
 Woodstock Cabinet Company
Inspiration for a small transitional l-shaped medium tone wood floor and brown floor eat-in kitchen remodel with an undermount sink, shaker cabinets, green cabinets, marble countertops, gray backsplash, marble backsplash, stainless steel appliances, an island and gray countertops

 Bakstad Construction
Example of a mid-sized cottage u-shaped carpeted and brown floor enclosed kitchen design in Seattle with a farmhouse sink, shaker cabinets, white cabinets, wood countertops, white backsplash, subway tile backsplash, stainless steel appliances, an island and brown countertops


Sponsored
Columbus, OH
Hope Restoration & General Contracting
Columbus Design-Build, Kitchen & Bath Remodeling, Historic Renovations
 Bakstad Construction
Inspiration for a mid-sized country u-shaped carpeted and brown floor enclosed kitchen remodel in Seattle with a farmhouse sink, shaker cabinets, white cabinets, wood countertops, white backsplash, subway tile backsplash, stainless steel appliances, an island and brown countertops
 Woodstock Cabinet Company
Small transitional l-shaped medium tone wood floor and brown floor eat-in kitchen photo with an undermount sink, shaker cabinets, green cabinets, marble countertops, gray backsplash, marble backsplash, stainless steel appliances, an island and gray countertops
 Woodstock Cabinet Company
Eat-in kitchen - small transitional l-shaped medium tone wood floor and brown floor eat-in kitchen idea with an undermount sink, shaker cabinets, green cabinets, marble countertops, gray backsplash, marble backsplash, stainless steel appliances, an island and gray countertops
39