
Search results for "Block sage" in Home Design Ideas
 Stones Interior Design LLC
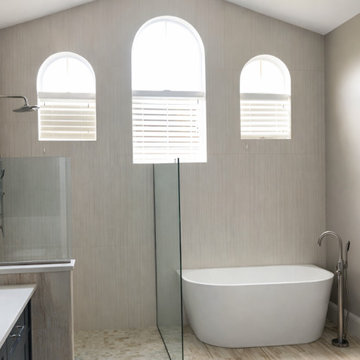
Stones Design LLC transformed this Central Florida master bathroom from a dated space with sage green walls, beige tile, a glass block shower wall, and a drop-in garden tub into a clean, spa-inspired retreat. The room was fully refreshed with floor-to-ceiling linear gray porcelain tile, creating a more seamless and modern backdrop for the vaulted ceiling and arched windows.
The original glass block shower partition was replaced with a frameless clear glass panel, allowing natural light to move through the room and making the shower and tub areas feel more connected. A freestanding white soaking tub now sits beneath the arched windows, paired with a floor-mounted brushed nickel tub filler for a simple, elevated focal point.
Dark navy vanity cabinetry, white quartz countertops, a rain-style showerhead, mosaic tile accents, and a wall-mounted heated towel rail complete the remodel, giving the homeowners a bathroom that feels open, polished, and comfortable for everyday use.

 Jennifer Gilmer Kitchen & Bath
Downtown Washington DC Small Contemporary Condo Refresh Design by #SarahTurner4JenniferGilmer. Photography by Bob Narod. http://www.gilmerkitchens.com/

 Rebel House LLC
Aimee Mazzenga
Example of a transitional medium tone wood floor and brown floor dining room design in Chicago with gray walls
Example of a transitional medium tone wood floor and brown floor dining room design in Chicago with gray walls
Find the right local pro for your project

 Woodstock Cabinet Company
Small transitional l-shaped medium tone wood floor and brown floor eat-in kitchen photo with an undermount sink, shaker cabinets, green cabinets, marble countertops, gray backsplash, marble backsplash, stainless steel appliances, an island and gray countertops
 Woodstock Cabinet Company
Inspiration for a small transitional l-shaped medium tone wood floor and brown floor eat-in kitchen remodel with an undermount sink, shaker cabinets, green cabinets, marble countertops, gray backsplash, marble backsplash, stainless steel appliances, an island and gray countertops


 Outside InStyle
Romneya coulteri Matiliya Poppy reaches between Pride of Madeira and Chiapas Sage. California Native Artemisia Powis Castle adds a grey blue foil to vibrant landscape.
Photo by Katrina Coombs

Sponsored
Columbus, OH
Free consultation for landscape design!

Peabody Landscape Group
Franklin County's Reliable Landscape Design & Contracting
 Woodstock Cabinet Company
Inspiration for a small transitional l-shaped medium tone wood floor and brown floor eat-in kitchen remodel with an undermount sink, shaker cabinets, green cabinets, marble countertops, gray backsplash, marble backsplash, stainless steel appliances, an island and gray countertops


 Cindy McCarley Designs
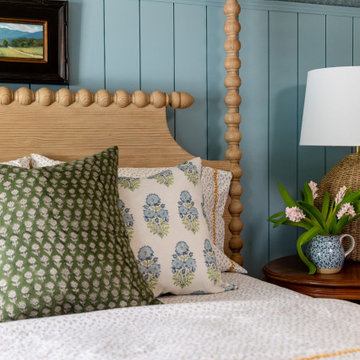
Historic 1880s farmhouse renovation in Spring City, Utah by certified kitchen & bath designer Cindy McCarley. Traditional meets farmhouse chic with sage green cabinetry, marble backsplash, floral wallpaper & copper details. Award-winning interior design preserving vintage charm with modern luxury.

 Legacy Glass Studios
Custom leaded glass panel used for privacy and charm in small window of front entry door.
Glass: clear textured glass (granite, 1/16" reed, beveled glue chip) and beveled glass
Lead: 3/16" rounded
Size: 1 @ ~8" x 18" x 1/4" thick
*This product was commissioned and made-to-order. If you're interested in this design, let's chat! We can recreate it for you to your specified dimensions, or we can discuss any design changes you'd like, as well as additional options for materials (glass texture, color, lead size, etc.). Reach out to hello@legacyglass.com to get started!
 Kimberley Kay Interiors
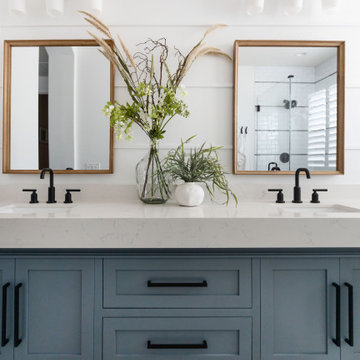
MASTER BATHROOM RENOVATION TRANSFORMED FROM AN OUT DATED SPACE TO A FRESH NEW BATHROOM WITH CUSTOM VANITY + WALL TREATMENTS + ALL NEW TILE + PLUMBING
 Woodstock Cabinet Company
Eat-in kitchen - small transitional l-shaped medium tone wood floor and brown floor eat-in kitchen idea with an undermount sink, shaker cabinets, green cabinets, marble countertops, gray backsplash, marble backsplash, stainless steel appliances, an island and gray countertops

Sponsored
Columbus, OH

Hope Restoration & General Contracting
Columbus Design-Build, Kitchen & Bath Remodeling, Historic Renovations

 Elizabeth Horne Design
Example of a small classic galley limestone floor kitchen design in DC Metro with an undermount sink, recessed-panel cabinets, green cabinets, granite countertops, white backsplash, stainless steel appliances and no island

 Loom Decor
Designer: Stephanie Krauss Designs
This lavender wallpapered bedroom is accented by lavender drapes with a brighter purple trim, along with a custom headboard and bedskirt in coordinating fabric. Shop and create your custom accents at loomdecor.com

 Greenwood Cabinets & Stone, Inc.
At Greenwood Cabinets & Stone, our goal is to provide a satisfying and positive experience. Whether you’re remodeling or building new, our creative designers and professional installation team will provide excellent solutions and service from start to finish. Kitchens, baths, wet bars and laundry rooms are our specialty. We offer a tremendous selection of the best brands and quality materials. Our clients include homeowners, builders, remodelers, architects and interior designers. We provide American made, quality cabinetry, countertops, plumbing, lighting, tile and hardware. We primarily work in Littleton, Highlands Ranch, Centennial, Greenwood Village, Lone Tree, and Denver, but also throughout the state of Colorado. Contact us today or visit our beautiful showroom on South Broadway in Littleton.

 Dennison Homes and Bruce County Custom Cabinets
Under sink pull out drawer
Eat-in kitchen - mid-sized contemporary u-shaped medium tone wood floor eat-in kitchen idea with an island, shaker cabinets, white cabinets, quartz countertops, gray backsplash, subway tile backsplash, stainless steel appliances and a farmhouse sink
Eat-in kitchen - mid-sized contemporary u-shaped medium tone wood floor eat-in kitchen idea with an island, shaker cabinets, white cabinets, quartz countertops, gray backsplash, subway tile backsplash, stainless steel appliances and a farmhouse sink
Sponsored
Columbus, OH
Free consultation for landscape design!
Peabody Landscape Group
Franklin County's Reliable Landscape Design & Contracting


 Arbor South Architecture
Mike Dean
Inspiration for a small transitional gray one-story mixed siding house exterior remodel with a shed roof and a shingle roof
Inspiration for a small transitional gray one-story mixed siding house exterior remodel with a shed roof and a shingle roof
 Woodstock Cabinet Company
Small transitional l-shaped medium tone wood floor and brown floor eat-in kitchen photo with an undermount sink, shaker cabinets, green cabinets, marble countertops, gray backsplash, marble backsplash, stainless steel appliances, an island and gray countertops
40