
Search results for "Blocking access" in Home Design Ideas
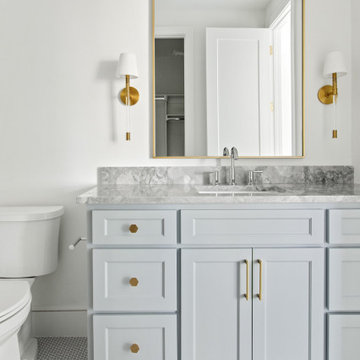
 Jessica Koltun Home
Classic, timeless, and ideally positioned on a picturesque street in the 4000 block, discover this dream home by Jessica Koltun Home. The blend of modern architecture and transitional finishes evokes warmth while understated elegance remains constant throughout this Midway Hollow masterpiece. Countless custom features and finishes include museum-quality walls, panelled fireplace wall, reeded cabinetry, stately millwork, and white oak wood floors with custom patterns. First-floor amenities include a dedicated study, a formal and casual dining room, and a private primary suite that has direct access to the laundry room. The second floor features four bedrooms, three bathrooms, and an oversized game room that could also be used as a sixth bedroom. This is your opportunity to own a designer dream home.

 Kipnis Architecture + Planning
This home is located on an extremely rare five lot parcel in Chicago, overlooking the north branch of the Chicago River. The home was designed as an 'L' to shield the yard from traffic located one block north, to provide strong views to the Chicago River to the west, and to provide access for the solar panels facing due south. An additional 20 panels are on the garage located at the south end of the property.
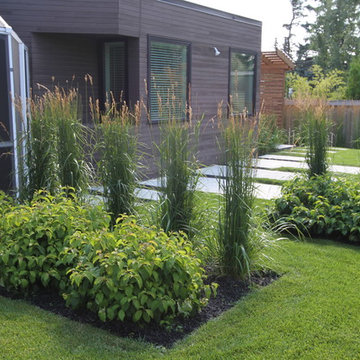
 Greentree Outdoor Living
This sleek and contemporary landscape really completes the look of this modern home. Straight lines and modern grasses are used throughout this landscape, with linear concrete blocks leading to-and-from features and entrances. These white, polished concrete rectangles really stand out between the lush green grass and the black lava rocks, and makes for a wonderful stroll to the main feature of the backyard: the custom firepit and seating area. This propane-powered firepit gives off fantastic heat to anyone relaxing on the wooden seats, and the tall Karl Foerster grasses surrounding provides an intimate and secretive experience. As well, a custom wooden hot tub deck provides privacy, shade, and easy access to the waters. The main planting outside of the sunroom provides a view from the inside, while still providing privacy to the sunbathers on the outside.
In the front, the layered look of grasses provide a ascending experience for visitors and homeowners alike.
It was a pleasure doing the landscape for this homeowner!
Designed by Zac Marks
Find the right local pro for your project
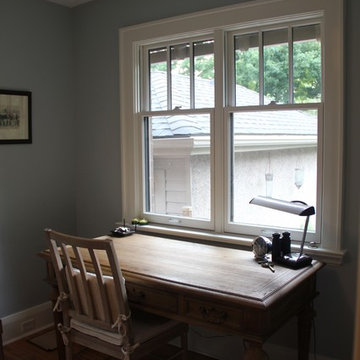

 RootBound
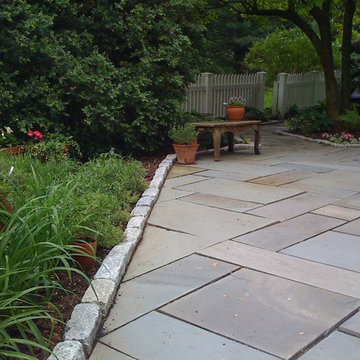
Courtyard patio and side access walkway.
Example of a mid-sized classic courtyard stone patio design in DC Metro with no cover
Example of a mid-sized classic courtyard stone patio design in DC Metro with no cover
 Landmark Homes
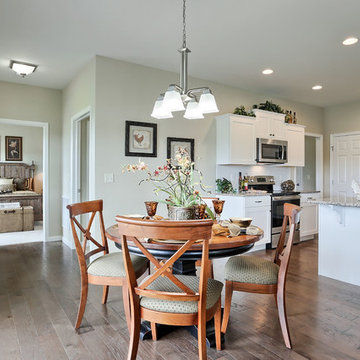
This roomy 1-story home includes a 2-car garage with a mudroom entry, a welcoming front porch, back yard deck, daylight basement, and heightened 9’ ceilings throughout. The Kitchen, Breakfast Area, and Great Room share an open floor plan with plenty of natural light, and sliding glass door access to the deck from the Breakfast Area. A cozy gas fireplace with stone surround, flanked by windows, adorns the spacious Great Room. The Kitchen opens to the Breakfast Area and Great Room with a wrap-around breakfast bar counter for eat-in seating, and includes a pantry and stainless steel appliances. At the front of the home, the formal Dining Room includes triple windows, an elegant chair rail with block detail, and crown molding. The Owner’s Suite is quietly situated back a hallway and features an elegant truncated ceiling in the bedroom, a private bath with a 5’ shower and cultured marble double vanity top, and a large walk-in closet.
 Landmark Homes
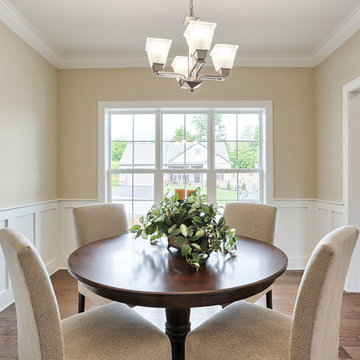
This roomy 1-story home includes a 2-car garage with a mudroom entry, a welcoming front porch, back yard deck, daylight basement, and heightened 9’ ceilings throughout. The Kitchen, Breakfast Area, and Great Room share an open floor plan with plenty of natural light, and sliding glass door access to the deck from the Breakfast Area. A cozy gas fireplace with stone surround, flanked by windows, adorns the spacious Great Room. The Kitchen opens to the Breakfast Area and Great Room with a wrap-around breakfast bar counter for eat-in seating, and includes a pantry and stainless steel appliances. At the front of the home, the formal Dining Room includes triple windows, an elegant chair rail with block detail, and crown molding. The Owner’s Suite is quietly situated back a hallway and features an elegant truncated ceiling in the bedroom, a private bath with a 5’ shower and cultured marble double vanity top, and a large walk-in closet.

Sponsored
Columbus, OH

Hope Restoration & General Contracting
Columbus Design-Build, Kitchen & Bath Remodeling, Historic Renovations
 Better Builders
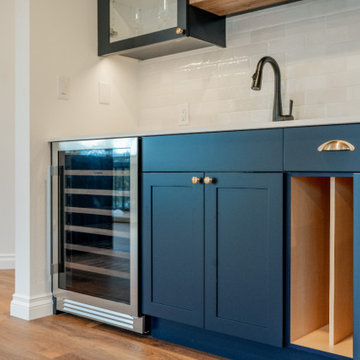
This sophisticated wet bar area serves as a stylish and functional transition between the kitchen and living room. Custom navy shaker cabinetry is accented by elegant polished brass cup pulls, creating a classic yet modern look. The setup includes a high-end dual-zone wine fridge integrated seamlessly into the lower cabinets, providing easy access to beverages while hosting. With its clean lines and rich color palette, this dedicated social hub by Better Builders perfectly complements the open-concept flow of the home
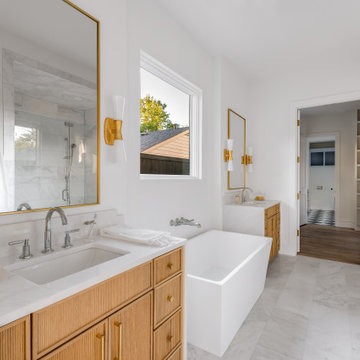 Jessica Koltun Home
Classic, timeless, and ideally positioned on a picturesque street in the 4000 block, discover this dream home by Jessica Koltun Home. The blend of modern architecture and transitional finishes evokes warmth while understated elegance remains constant throughout this Midway Hollow masterpiece. Countless custom features and finishes include museum-quality walls, panelled fireplace wall, reeded cabinetry, stately millwork, and white oak wood floors with custom patterns. First-floor amenities include a dedicated study, a formal and casual dining room, and a private primary suite that has direct access to the laundry room. The second floor features four bedrooms, three bathrooms, and an oversized game room that could also be used as a sixth bedroom. This is your opportunity to own a designer dream home.
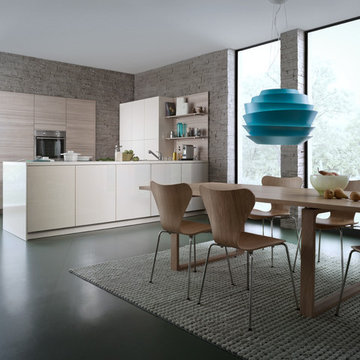
 LEICHT Turkey by Tekart Koleksiyon
DETAIL
MATERIAL COMBINATIONS ARE THE LATEST TREND
Material combinations, such as magnolia white, high gloss acrylic fronts and horizontally grained, naturally matt mountain-larch are the latest trend. The shelf unit with its Paneel rear wall and the handle-less floor units are both accessible from the dining area. The peninsula opens the kitchen to three sides. A planning feature: lateral side panels together with the flush, colour matching worktop produce a closed isle block. Handle-less wall units with touch-opening mechanism blend in to give an overall appearance of tranquillity.
 King Home Design
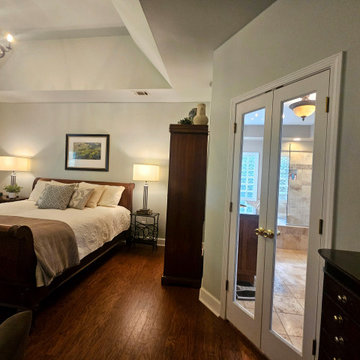
Close-up view of custom master bedroom with en suite bath, accessed via french doors.
Bedroom - contemporary bedroom idea in Atlanta
Bedroom - contemporary bedroom idea in Atlanta
 Jessica Koltun Home

Classic, timeless, and ideally positioned on a picturesque street in the 4100 block, discover this dream home by Jessica Koltun Home. The blend of traditional architecture and contemporary finishes evokes warmth while understated elegance remains constant throughout this Midway Hollow masterpiece. Countless custom features and finishes include museum-quality walls, white oak beams, reeded cabinetry, stately millwork, and white oak wood floors with custom herringbone patterns. First-floor amenities include a barrel vault, a dedicated study, a formal and casual dining room, and a private primary suite adorned in Carrara marble that has direct access to the laundry room. The second features four bedrooms, three bathrooms, and an oversized game room that could also be used as a sixth bedroom. This is your opportunity to own a designer dream home.


 Jessica Koltun Home

Classic, timeless, and ideally positioned on a picturesque street in the 4100 block, discover this dream home by Jessica Koltun Home. The blend of traditional architecture and contemporary finishes evokes warmth while understated elegance remains constant throughout this Midway Hollow masterpiece. Countless custom features and finishes include museum-quality walls, white oak beams, reeded cabinetry, stately millwork, and white oak wood floors with custom herringbone patterns. First-floor amenities include a barrel vault, a dedicated study, a formal and casual dining room, and a private primary suite adorned in Carrara marble that has direct access to the laundry room. The second features four bedrooms, three bathrooms, and an oversized game room that could also be used as a sixth bedroom. This is your opportunity to own a designer dream home.
 Katie Hutchison Studio
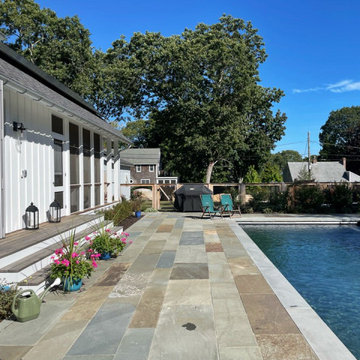
As readers of architect/designer Katie Hutchison’s book The New Cottage (Taunton Press 2018), these homeowners approached KHS about designing a second home in Westerly, Rhode Island. Theirs is a double-long lot with street frontage on both ends, a short walk from the water. In addition to the new house, their wish list included a new lap pool (with associated patio) and new garage.
Aesthetically, they were looking to create an informally elegant, human-scaled family compound, engaged with the site and connected with the outdoors. They further requested sustainable features/systems and low-maintenance materials.
In response, KHS proposed an ell-shaped house that wraps two sides of a lap pool/patio. A porch-fronted two-story gabled component faces the main street and is flanked by the one-story primary suite in one leg of the ell and the one-story kitchen and rear porches in the other leg of the ell. The house is an efficient +/- 2800 square-feet and contains four bedrooms and three and one half bathrooms.
A salt-box inspired garage is detached so as not to increase the building massing. It helps shape outdoor spaces and doesn’t block daylight and direct exterior access from the house. It faces the secondary street. Driveways off both streets offer different modes of arrival.
The south-facing roof of the two-story volume – which includes three bedrooms and two baths – and the south-facing one-story roof of the kitchen and rear porches, as well as the south-facing roof of the garage support 47 photovoltaic solar panels, providing the bulk of the property’s electric power.
Two oversized exterior folding glass doors off the living area and kitchen blur the boundary between indoors and outdoors, welcoming abundant daylight, views of the pool and patio, as well as summer breezes. An airy living/dining area includes a long custom window seat and borders a semi-open kitchen beneath a cathedral ceiling. Living area built-in shelving frames a TV and surrounds a modern efficient pellet stove.
A cheerful interior palette of soft hues features pops of color, Scandinavian wallpapers, custom textiles, and a dash of warm wood accents in the form of counters, built-in desks, and custom furnishings. On the exterior, natural shingles side the main volume and environmentally friendly and durable Boral board-and-batten side the one-story components and garage, communicating a legible hierarchy of spaces. The overall effect is a breezy, crisp New England home, pool patio, and garage for today’s living.
 Rylex Custom Cabinetry and Closets
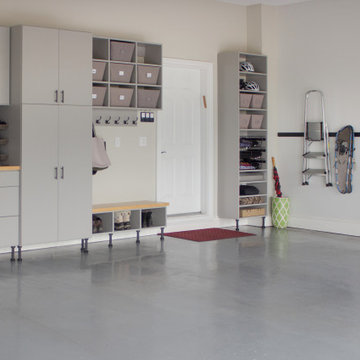
Like any other hardworking area of your home, your garage can be an organizational powerhouse. Given the right storage elements, your garage can function as an extension of your mudroom, work bench and shed. When you create zones for organizing sports equipment, tools, or garden essentials, it’s easier to have quick access to seasonal items because they have a permanent home.
 C&R Remodeling
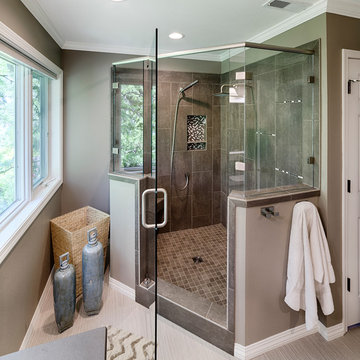
It all started with an unwelcome surprise for these homeowners: stray Lego down the shower drain. Without any other reasonable way to access second-story plumbing, the fiberglass shower had to be removed to make repairs. At that point, the owners figured they might as well take advantage of the opportunity to update their bathroom.

Sponsored
Columbus, OH
Free consultation for landscape design!

Peabody Landscape Group
Columbus' Reliable Landscape Design & Contracting
 Gretchen Lyons
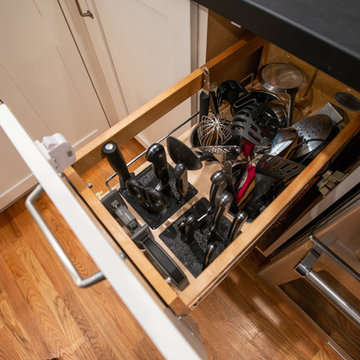
This is probably my favorite cabinet accessory. As you can see the functionality of pullout is incredible. It holds the necessary cooking tools readily available but off your counter tops. You can also add a magnetic lock so little hands can't access it - safety first folks.
Photographs Taken by Libbie Martin
 Mockingbird Home
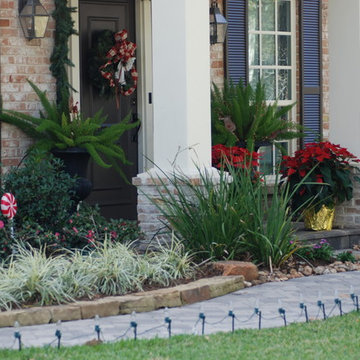
Our client wanted a clean traditional design with access to the driveway and a seating area with a bench. Our design included a paver path leading to the main walk, stone edging, ornamental trees to accent the features of the house, and lots of ferns and iris to soften the landscape.
 Action Home Services Inc.
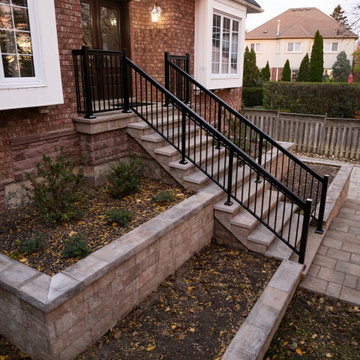
This completed front entrance renovation showcases a timeless combination of craftsmanship, durability, and curb appeal through expertly installed retaining walls, stone steps, and interlocking pavers. Designed to complement the home’s classic brick exterior, the project creates a welcoming and highly functional entryway with clean architectural lines and warm natural stone tones.
The landscape design features multi-level retaining walls constructed with premium stone blocks, providing both structural support and elevated planting areas that add depth and visual interest to the front yard. Custom stone staircases seamlessly connect the driveway, walkway, and main entrance while enhancing accessibility and flow throughout the property.
The interlocking paver driveway and walkway incorporate a subtle contrasting border detail that adds refinement and definition to the overall layout. Black aluminum railings complete the design with a modern touch while improving safety and durability in all seasons.
Built with long-lasting materials selected for strength and low maintenance, this front yard transformation improves drainage, usability, and year-round appearance while significantly boosting curb appeal and property value. The finished result is a polished and cohesive outdoor space that blends functionality with elegant residential landscape design.
136