Search results for "Blocking access" in Home Design Ideas

Designed by Sheryl Manning of Reico Kitchen & Bath in Charlotte, NC in collaboration with Home Care & Remodeling, this multi-room design includes a kitchen, pantry and laundry room. The kitchen and pantry feature the Merillat Masterpiece Turner door style in the finishes Onyx and Barley. The laundry room features Merillat Basics Collins in a Cotton finish with Bally Butcher Block maple tops. Reico provided the design, cabinets and butcher block for this project.
“This remodel of a 1979 home was challenging but fun! The homeowner had a very clear idea of what they wanted, and chose a modern transitional look with a Parisian influence, utilizing the Onyx finish with Brushed Gold hardware, and natural wood floating shelves, finished in a light brown Barley stain,” said Sheryl.
“We utilized every space, opening up a large closet for the oven and pantry cabinet and a small closet to form an art/display niche. The laundry room was not functional, with just a small wall for the washer-dryer. We placed wall cabinets above, pulling them forward 6" for ease of access. We added a working pantry and counter space for small appliances with butcher-block tops.”
“What a fun remodel, functional and beautiful, and a pleasure to work with a client with a good eye for design!”
“Sheryl from Reico was easy to work with and responsive as we worked through the design process!” said the client. “We were able to achieve the French modern traditional style I dreamed of while also maximizing the space. The contrast of the black cabinets, quartz countertops and gold hardware made the kitchen modern, welcoming and a true statement piece in the home! What I love the most is the dramatic waterfall island! A close second favorite is how functional the storage is.”
“Sheryl was fantastic at placing the optimal storage solutions in each area. We are thrilled with how this dream kitchen became a reality and made our house feel like a home.”
Photos courtesy of Six Cents Media LLC.

Entertainers dream chef's kitchen - 1500 square feet of custom Wolf and Subzero appliances. The prep area features a butcher block T shaped island for tons of space. Open under the counter storage for easy access to pots and pans. Large 14 x 4 ft quartz topped island has bar seating on one side and plenty of serving space. The prep area features a butcher block T shaped island for tons of space. There are four sinks located throughout the kitchen for easy cleanup.

502 19th Street is a three story Mediterranean home sits on a corner lot just four blocks from the ocean. The family room has a beautiful bay window seat, guest bathroom, and access to your back patio with custom built-in BBQ as well as your attached two car garage with storage. The open concept leads to your updated kitchen with granite countertops, a walk-in pantry, and a breakfast bar. Past the kitchen is your formal dining room and living room with it's gorgeous gas fireplace and access to the front patio. On the second level are three large bedrooms with full bathrooms, and conveniently located laundry room. The first bedroom lined in built-in shelving has plenty of natural light pouring through bay windows. The second bedroom has a private patio and vaulted ceilings. The owner's suite is an oasis of raised ceilings, bay windows, a skylight, handsome fireplace, and custom built-in storage. The master bath offers dual vanities, large Jacuzzi tub, and a walk-in closet. On the top level is yet another large bedroom with vaulted ceilings and a full bathroom with walk-in shower. You have access to the rooftop balcony with hot tub and view. This is a short walk to the shops and restaurants of Main Street, the dog beach, farmer's market, and highly rated local schools.
Find the right local pro for your project

This kitchen transformation began with a dream for a light and bright kitchen that functions beautifully in a classic style that will never feel tired or dated. The homeowners never looked back as we tore out the old red linoleum floor and the wall that separated the kitchen from the dining area. A door connecting the kitchen to the bedroom corridor was closed off to maximize the counter and storage space and a new door was added to an adjacent office/guest bedroom to provide easy access to the kitchen. Snow white cabinets, white marble quartz and glossy white ceramic backsplash tile was paired with warm woods and revere pewter walls to create a bright yet inviting space. Deep drawers were chosen for plate and glassware storage. Trash and heavy duty butcher block cutting board rollouts offer convenience. A built in floor to ceiling pantry includes rollout drawers for easy access to dry food storage. An island microwave makes the task of quickly heating food accessible to even the youngest family members. Our favorite details include a gorgeous live edge buffet counter, cozy built-in eating nook with an heirloom dining table and a budget friendly dining nook pendant with a custom diffuser and cord added by a local light lighting shop. The best part about this kitchen transformation was seeing the joy on the family’s faces when it was complete! This kitchen will be cherished for years and years to come!
Interior Design: Jennifer Gardner Design
Photographer: Marcela Winspear

Short term chic & stylish uptown studio. Your home away from home will be like staying in a luxury hotel with a 55" Samsung flat screen with sound bar, WIFI, Premium cable package,Netflix Queen size bed with Italian sheets & luxurious bedding & Writing desk Italian Valcucine kitchenette with glass counters, refrigerator/freezer drawers, wine frig, DW, counter toaster oven. microwave (not a full stove) & induction hot plate. Large spa bath with Over-sized tub,regular & hand held shower heads, black & white marble floor, white vanity with Carrera marble top. White exposed brick, 5" white oak floors , Recessed and Italian light fixtures, Walk-in closet, CAC & Shared laundry. The space is completely private and guests may access the backyard pergola for dining or fresh air. The location is outstanding! Situated on a sough after residential street and only a stones throw away from all the magic Hoboken has to offer. There is a wonderful coffee shop on the corner and we are 1/2 a block from a row of terrific restaurants, Dino & Harry's Steak House, Bin 14 wine bar, The Madison Bar & Grill & the Malibu Diner, just to name a few. The Hoboken Cove and waterfront parks are a mere 2-3 blocks. NYC & local bus on the corner, 3 blocks to the ferry & 15 minutes to the PATH.

502 19th Street is a three story Mediterranean home sits on a corner lot just four blocks from the ocean. The family room has a beautiful bay window seat, guest bathroom, and access to your back patio with custom built-in BBQ as well as your attached two car garage with storage. The open concept leads to your updated kitchen with granite countertops, a walk-in pantry, and a breakfast bar. Past the kitchen is your formal dining room and living room with it's gorgeous gas fireplace and access to the front patio. On the second level are three large bedrooms with full bathrooms, and conveniently located laundry room. The first bedroom lined in built-in shelving has plenty of natural light pouring through bay windows. The second bedroom has a private patio and vaulted ceilings. The owner's suite is an oasis of raised ceilings, bay windows, a skylight, handsome fireplace, and custom built-in storage. The master bath offers dual vanities, large Jacuzzi tub, and a walk-in closet. On the top level is yet another large bedroom with vaulted ceilings and a full bathroom with walk-in shower. You have access to the rooftop balcony with hot tub and view. This is a short walk to the shops and restaurants of Main Street, the dog beach, farmer's market, and highly rated local schools.

Short term chic & stylish uptown studio. Your home away from home will be like staying in a luxury hotel with a 55" Samsung flat screen with sound bar, WIFI, Premium cable package,Netflix Queen size bed with Italian sheets & luxurious bedding & Writing desk Italian Valcucine kitchenette with glass counters, refrigerator/freezer drawers, wine frig, DW, counter toaster oven. microwave (not a full stove) & induction hot plate. Large spa bath with Over-sized tub,regular & hand held shower heads, black & white marble floor, white vanity with Carrera marble top. White exposed brick, 5" white oak floors , Recessed and Italian light fixtures, Walk-in closet, CAC & Shared laundry. The space is completely private and guests may access the backyard pergola for dining or fresh air. The location is outstanding! Situated on a sough after residential street and only a stones throw away from all the magic Hoboken has to offer. There is a wonderful coffee shop on the corner and we are 1/2 a block from a row of terrific restaurants, Dino & Harry's Steak House, Bin 14 wine bar, The Madison Bar & Grill & the Malibu Diner, just to name a few. The Hoboken Cove and waterfront parks are a mere 2-3 blocks. NYC & local bus on the corner, 3 blocks to the ferry & 15 minutes to the PATH.

Sponsored
Columbus, OH
Hope Restoration & General Contracting
Columbus Design-Build, Kitchen & Bath Remodeling, Historic Renovations

Designed by Sheryl Manning of Reico Kitchen & Bath in Charlotte, NC in collaboration with Home Care & Remodeling, this multi-room design includes a kitchen, pantry and laundry room. The kitchen and pantry feature the Merillat Masterpiece Turner door style in the finishes Onyx and Barley. The laundry room features Merillat Basics Collins in a Cotton finish with Bally Butcher Block maple tops. Reico provided the design, cabinets and butcher block for this project.
“This remodel of a 1979 home was challenging but fun! The homeowner had a very clear idea of what they wanted, and chose a modern transitional look with a Parisian influence, utilizing the Onyx finish with Brushed Gold hardware, and natural wood floating shelves, finished in a light brown Barley stain,” said Sheryl.
“We utilized every space, opening up a large closet for the oven and pantry cabinet and a small closet to form an art/display niche. The laundry room was not functional, with just a small wall for the washer-dryer. We placed wall cabinets above, pulling them forward 6" for ease of access. We added a working pantry and counter space for small appliances with butcher-block tops.”
“What a fun remodel, functional and beautiful, and a pleasure to work with a client with a good eye for design!”
“Sheryl from Reico was easy to work with and responsive as we worked through the design process!” said the client. “We were able to achieve the French modern traditional style I dreamed of while also maximizing the space. The contrast of the black cabinets, quartz countertops and gold hardware made the kitchen modern, welcoming and a true statement piece in the home! What I love the most is the dramatic waterfall island! A close second favorite is how functional the storage is.”
“Sheryl was fantastic at placing the optimal storage solutions in each area. We are thrilled with how this dream kitchen became a reality and made our house feel like a home.”
Photos courtesy of Six Cents Media LLC.

Built in 1969, this recently renovated home with a gracious entryway leads to a stunning gourmet kitchen that spotlights a Dacor downdraft stove top and wall oven, Kitchen Aid refrigerator and dishwasher, granite countertops, John Boos Butcher block island, as well as a brick pizza oven. Hardwood floors blend beautifully into Porcelanosa stone tiles to highlight these bright and comfortable spaces. Perfect for entertaining, the living space flows graciously from one room to another. The master bedroom suite is one you will never want to leave! High ceilings, beams, a brand new fabulous bathroom with Hudson Reed fixtures, Hansgrohe faucets and a full wall of glass leading to a brand new deck. Another beautifully renovated full bathroom gives easy access to guests.
Photo Credit: Amy Levine

The conception of the Montrose Garage project, driven by the site and the client’s program,
became a lynchpin on the site by reorganizing movement around it. The building, echoing the
contemporary materials and aesthetic of the primary residence, is the northern boundary of a
courtyard creating the built edge of this urban lot.
The garage structure could be characterized as an “Eroded Shed”. With a simple sloped roof,
site influences and program requirements strategically carve away at the basic rectangular
volume, creating dynamic architecture.
The project is located on a tight site on a residential block with an alley at the northern edge of
the property. To maximize access and convenience for the client, the project created vehicular
access at two points on the site, through the main driveway at the south side and through the
alleyway. The “Truck Port” allows vehicular access from both sides of the site. Sliding barn doors
open up to the deck/courtyard during parties and social gatherings, and a sitting porch at the
exercise studio opens to a beautiful view of the surrounding mountain landscape.
Andrea Hubbel Photography

The conception of the Montrose Garage project, driven by the site and the client’s program,
became a lynchpin on the site by reorganizing movement around it. The building, echoing the
contemporary materials and aesthetic of the primary residence, is the northern boundary of a
courtyard creating the built edge of this urban lot.
The garage structure could be characterized as an “Eroded Shed”. With a simple sloped roof,
site influences and program requirements strategically carve away at the basic rectangular
volume, creating dynamic architecture.
The project is located on a tight site on a residential block with an alley at the northern edge of
the property. To maximize access and convenience for the client, the project created vehicular
access at two points on the site, through the main driveway at the south side and through the
alleyway. The “Truck Port” allows vehicular access from both sides of the site. Sliding barn doors
open up to the deck/courtyard during parties and social gatherings, and a sitting porch at the
exercise studio opens to a beautiful view of the surrounding mountain landscape.
Andrea Hubbel Photography

Designed by Sheryl Manning of Reico Kitchen & Bath in Charlotte, NC in collaboration with Home Care & Remodeling, this multi-room design includes a kitchen, pantry and laundry room. The kitchen and pantry feature the Merillat Masterpiece Turner door style in the finishes Onyx and Barley. The laundry room features Merillat Basics Collins in a Cotton finish with Bally Butcher Block maple tops. Reico provided the design, cabinets and butcher block for this project.
“This remodel of a 1979 home was challenging but fun! The homeowner had a very clear idea of what they wanted, and chose a modern transitional look with a Parisian influence, utilizing the Onyx finish with Brushed Gold hardware, and natural wood floating shelves, finished in a light brown Barley stain,” said Sheryl.
“We utilized every space, opening up a large closet for the oven and pantry cabinet and a small closet to form an art/display niche. The laundry room was not functional, with just a small wall for the washer-dryer. We placed wall cabinets above, pulling them forward 6" for ease of access. We added a working pantry and counter space for small appliances with butcher-block tops.”
“What a fun remodel, functional and beautiful, and a pleasure to work with a client with a good eye for design!”
“Sheryl from Reico was easy to work with and responsive as we worked through the design process!” said the client. “We were able to achieve the French modern traditional style I dreamed of while also maximizing the space. The contrast of the black cabinets, quartz countertops and gold hardware made the kitchen modern, welcoming and a true statement piece in the home! What I love the most is the dramatic waterfall island! A close second favorite is how functional the storage is.”
“Sheryl was fantastic at placing the optimal storage solutions in each area. We are thrilled with how this dream kitchen became a reality and made our house feel like a home.”
Photos courtesy of Six Cents Media LLC.

Our client requested a design that reflected their need to renovate their dated bathroom into a transitional floor plan that would provide accessibility and function. The new shower design consists of a pony wall with a glass enclosure that has beautiful details of brushed nickel square glass clamps.
The interior shower fittings entail geometric lines that lend a contemporary finish. A curbless shower and linear drain added an extra dimension of accessibility to the plan. In addition, a balance bar above the accessory niche was affixed to the wall for extra stability.
The shower area also includes a folding teak wood bench seat that also adds to the comfort of the bathroom as well as to the accessibility factors. Improved lighting was created with LED Damp-location rated recessed lighting. LED sconces were also used to flank the Robern medicine cabinet which created realistic and flattering light. Designer: Marie Cairns
Contractor: Charles Cairns
Photographer: Michael Andrew

Sponsored
Columbus, OH
Free consultation for landscape design!
Peabody Landscape Group
Franklin County's Reliable Landscape Design & Contracting

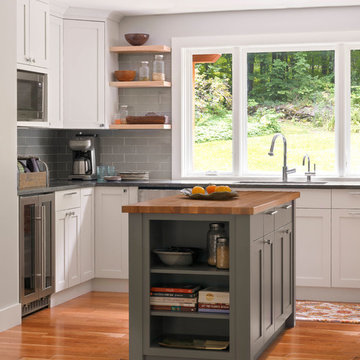
The original u-shaped kitchen layout was crowded and had limited storage that was accessible. Tight corners were hard to get into, and the peninsula blocked light and conversation. Moving the entry to the diningroom around the corner provided ample space for appliances, easy-to-access storage, and larger counterspaces

This kitchen transformation began with a dream for a light and bright kitchen that functions beautifully in a classic style that will never feel tired or dated. The homeowners never looked back as we tore out the old red linoleum floor and the wall that separated the kitchen from the dining area. A door connecting the kitchen to the bedroom corridor was closed off to maximize the counter and storage space and a new door was added to an adjacent office/guest bedroom to provide easy access to the kitchen. Snow white cabinets, white marble quartz and glossy white ceramic backsplash tile was paired with warm woods and revere pewter walls to create a bright yet inviting space. Deep drawers were chosen for plate and glassware storage. Trash and heavy duty butcher block cutting board rollouts offer convenience. A built in floor to ceiling pantry includes rollout drawers for easy access to dry food storage. An island microwave makes the task of quickly heating food accessible to even the youngest family members. Our favorite details include a gorgeous live edge buffet counter, cozy built-in eating nook with an heirloom dining table and a budget friendly dining nook pendant with a custom diffuser and cord added by a local light lighting shop. The best part about this kitchen transformation was seeing the joy on the family’s faces when it was complete! This kitchen will be cherished for years and years to come!
Interior Design: Jennifer Gardner Design
Photographer: Marcela Winspear

502 19th Street is a three story Mediterranean home sits on a corner lot just four blocks from the ocean. The family room has a beautiful bay window seat, guest bathroom, and access to your back patio with custom built-in BBQ as well as your attached two car garage with storage. The open concept leads to your updated kitchen with granite countertops, a walk-in pantry, and a breakfast bar. Past the kitchen is your formal dining room and living room with it's gorgeous gas fireplace and access to the front patio. On the second level are three large bedrooms with full bathrooms, and conveniently located laundry room. The first bedroom lined in built-in shelving has plenty of natural light pouring through bay windows. The second bedroom has a private patio and vaulted ceilings. The owner's suite is an oasis of raised ceilings, bay windows, a skylight, handsome fireplace, and custom built-in storage. The master bath offers dual vanities, large Jacuzzi tub, and a walk-in closet. On the top level is yet another large bedroom with vaulted ceilings and a full bathroom with walk-in shower. You have access to the rooftop balcony with hot tub and view. This is a short walk to the shops and restaurants of Main Street, the dog beach, farmer's market, and highly rated local schools.

502 19th Street is a three story Mediterranean home sits on a corner lot just four blocks from the ocean. The family room has a beautiful bay window seat, guest bathroom, and access to your back patio with custom built-in BBQ as well as your attached two car garage with storage. The open concept leads to your updated kitchen with granite countertops, a walk-in pantry, and a breakfast bar. Past the kitchen is your formal dining room and living room with it's gorgeous gas fireplace and access to the front patio. On the second level are three large bedrooms with full bathrooms, and conveniently located laundry room. The first bedroom lined in built-in shelving has plenty of natural light pouring through bay windows. The second bedroom has a private patio and vaulted ceilings. The owner's suite is an oasis of raised ceilings, bay windows, a skylight, handsome fireplace, and custom built-in storage. The master bath offers dual vanities, large Jacuzzi tub, and a walk-in closet. On the top level is yet another large bedroom with vaulted ceilings and a full bathroom with walk-in shower. You have access to the rooftop balcony with hot tub and view. This is a short walk to the shops and restaurants of Main Street, the dog beach, farmer's market, and highly rated local schools.

Sponsored
Columbus, OH
Hope Restoration & General Contracting
Columbus Design-Build, Kitchen & Bath Remodeling, Historic Renovations

Modular concrete blocks are a perfect application for a commercial situation. This project provided access to a secondary door and mechanical area while creating an aesthetically pleasing patio are complete with opportunity for plantings. In addition, the concrete material is long lasting and lower in maintenance costs.

This southern traditional styled home is a one and a half story home with 4 bedrooms and 3 ½ baths. The square footage for the conditioned spaces is 4,467 sq ft and the total under roof square footage is 6,530 sq ft. The exterior has a natural brick veneer base that anchors it to the ground with a painted lap siding finish material on top that makes up most of the exterior surface. It blends nicely with the wooded surroundings that slope down to a boat house on a waterway. As one enters the site, they approach down a gravel road arriving at a cottage home nestled in its natural surroundings with a welcoming raised front porch.
As you enter the foyer, there is an office to the right and a guest bedroom on the left, both of which have views to the front yard. Walking through the foyer, you enter a family room that opens to the kitchen and dining areas. Natural brick columns continue from the exterior into the house, adding warmth as they support a network of antique wood beams that help define the spaces below them. From the family room one can enter a screened porch that provides a comfortable transition from indoors to the natural surroundings of the back yard property.
The outdoor cooking and living spaces are conveniently located thru French doors right off the kitchen area extending outward with beautiful views into the heavily wooded rear property. An outdoor fireplace adds a cozy touch in the winter months with operable shutters on each side that block the colder winter wind but let in cool summer breezes. The master bedroom suite, also accessible from the family room, is positioned to take advantage of views to the back property and has access to the screened porch as well. Upstairs there are 2 more bedrooms, one of which has its own ensuite bathroom. All have views looking down over the front and side yards. A common area that is located between the two bedrooms provides beautiful views to the rear property. Up here you will also find a stacked washer and dryer and extra storage with easy access to attic spaces.

In a neighborhood of teardowns and oversized additions, this project proves
that good design is for everyone. By reimagining a modest suburban home
with clarity, restraint, and sustainability, the architects created a space that
elevates daily life without extravagance. The thoughtful transformation—
honoring context, engaging the community, and maximizing light and
connection to nature—has become a local landmark, showing that excellence
in design can be accessible, resilient, and deeply human.
43