
Search results for "Blocking access" in Home Design Ideas
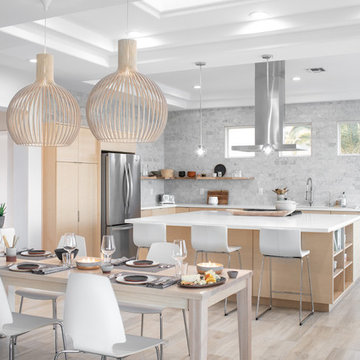
 ONE eleven ltd.
We developed a design that fully met the desires of a spacious, airy, light filled home incorporating Universal Design features that blend seamlessly adding beauty to the Minimalist Scandinavian concept.

 DK Studio
The Ranch Pass Project consisted of architectural design services for a new home of around 3,400 square feet. The design of the new house includes four bedrooms, one office, a living room, dining room, kitchen, scullery, laundry/mud room, upstairs children’s playroom and a three-car garage, including the design of built-in cabinets throughout. The design style is traditional with Northeast turn-of-the-century architectural elements and a white brick exterior. Design challenges encountered with this project included working with a flood plain encroachment in the property as well as situating the house appropriately in relation to the street and everyday use of the site. The design solution was to site the home to the east of the property, to allow easy vehicle access, views of the site and minimal tree disturbance while accommodating the flood plain accordingly.
 Dream Weaver Building & Remodeling
Jen Wunderlich
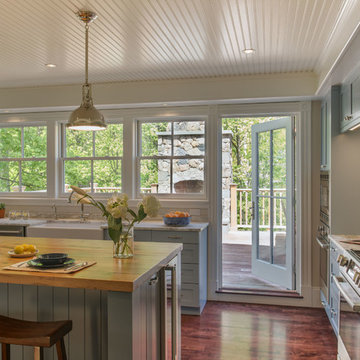
Mid-sized elegant l-shaped medium tone wood floor open concept kitchen photo in Atlanta with an undermount sink, shaker cabinets, white cabinets, marble countertops, blue backsplash, glass tile backsplash, stainless steel appliances and an island
Mid-sized elegant l-shaped medium tone wood floor open concept kitchen photo in Atlanta with an undermount sink, shaker cabinets, white cabinets, marble countertops, blue backsplash, glass tile backsplash, stainless steel appliances and an island
Find the right local pro for your project
 McCutcheon Construction Inc.
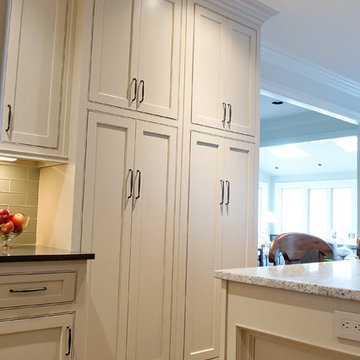
A new portal surrounded by floor to ceiling cabinets opens to the formal dining room and provides easy access and flow from the kitchen.
Eric Rorer Photography
 Native Edge Landscape
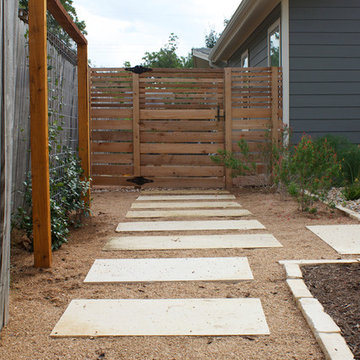
What a fantastic couple to work with! We were presented with the challenges of needing more outdoor living space, a place to rinse after long bike rides, and an area for the young couples newest addition to play. We did it! We doubled the outdoor living space, added an outdoor shower just off the new patio, and managed to use the shape of the yard to our advantage to create an easy flow and accessibility to the yard! We were left with a new landscape that fit this young couples awesome style of a modern-craftsman infusion!
Native Edge Landscape, LLC
 The Kingston Group - Remodeling Specialists
Showcase by Agent
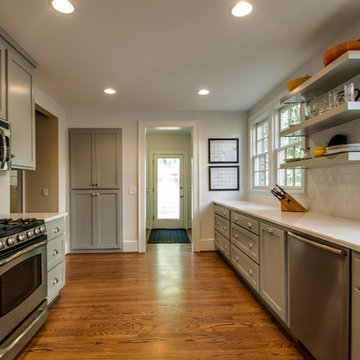
Enclosed kitchen - mid-sized traditional galley medium tone wood floor enclosed kitchen idea in Nashville with an undermount sink, shaker cabinets, gray cabinets, quartz countertops, white backsplash, subway tile backsplash, stainless steel appliances and no island
Enclosed kitchen - mid-sized traditional galley medium tone wood floor enclosed kitchen idea in Nashville with an undermount sink, shaker cabinets, gray cabinets, quartz countertops, white backsplash, subway tile backsplash, stainless steel appliances and no island
 Studio MMA Architecture + Design

This house is set on a sunny natural plateau, sheltered from the wind and enjoys magnificent views of Sutton Mounts and Echo. The layout of the house integrates harmoniously with the surrounding forest, opening to nature through large expanses of glass and terraces that connect the living spaces to the forest. A long roof shelters the house, its deep eaves acting as a sunshade and defining protected outside spaces. The wide south and east terraces, close to ground level, bring the house into contact with its site and enjoy lots of sunshine. A screen porch is strategically located to avoid blocking the primary views and provides access to the forest. The living living spaces are arranged in an open layout under a ceiling ceiling that reaches 12 feet in height, yet more intimate spaces such as the fireplace alcove modulate the spaces between the higher volumes. The construction will achieve Novoclimat certification and integrates among other things a radiant floor fed by a geothermal heating system. This project was completed in collaboration with engineers and Construction Boivin.

Sponsored
Columbus, OH

Hope Restoration & General Contracting
Columbus Design-Build, Kitchen & Bath Remodeling, Historic Renovations

 Silver Maple Construction LLC
Ryan Bent Photography

Example of a mid-sized cottage beige three-story concrete exterior home design in Burlington with a metal roof
Example of a mid-sized cottage beige three-story concrete exterior home design in Burlington with a metal roof
 Design Builders, Inc.
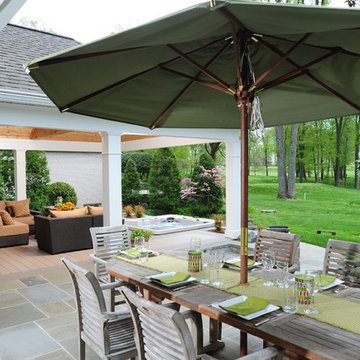
Situated on Manor's 18th tee box, the patio and pavilion feature open views, low-maintenance plantings, and all of the amenities one needs for entertaining. The integrated hot tub is integrated into the AZEK decking for easy and safe access. We also paved the driveway and laid stone for the front path.
Other features
Hot tub that is half under the awning and half exposed to the sky for excellent stargazing
Integrated porch lighting
Stone flower boxes built into the multi-tiered patio
Materials
AZEK Terra Collection decking, Tahoe
AZEK Harvest Collection decking, slate gray
Pennsylvania flagstone patio blocks
Cedar wood
Pressure-treated wood
Photos by Venturaphoto
 Clearcut & Co

Example of a mid-sized transitional u-shaped porcelain tile and shiplap wall dedicated laundry room design in Raleigh with a farmhouse sink, shaker cabinets, white cabinets, wood countertops, white backsplash, shiplap backsplash, white walls, a side-by-side washer/dryer and brown countertops


 Double B Design, LLC
An overview of the frontyard landscape showcase the beauty of the architecture, the evergreen backdrop, and the connection between areas seperated by the driveway. Guest parking spaces are incorporated into the plan as well.
Photo by Rachel Paul Photography

Sponsored
Columbus, OH
Free consultation for landscape design!

Peabody Landscape Group
Franklin County's Reliable Landscape Design & Contracting

 Hsu McCullough
Sitting area at end of swimming pool outside primary suite
Landscape design by Meg Rushing Coffee
Photo by Dan Arnold
Example of a mid-sized mid-century modern backyard gravel patio design in Los Angeles with no cover
Example of a mid-sized mid-century modern backyard gravel patio design in Los Angeles with no cover

 Christopher's Kitchen & Bath
This large bathroom was designed to offer an open, airy feel, with ample storage and space to move, all the while adhering to the homeowner's unique coastal taste. The sprawling louvered cabinetry keeps both his and hers vanities accessible regardless of someone using either. The tall, above-counter linen storage breaks up the large wall space and provides additional storage with full size pull outs.

 OC Home Builders, Inc.
This was a complete gut of the old space and was and easy remove and replacement of the old. This was a contemporary design. The floors add a touch of flare to this small space. Its a mixture of simplicity and boldness all in one GREAT space!
 Native Edge Landscape
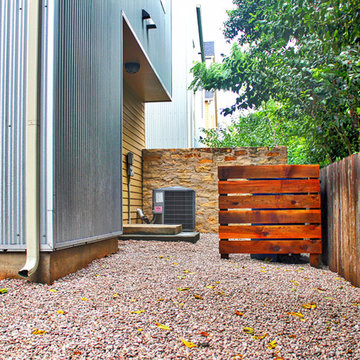
A short cedar fence was constructed to obscure the trash and recycling cans from view. A second concrete step was added to an existing slab to improve the flow and functionality of the garage access.
Native Edge Landscape, LLC

Sponsored
Columbus, OH
Hope Restoration & General Contracting
Columbus Design-Build, Kitchen & Bath Remodeling, Historic Renovations
 Bella Domicile
Dale Hall Photography. LLC
Dura Supreme Cabinetry
Cushman Construction LLC
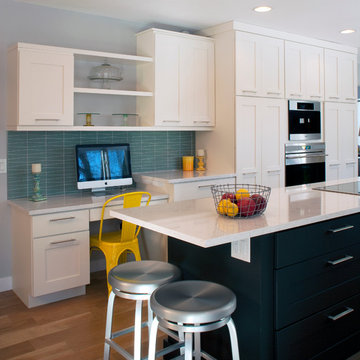
Trendy u-shaped light wood floor eat-in kitchen photo in Milwaukee with recessed-panel cabinets, white cabinets, quartzite countertops, glass tile backsplash, stainless steel appliances, an undermount sink, green backsplash and an island
Trendy u-shaped light wood floor eat-in kitchen photo in Milwaukee with recessed-panel cabinets, white cabinets, quartzite countertops, glass tile backsplash, stainless steel appliances, an undermount sink, green backsplash and an island
 Brandon Architects, Inc.
JERI KOEGEL
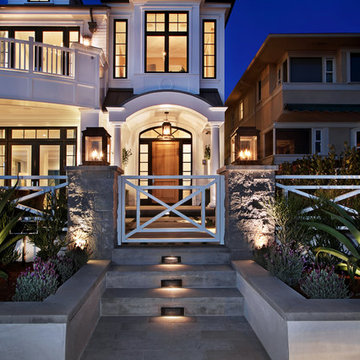
Trendy single front door photo in Orange County with a medium wood front door
Trendy single front door photo in Orange County with a medium wood front door
 Woodmaster Kitchens

This contemporary kitchen design is a dream come true, full of stylish, practical, and one-of-a-kind features. The large kitchen is part of a great room that includes a living area with built in display shelves for artwork. The kitchen features two separate islands, one for entertaining and one for casual dining and food preparation. A 5' Galley Workstation, pop up knife block, and specialized storage accessories complete one island, along with the fabric wrapped banquette and personalized stainless steel corner wrap designed by Woodmaster Kitchens. The second island includes seating and an undercounter refrigerator allowing guests easy access to beverages. Every detail of this kitchen including the waterfall countertop ends, lighting design, tile features, and hardware work together to create a kitchen design that is a masterpiece at the center of this home.
82