
Search results for "Blocking access" in Home Design Ideas
 Michael Nash Design, Build & Homes
NARI CAPITAL COTY, HONORABLE MENTION AWARD WINNER, RESIDENTIAL KITCHEN $50,000 TO $100,000
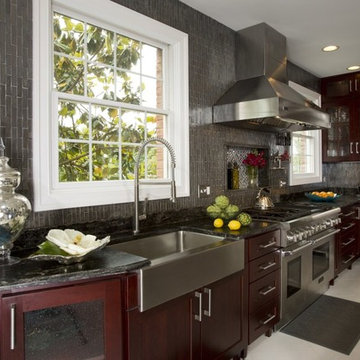
The owners of this Mount Vernon home purchased it with plans to remodel the kitchen. The original space was tired, dark and disorganized. A peninsula separated the kitchen from the breakfast area and the adjacent sunroom was only accessed via a single door. The back pantry was poorly designed and there was no logic to the kitchen’s work space.
The first step in this stunning transformation involved replacing the original peninsula with a large central island. Built using espresso stained furniture-quality cabinets with icon legs, open bottoms and exotic dark granite countertops, all kitchen traffic now flows around the island.
The outside wall of the kitchen, featuring a 48” Thermador range, stainless steel range hood and glass tile backsplash, is the focal point of the new space. A stainless steel farm-style sink sits beneath one of two large windows that provide lots of natural light into the room. To the right, sits a 48” Sub Zero refrigerator/freezer.
The wall adjacent to the family room was never used properly. Now it is home to two tall pantries, double ovens and a microwave. Creative pass through arches let the homeowner attend to guests while preparing food in the kitchen. The butler area adjacent to the dining room is filled with glass front cabinetry and additional cabinetry for extra storage.
The kitchen is now part of an open concept design flowing from kitchen to dining room to sun room. By replacing a bearing wall with a structural header, traffic can flow from one room to the next making it brighter and more conducive to entertaining.
More spacious than ever, this new kitchen is the hub of the home for this couple who love to cook and entertain.
 Studio MMA Architecture + Design
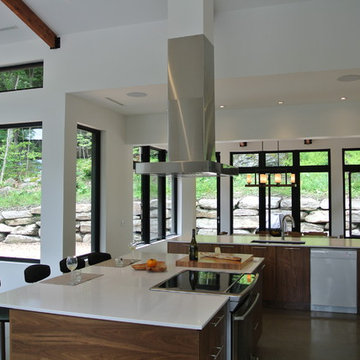
This house is set on a sunny natural plateau, sheltered from the wind and enjoys magnificent views of Sutton Mounts and Echo. The layout of the house integrates harmoniously with the surrounding forest, opening to nature through large expanses of glass and terraces that connect the living spaces to the forest. A long roof shelters the house, its deep eaves acting as a sunshade and defining protected outside spaces. The wide south and east terraces, close to ground level, bring the house into contact with its site and enjoy lots of sunshine. A screen porch is strategically located to avoid blocking the primary views and provides access to the forest. The living living spaces are arranged in an open layout under a ceiling ceiling that reaches 12 feet in height, yet more intimate spaces such as the fireplace alcove modulate the spaces between the higher volumes. The construction will achieve Novoclimat certification and integrates among other things a radiant floor fed by a geothermal heating system. This project was completed in collaboration with engineers and Construction Boivin.
 Fox Interiors
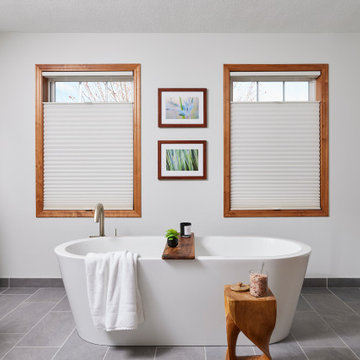
The bathroom was redesigned to improve flow and add functional storage with a modern aesthetic.
Natural walnut cabinetry brings warmth balanced by the subtle movement in the warm gray floor and wall tiles and the white quartz counters and shower surround. We created half walls framing the shower topped with quartz and glass treated for easy maintenance. The angled wall and extra square footage in the water closet were eliminated for a larger vanity.
Floating vanities make the space feel larger and fit the modern aesthetic. The tall pullout storage at her vanity is one-sided to prevent items falling out the back and features shelves with acrylic sides for full product visibility.
We removed the tub deck and bump-out walls with inset shelves for improved flow and wall space for towels.
Now the freestanding tub anchors the middle of the room while allowing easy access to the windows that were blocked by the previous built-in.
Find the right local pro for your project
 My Dream Home Design

Sofa Dimensions: 32"H x 84"W x 35" D; MATERIALS: Kiln-dried solid wood, stainless steel, high-density foam, semi-aniline leather, duck feathers, Sturdy corner-blocked wooden frame; Stainless steel legs; High-density foam with polyester filling; Upholstered in semi-aniline Italian-tanned leather in Oxford Tan; Loose seat and back cushions.
Armchair (2) Dimensions: Width 31in Depth 27.5in Height 30in; Material/Finish: Oak legs, Velvet is made from 90% cotton, 10% polyester. This chair stealing the limelight in a sitting room or bringing interest to a study just as gracefully. Taking influence from an iconic time in design history, finished in a classic tub shape, with flared arms and charcoal velvet upholstery.
Rug Dimensions: 9'6"X12'6"; Material/Finish: Construction: Machine-Made Content: 53% Polyester 47% Viscose Backing: None Pile Height: 2/5". A luxuriously vintage statement with a distressed floral medallion motif in warm tones of cream, gold, and taupe with cooler accents of metallic silver and gray. Soft and lustrous, this chameleon-like design emulates the timeless style of a Turkish hand-knotted rug, but in an accessible polyester and viscose power-loomed quality.
Chandelier DIMENSIONS: 34h x 32dia; NUMBER OF LIGHTS: 8; SHADES: Black Metal Included; MATERIAL: Wrought Iron, FINISH: Brass. Made of artfully wrought iron spikes in a brass finish fitted with black metal shades. The interiors of the shades add to the warmth of the illumination that wafts from this imaginative fixture.
Sideboard Dimensions: 78" W x 18" D x 24" H; Material/Finish: Materials: Yuka's Veneer, Iron, Ash Veneer Colors: Natural Yuka's Resin, Bronzed Iron. Slender legs of bronzed iron support an ash-finished frame as resin fills yukas' natural graining. Iron hardware adds a hint of modern edge. Six open-front doors offer ample storage.
Tall Cabinet Dimensions: 39.5" W x 16.5" D x 92.5" H; Material/Finish: Materials: Iron, Glass Colors: Black, Clear Glass. Display barware, books, or other treasures in an arch-topped cabinet. Solid iron sheeting is finished in soft, matte black with contrasting brass hardware.
Coffee Table Dimensions: 38.00"W x 38.00"D x 16.00"H; Materials: Iron, Resin; Antique brass-finished iron curves like a crescent to welcome a nesting option for its smaller-scaled companion table. A resin faux shagreen tabletop in grey lends rich texture to clean, modern lines. A larger table measures 38" in diameter and 16" in height. The smaller table measures 30" in diameter and 14" in height.
Statue Judy Bust Statue. 12.5"Wx7.5" Dx20.25"H; Sleek black resin finished modern matte black, except the eyes up, which we made shiny.
Vase Medium 6.5" x 6.5" x 11; 100% CeramicMedium Clearwater Vase in White
Vase Dimensions: H45xØ20cmMaterial: wire, beads; Traditional African beading design in black and white on a wireframe. Handcrafted in South Africa.
Table Lamp Dimensions: 11 x 11 x 22; Material/Finish: Metal, Shade Material Fabric base in marble. This stylish arc lamp features a polished metallic gold iron stem that curves at the very top, bowing down into a soft black faux silk shade. The interior of the slightly angled shade has a metallic gold reflective finish that diffuses your light into a warm glow. The base of the lamp is a black marble circle.
Planter’s simplified bowl shape and rustic hand-made cast-stone texture, a patina finish. The planter is oval-shaped.
Decorative Fabric Boxes crafted from fabric, cardboard, and paper. Exterior finished in black and white; interior is finished in black. Set of 3, one of each size.
 Thompson Remodeling
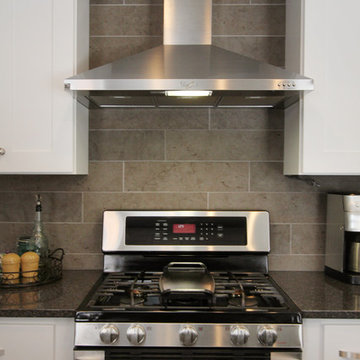
Believe it or not, this kitchen remodel was completed by Thompson Remodeling in just 19 days from construction start to finish! The handsome cabinetry in this kitchen is a combination of maple with white tinted varnish and alder in a rich java stain. Other features include quartz countertops, a realistic wood tile floor, and island seating for three. To make the kitchen more accessible we removed a door that had previously blocked entry from the dining room.

 Rick & Cindy Black Architects

shiplap walls
Benjamin Moore 'Bavarian Cream'
Dunn Edwards 'Hay Day'
reclaimed pine shelves on steel brackets
John Boos maple butcher block
integrated dyed concrete floor
Access lighting
custom cabinetry

Sponsored
Sunbury, OH

J.Holderby - Renovations
Franklin County's Leading General Contractors - 2X Best of Houzz!
 Barbara Wilson Landscape Architect, LLC
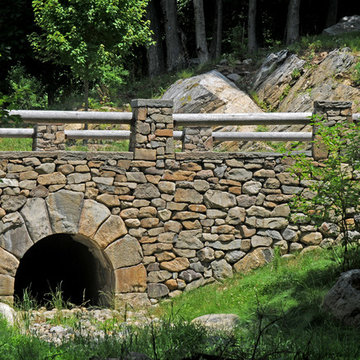
Photos by Barbara Wilson. Bedford equine compound. Mock stone bridge created along the mile long entry drive.
A lovely equine compound was created out of a 35 acre woodland in Bedford Corners. The design team helped the owners create the home of their dreams out of a parcel with dense woodlands, a pond and NY State wetlands. Barbara was part of the team that helped coordinate local and state wetland permits for building a mile long driveway to the future house site thru wetlands and around an existing pond. She facilitated the layout of the horse paddocks, by obtaining tree permits to clear almost 5 acres for the future grazing areas and an outdoor riding ring. She then supervised the entire development of the landscape on the property. Fences were added enclosing the paddocks. A swimming pool and pool house were laid out to allow easy access to the house without blocking views to the adjacent woodlands. A custom spa was carved out of a piece of ledge at one end of the pool. An outdoor kitchen was designed for the pool area patio and another smaller stand-alone grill was provided at the main house. Mature plantings were added surrounding the house, driveway and outbuildings to create a luxuriant setting for the quaint farmhouse styled home. Mature apple trees were planted along the driveway between the barn and the main house to provide fruit for the family. A custom designed bridge and wood railing system was added along the entry drive where a detention pond overflow connected to an existing pond.
 Mike Farley Pool Designer, SWD, ASLA

The clients had just bought the home and loved the inside but not the outside. They did not want the formal setting with Greek busts. Since remodeling the old pool would have restricted the new, they had it removed so they could start from scratch. Their favorite setting was much more organic with a cabana, fireplace, and an outdoor kitchen. The house needed an addition with an entertainment media room, cigar room and pool bath. Privacy was achieved by adding a cabana on the north side with a full stone wall. The spa needed to be close to the master bedroom and have visibility of the flat screen television in the cabana. The spa is flush with the upper patio so not to block the view of the pool. A natural boulder stream connects the pool and spa. To soften the house planting is between the cabana and house. Decks and coping are Travertine. Pebblesheen color is Ocean Blue. Access to the cabana was located between the spa and the pool on the floating pad. Remote controlled fire features accent both ends of the boulders. Retaining walls were built behind the waterfall to bring the grade up so plantings looked more natural and waterfalls appeared to come out of the hillside. The cabana features were to create three zones. It does not matter the season or time of day, this space provides the family's perfect outside setting to enjoy each other. Project designed by Mike Farley. Check out Mike's Reference Site at FarleyPoolDesigns.com for more info and videos.
 Atelier Angélique
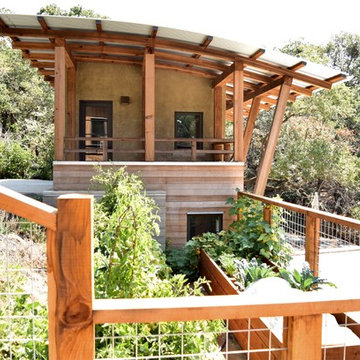
These custom raised beds are made out of red wood to match the houses siding. This area receives all day sun and is a perfect location for a vegetable garden. They sit atop an earth block retaining wall above the pool. The beds flank both sides of a decomposed granite path. The height and depth of are set for easy access.
 Woodmaster Kitchens
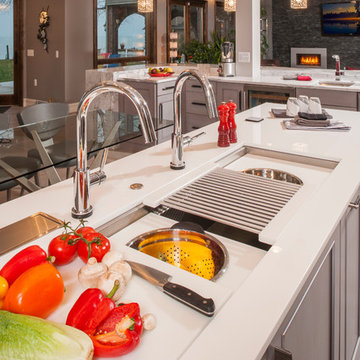
This contemporary kitchen design is a dream come true, full of stylish, practical, and one-of-a-kind features. The large kitchen is part of a great room that includes a living area with built in display shelves for artwork. The kitchen features two separate islands, one for entertaining and one for casual dining and food preparation. A 5' Galley Workstation, pop up knife block, and specialized storage accessories complete one island, along with the fabric wrapped banquette and personalized stainless steel corner wrap designed by Woodmaster Kitchens. The second island includes seating and an undercounter refrigerator allowing guests easy access to beverages. Every detail of this kitchen including the waterfall countertop ends, lighting design, tile features, and hardware work together to create a kitchen design that is a masterpiece at the center of this home.
Steven Paul Whitsitt
 Fairbanks Builders
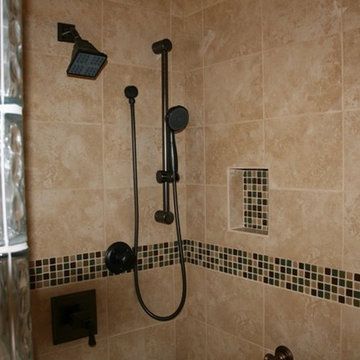
This walk in ceramic showers has been one of our most selected options. We believe that no home should be built without one on at least the main level. Multiple shower heads, one is adjustable and great for rinsing down the shower. A wife's dream no tracks or doors to clean.
 Hudson Place Realty
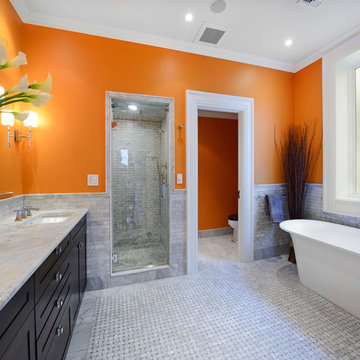
Extraordinary 28-foot wide Queen Anne mansion perched on historic Hudson Street, one of Hoboken’s most coveted blocks. Custom built in 1901, this home has been respectfully restored to showcase the original features and thoughtfully renovated to include an elevator servicing all four levels of this exceptional 6,600+ square foot, 7+ bedroom, 5½ bathroom home. Anchored on a 40×100 foot lot with a timeless façade and storybook stone turret, 925 Hudson Street’s appeal is further enhanced by beautifully scaled rooms, balanced with intimate spaces thus transforming this house into a true family home. The parlor level takes careful consideration to function and flow beginning at the dramatic foyer, flanked by an original fireplace mantle and pocket doors. The drawing room opens to a formal dining room, elevator and powder room. At the rear of the home, the great room provides a flexible, family friendly space with dining nook and an open kitchen with access to the rear yard. Glittering with natural light, the second floor master retreat encompasses a lounge warmed by a working gas fireplace with original mantle and surround, sleeping quarters, dressing hall and en-suite bath. Luxurious and functional, the master bathroom is well appointed with an oversized marble steam shower with barrel ceiling, free standing Victoria + Albert volcanic limestone bath, radiant heat flooring and separate water closet. The remainder of the second and third floors are comprised of five additional bedrooms, home office, three full baths and crowned by an original oval sky light and wide top floor corridor featuring a full wet bar with stone counter and refrigerator. From the terraced front area with mature plantings, to the newly finished side and back yards, the 925 Hudson Street is surrounded by greenery and inviting outdoor spaces. The rear lawn features an Ipé deck, low maintenance SynLawn, fire and water features. An automatic drip irrigation system services the planting beds and the wall of Hornbeam trees provide beauty in every season. Ideal for au pair suite, guest quarters or revenue generating rental, the garden level includes a private 1,000 sq. ft., 2 bedroom 1 bath apartment with a separate entrance. This floor is further outfitted with ample built-in storage, wine closet, and laundry room. Truly a one of a kind home with intricate hardwood flooring, classic plaster moldings, soaring ceilings, original pocket doors, shutters, 3 decorative fireplace mantles and 3 working gas fireplaces, 7 zone central heating and cooling system and a state of the art Control4 fully automated home with security, sound, lighting and HVAC controls. Call today to schedule a private viewing.
- See more at: 925hudson.com

Sponsored
Columbus, OH

Hope Restoration & General Contracting
Columbus Design-Build, Kitchen & Bath Remodeling, Historic Renovations
 London Bay Homes
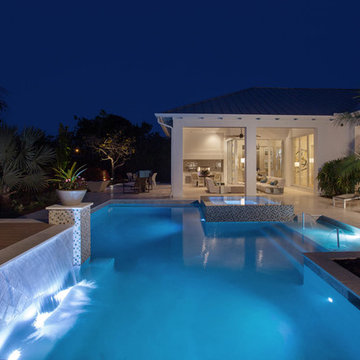
The three-bedroom, three-bath Anguilla is just blocks from shopping and dining at the picturesque Village of Venetian Bay and the Gulf of Mexico beaches at Clam Pass Park.
With 3,584 square feet of air-conditioned living space, this luxury single-family home offers wood flooring throughout the study, separate dining room, and kitchen with café.
The café, great room and study open up into the outdoor living area and covered lanai via 10-foot sliding glass doors. Outdoors, you’ll enjoy unique luxury features that include an outdoor linear fire pit and seating, raised wood deck at the pool, a water feature at the pool focal point and a garden wall.
The master suite occupies an entire wing and boasts an expansive bedroom and bathroom, and his-and-her walk-in closets.
An additional two-car garage located on the other wing of the home is accessible through an in-and-out driveway for added convenience, and camera surveillance and security provide peace of mind.
Image ©Advanced Photography Specialists
 Robert M. Cain, Architect
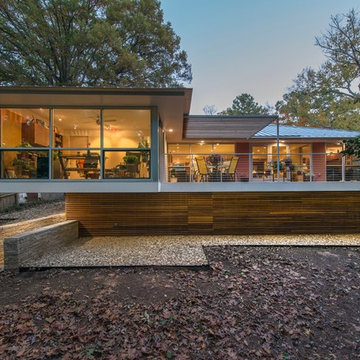
The site's most notable feature is an unusually deep lot sloping down to a small branch, populated by mature trees with a large beech the most outstanding example. The owner's primary request was extensive glass on the back of the house coupled with a deck off of the living areas facing south into the stunning site.
To the left in this image is access to a gardening space. A storage room is located under the deck.
Photo: Fredrik Brauer
 Elizabeth Horne Design

Example of a small classic galley limestone floor kitchen design in DC Metro with an undermount sink, recessed-panel cabinets, green cabinets, granite countertops, white backsplash, stainless steel appliances and no island
 Cascade West Development
The Ascension - Super Ranch on Acreage in Ridgefield Washington by Cascade West Development Inc. for the Clark County Parade of Homes 2016.
As soon as you pass under the timber framed entry and through the custom 8ft tall double-doors you’re immersed in a landscape of high ceilings, sharp clean lines, soft light and sophisticated trim. The expansive foyer you’re standing in offers a coffered ceiling of 12ft and immediate access to the central stairwell. Procession to the Great Room reveals a wall of light accompanied by every angle of lush forest scenery. Overhead a series of exposed beams invite you to cross the room toward the enchanting, tree-filled windows. In the distance a coffered-box-beam ceiling rests above a dining area glowing with light, flanked by double islands and a wrap-around kitchen, they make every meal at home inclusive. The kitchen is composed to entertain and promote all types of social activity; large work areas, ubiquitous storage and very few walls allow any number of people, large or small, to create or consume comfortably. An integrated outdoor living space, with it’s large fireplace, formidable cooking area and built-in BBQ, acts as an extension of the Great Room further blurring the line between fabricated and organic settings.
Cascade West Facebook: https://goo.gl/MCD2U1
Cascade West Website: https://goo.gl/XHm7Un
These photos, like many of ours, were taken by the good people of ExposioHDR - Portland, Or
Exposio Facebook: https://goo.gl/SpSvyo
Exposio Website: https://goo.gl/Cbm8Ya

Sponsored
Columbus, OH
Free consultation for landscape design!

Peabody Landscape Group
Franklin County's Reliable Landscape Design & Contracting
 Mike Farley Pool Designer, SWD, ASLA

Bridgeport Freeform Infinity Pool & Cabana designed by Mike Farley. This is a clean, neat, tailored diving pool with a large shallow end for activities and swimming laps. There are multiple level flagstone decks, dry stacked retaining walls, and steps to deal with the hillside. Entertainment areas were placed on the sides and the back so not to block any views of the pool or grandchildren swimming. Fire bowls anchored the Vanishing Edge spillway and framed the view of the lake. The cabana provides shelter for the large kitchen and bar area. The back wall of the pool provides additional seating due to the grade and a place to gather around the fire pit. The spa provided good access to the master bedroom and floating pads provided transition between the two terraces.
 User
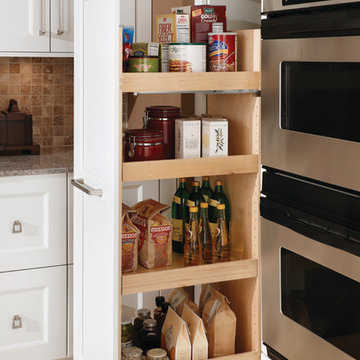
UserThe wide frame of the Providence door style offers contemporary simplicity and classic detailing for a distinctive transitional style. The Maple finished in White Icing supports the classic theme while bold accents, such as the decorative legs with a tapered foot in Oak Espresso, frame the peninsula and add drama to the contemporary architecture of this space. Wine cubes add a decorative element and are unexpected place for storage or display of small items. A rolling island cart with a John Boos butcher block top offers additional work space and the 64-1/2" pull-out pantry features full extension, heavy-duty glides for easy access to what you need. From the bold contrast of colors to the integrated beauty of the deluxe wood hood with a plate ledge, this design combines style, flexibility and function to create a one-of-a-kind space.
Find a Design-Craft Showroom near you today: http://www.designcraftcabinets.com/dealer-locations
 ONE eleven ltd.
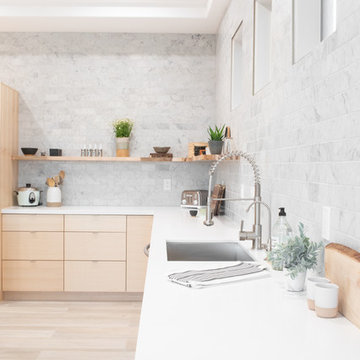
We developed a design that fully met the desires of a spacious, airy, light filled home incorporating Universal Design features that blend seamlessly adding beauty to the Minimalist Scandinavian concept.
86