
Search results for "Blocking" in Home Design Ideas

 TVL Creative Ltd.
This 1910 West Highlands home was so compartmentalized that you couldn't help to notice you were constantly entering a new room every 8-10 feet. There was also a 500 SF addition put on the back of the home to accommodate a living room, 3/4 bath, laundry room and back foyer - 350 SF of that was for the living room. Needless to say, the house needed to be gutted and replanned.
Kitchen+Dining+Laundry-Like most of these early 1900's homes, the kitchen was not the heartbeat of the home like they are today. This kitchen was tucked away in the back and smaller than any other social rooms in the house. We knocked out the walls of the dining room to expand and created an open floor plan suitable for any type of gathering. As a nod to the history of the home, we used butcherblock for all the countertops and shelving which was accented by tones of brass, dusty blues and light-warm greys. This room had no storage before so creating ample storage and a variety of storage types was a critical ask for the client. One of my favorite details is the blue crown that draws from one end of the space to the other, accenting a ceiling that was otherwise forgotten.
Primary Bath-This did not exist prior to the remodel and the client wanted a more neutral space with strong visual details. We split the walls in half with a datum line that transitions from penny gap molding to the tile in the shower. To provide some more visual drama, we did a chevron tile arrangement on the floor, gridded the shower enclosure for some deep contrast an array of brass and quartz to elevate the finishes.
Powder Bath-This is always a fun place to let your vision get out of the box a bit. All the elements were familiar to the space but modernized and more playful. The floor has a wood look tile in a herringbone arrangement, a navy vanity, gold fixtures that are all servants to the star of the room - the blue and white deco wall tile behind the vanity.
Full Bath-This was a quirky little bathroom that you'd always keep the door closed when guests are over. Now we have brought the blue tones into the space and accented it with bronze fixtures and a playful southwestern floor tile.
Living Room & Office-This room was too big for its own good and now serves multiple purposes. We condensed the space to provide a living area for the whole family plus other guests and left enough room to explain the space with floor cushions. The office was a bonus to the project as it provided privacy to a room that otherwise had none before.

 Armani Fine Woodworking
Armani Fine Woodworking Rustic Walnut Butcher Block Countertop. Armanifinewoodworking.com. Custom Made-to-Order. Shipped Nationwide.
Enclosed kitchen - mid-sized contemporary u-shaped light wood floor and gray floor enclosed kitchen idea in Los Angeles with a farmhouse sink, recessed-panel cabinets, dark wood cabinets, wood countertops, white backsplash, stone tile backsplash, black appliances, an island and brown countertops
Enclosed kitchen - mid-sized contemporary u-shaped light wood floor and gray floor enclosed kitchen idea in Los Angeles with a farmhouse sink, recessed-panel cabinets, dark wood cabinets, wood countertops, white backsplash, stone tile backsplash, black appliances, an island and brown countertops

 MMI Design
These clients retained MMI to assist with a full renovation of the 1st floor following the Harvey Flood. With 4 feet of water in their home, we worked tirelessly to put the home back in working order. While Harvey served our city lemons, we took the opportunity to make lemonade. The kitchen was expanded to accommodate seating at the island and a butler's pantry. A lovely free-standing tub replaced the former Jacuzzi drop-in and the shower was enlarged to take advantage of the expansive master bathroom. Finally, the fireplace was extended to the two-story ceiling to accommodate the TV over the mantel. While we were able to salvage much of the existing slate flooring, the overall color scheme was updated to reflect current trends and a desire for a fresh look and feel. As with our other Harvey projects, our proudest moments were seeing the family move back in to their beautifully renovated home.
Find the right local pro for your project

 Jetton Construction, Inc.
Denise Hall Montgomery Architecture
Ingrid Ballman Interior Design
Muffy Kibbey Photography
Inspiration for a transitional u-shaped medium tone wood floor and brown floor kitchen remodel in San Francisco with an undermount sink, shaker cabinets, gray cabinets, wood countertops, stainless steel appliances and an island
Inspiration for a transitional u-shaped medium tone wood floor and brown floor kitchen remodel in San Francisco with an undermount sink, shaker cabinets, gray cabinets, wood countertops, stainless steel appliances and an island
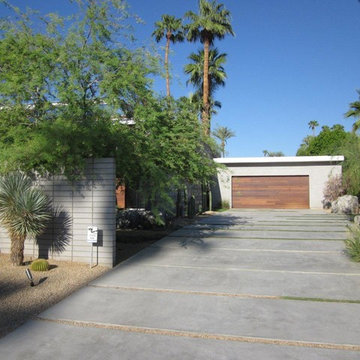
 ORCO Block & Hardscape
ORCO Block & Hardscape’s Gray Precision CMU was an aesthetic choice for this modern designed home.
Contemporary gray one-story concrete exterior home idea in Orange County
Contemporary gray one-story concrete exterior home idea in Orange County
 JAC Interiors

Example of a small trendy powder room design in Los Angeles with gray walls, an integrated sink and granite countertops
 Kate Nelson Interiors
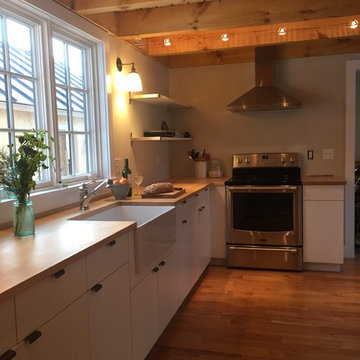
Enclosed kitchen - mid-sized scandinavian l-shaped light wood floor enclosed kitchen idea in Burlington with a farmhouse sink, flat-panel cabinets, white cabinets, wood countertops, stainless steel appliances and an island

Sponsored
Plain City, OH

Kuhns Contracting, Inc.
Central Ohio's Trusted Home Remodeler Specializing in Kitchens & Baths
 Fresh by Sonia Freitas
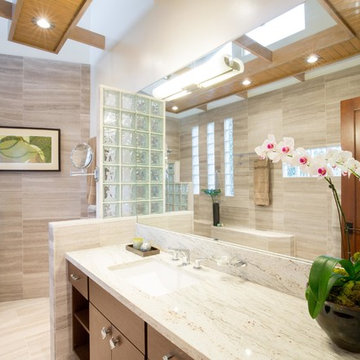
Dark wood cabinetry and door contrast the light-colored floor, walls and countertop.
Inspiration for a large contemporary master beige tile and porcelain tile porcelain tile and beige floor alcove shower remodel in Hawaii with flat-panel cabinets, medium tone wood cabinets, beige walls and an undermount sink
Inspiration for a large contemporary master beige tile and porcelain tile porcelain tile and beige floor alcove shower remodel in Hawaii with flat-panel cabinets, medium tone wood cabinets, beige walls and an undermount sink
 Fox Design Group Architects
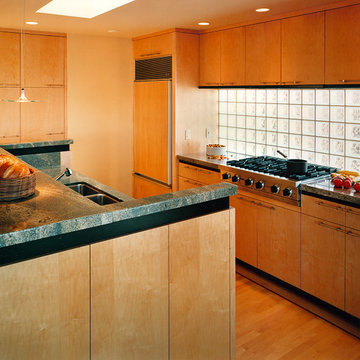
A glass block back-splash and a skylight balance the glaring sunlight reflected off the San Fransisco Bay just outside.
Kitchen - mid-sized contemporary single-wall medium tone wood floor kitchen idea in San Francisco with an undermount sink, flat-panel cabinets, medium tone wood cabinets, granite countertops, multicolored backsplash, stone slab backsplash, stainless steel appliances and an island
Kitchen - mid-sized contemporary single-wall medium tone wood floor kitchen idea in San Francisco with an undermount sink, flat-panel cabinets, medium tone wood cabinets, granite countertops, multicolored backsplash, stone slab backsplash, stainless steel appliances and an island
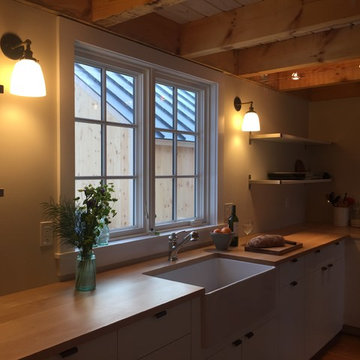 Kate Nelson Interiors
Inspiration for a small scandinavian l-shaped medium tone wood floor enclosed kitchen remodel in Burlington with a farmhouse sink, flat-panel cabinets, white cabinets, wood countertops, stainless steel appliances and an island

 Southeast Interior Design, Inc.
This client requested to design with aging in place details Note walk-in curbless shower,, shower benches to sit and place toiletries. Hand held showers in two locations, one at bench and standing shower options. Grab bars are placed vertically to grab onto in shower. Blue Marble shower accentuates the vanity counter top marble. Under-mount sinks allow for easy counter top cleanup. Glass block incorporated rather than clear glass. AS aging occurs clear glass is hard to detect. Also water spray is not as noticeable. Travertine walls and floors.

 Creative Art Furniture
This kitchen island height table with metal base and butcher block top was salvaged from the basement of the Middleboro High School. Once wooden tops were no longer allowed to be used in a cafeteria, it was left in the High School basement for many years. We restored it and it is now used in our client's home.
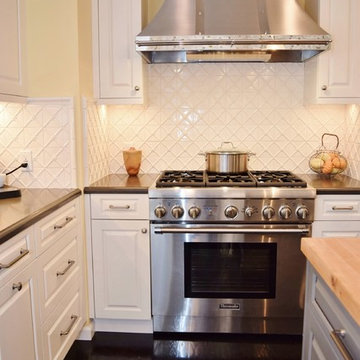
 Elaine Morrison Interiors
The Thermador 6 Burner Range and Oven and a fabulous hood!
photo by Richard Rothenberg
Inspiration for a large timeless l-shaped dark wood floor open concept kitchen remodel in Los Angeles with raised-panel cabinets, white cabinets, white backsplash, an undermount sink, wood countertops, glass tile backsplash, paneled appliances and an island
Inspiration for a large timeless l-shaped dark wood floor open concept kitchen remodel in Los Angeles with raised-panel cabinets, white cabinets, white backsplash, an undermount sink, wood countertops, glass tile backsplash, paneled appliances and an island

Sponsored
Columbus, OH

Hope Restoration & General Contracting
Columbus Design-Build, Kitchen & Bath Remodeling, Historic Renovations
 Southeast Interior Design, Inc.
This client requested to design with aging in place details Note walk-in curbless shower,, shower benches to sit and place toiletries. Hand held showers in two locations, one at bench and standing shower options. Grab bars are placed vertically to grab onto in shower. Blue Marble shower accentuates the vanity counter top marble. Under-mount sinks allow for easy counter top cleanup. Glass block incorporated rather than clear glass. AS aging occurs clear glass is hard to detect. Also water spray is not as noticeable. Travertine walls and floors.
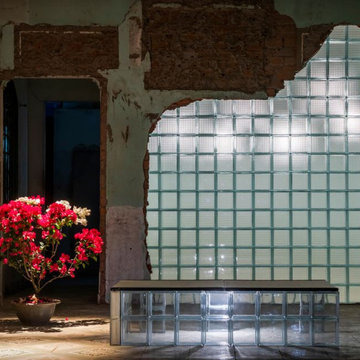
 Seves Glass Block Inc
Make a statement with the unique adaptability of glass block! At Seves Glass Block we have thousands of solutions for filling spaces, such as this courtyard rough opening. Add character and fill spaces with glass block - it's the solution without sacrificing light! Visit sevesglassblockinc.com for more!
 Southeast Interior Design, Inc.
This client requested to design with aging in place details Note walk-in curbless shower,, shower benches to sit and place toiletries. Hand held showers in two locations, one at bench and standing shower options. Grab bars are placed vertically to grab onto in shower. Blue Marble shower accentuates the vanity counter top marble. Under-mount sinks allow for easy counter top cleanup. Glass block incorporated rather than clear glass. AS aging occurs clear glass is hard to detect. Also water spray is not as noticeable. Travertine walls and floors.

 Mãkena Interiors
original Palm Springs Mid-century Butterfly home designed by William Krisel. Remodeled by House & Homes Palm Springs.
Large 1950s white one-story brick exterior home idea
Large 1950s white one-story brick exterior home idea

Sponsored
Columbus, OH
Hope Restoration & General Contracting
Columbus Design-Build, Kitchen & Bath Remodeling, Historic Renovations
 Seves Glass Block Inc
STAIRWELL SOLUTIONS. Glass block is the perfect solution to filling a space that needs to have a building material that can adapt to its surroundings! Ask your contractor if glass block is a possible solution to apply to your stairways, partition walls, and more. The versatility of glass block is endless when it comes to building and remodeling! See more ideas @ sevesglassblockinc.com



 Van Esch Enterprises
Open Photography
Example of a small beach style gray tile and porcelain tile porcelain tile alcove shower design in Toronto with a pedestal sink, glass countertops and gray walls
Example of a small beach style gray tile and porcelain tile porcelain tile alcove shower design in Toronto with a pedestal sink, glass countertops and gray walls
24