
Search results for "Blocking" in Home Design Ideas

 Bespoke Woodwork
Marc Sowers Bespoke Woodwork
Inspiration for a large timeless l-shaped limestone floor enclosed kitchen remodel in Albuquerque with recessed-panel cabinets, gray cabinets, an island, a farmhouse sink, marble countertops, brown backsplash, brick backsplash and stainless steel appliances
Inspiration for a large timeless l-shaped limestone floor enclosed kitchen remodel in Albuquerque with recessed-panel cabinets, gray cabinets, an island, a farmhouse sink, marble countertops, brown backsplash, brick backsplash and stainless steel appliances

 Artemis Landscape Architects, Inc.
Inspiration for a large traditional full sun front yard gravel driveway in New York for spring.

Find the right local pro for your project
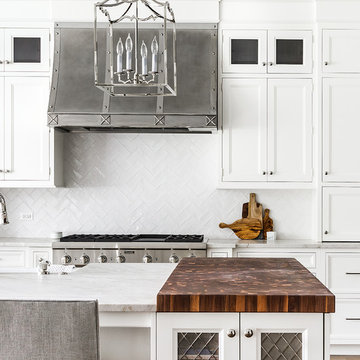
 Amy Storm & Company
Not sure if I have words to do this kitchen justice.
We just love everything about it.
Cabinets by Liam Brex
Joe Kwon Photography
Kitchen - large transitional dark wood floor kitchen idea in Chicago with a farmhouse sink, recessed-panel cabinets, white cabinets, white backsplash, subway tile backsplash, stainless steel appliances and an island
Kitchen - large transitional dark wood floor kitchen idea in Chicago with a farmhouse sink, recessed-panel cabinets, white cabinets, white backsplash, subway tile backsplash, stainless steel appliances and an island
 J. Francis Company LLC

Bathroom remodel by J. Francis Company, LLC.
Photography by Jesse Riesmeyer
Mid-sized minimalist master gray tile and porcelain tile porcelain tile, gray floor, double-sink and tray ceiling double shower photo with gray walls, an undermount sink, quartz countertops, a hinged shower door, beige countertops and a built-in vanity
Mid-sized minimalist master gray tile and porcelain tile porcelain tile, gray floor, double-sink and tray ceiling double shower photo with gray walls, an undermount sink, quartz countertops, a hinged shower door, beige countertops and a built-in vanity
 Two Chefs Construction

This kitchen features an island focal point.The custom countertop shows stunning color and grain from Sapele, a beautiful hardwood. The cabinets are made from solid wood with a fun Blueberry paint, and a built in microwave drawer.
 Fresh by Sonia Freitas
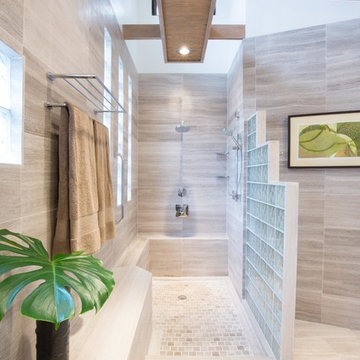
Glass block windows and pony wall allow natural light to fill the room.
Inspiration for a large contemporary master beige tile and porcelain tile porcelain tile and beige floor alcove shower remodel in Hawaii with beige walls, flat-panel cabinets, medium tone wood cabinets and an undermount sink
Inspiration for a large contemporary master beige tile and porcelain tile porcelain tile and beige floor alcove shower remodel in Hawaii with beige walls, flat-panel cabinets, medium tone wood cabinets and an undermount sink

Sponsored
Columbus, OH

Hope Restoration & General Contracting
Columbus Design-Build, Kitchen & Bath Remodeling, Historic Renovations
 Factory Builder Stores
Factory Builder Stores
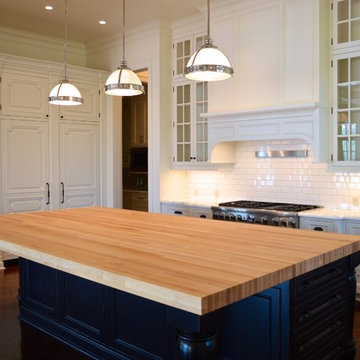
Eat-in kitchen - large transitional u-shaped medium tone wood floor eat-in kitchen idea in Houston with flat-panel cabinets, white cabinets, wood countertops, white backsplash, paneled appliances and white walls
Eat-in kitchen - large transitional u-shaped medium tone wood floor eat-in kitchen idea in Houston with flat-panel cabinets, white cabinets, wood countertops, white backsplash, paneled appliances and white walls
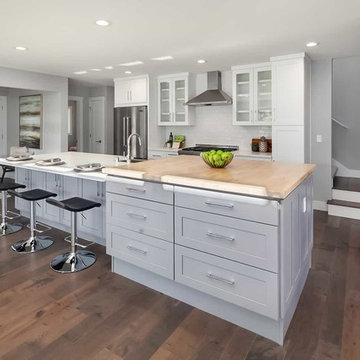
 Pro.com
Transitional dark wood floor and brown floor kitchen photo in Seattle with gray cabinets, white backsplash, subway tile backsplash, stainless steel appliances, an island, white countertops and shaker cabinets
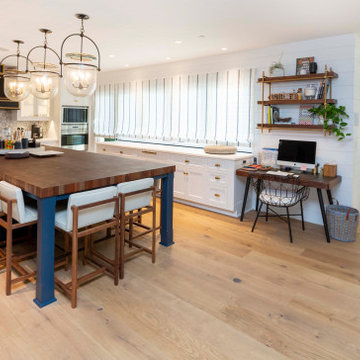
 McQuaid Flooring, Inc.
Inspiration for a large transitional u-shaped light wood floor and beige floor open concept kitchen remodel in San Diego with white cabinets, marble countertops, ceramic backsplash, stainless steel appliances, an island, white countertops, shaker cabinets and gray backsplash

 Armani Fine Woodworking
Armani Fine Woodworking Walnut Butcher Block Countertops. Armanifinewoodworking.com. Custom Made-to-Order. Shipped Nationwide.
Eat-in kitchen - mid-sized contemporary galley medium tone wood floor and brown floor eat-in kitchen idea in Las Vegas with a drop-in sink, flat-panel cabinets, dark wood cabinets, wood countertops, stainless steel appliances, a peninsula and brown countertops
Eat-in kitchen - mid-sized contemporary galley medium tone wood floor and brown floor eat-in kitchen idea in Las Vegas with a drop-in sink, flat-panel cabinets, dark wood cabinets, wood countertops, stainless steel appliances, a peninsula and brown countertops

 Techo-Bloc
This retaining wall project in inspired by our Travertina Raw stone. The Travertina Raw collection has been extended to a double-sided, segmental retaining wall system. This product mimics the texture of natural travertine in a concrete material for wall blocks. Build outdoor raised planters, outdoor kitchens, seating benches and more with this wall block. This product line has enjoyed huge success and has now been improved with an ultra robust mix design, making it far more durable than the natural alternative. This is a perfect solution in freeze-thaw climates. Check out our website to shop the look! https://www.techo-bloc.com/shop/walls/travertina-raw/

 One Sky Homes
This CKD professionally-designed kitchen is meant for the serious cook or chef with Wolf range, Sub Zero refrigeration and modern Italian stainless steel farmhouse sink. Built in butcher block prep center, pull out spice and condiment racks flanking the range and full-extension drawer bases with storage accessories make this kitchen a joy to work in. Natural cherry cabinets with natural marsh grass door glazing give this space a warm feel.
High Performance Living in Silicon Valley. One Sky Homes Designs and Builds the healthiest, most comfortable and energy balanced homes on the planet. Passive House and Zero Net Energy standards for both new and existing homes.
Sponsored
Columbus, OH
Hope Restoration & General Contracting
Columbus Design-Build, Kitchen & Bath Remodeling, Historic Renovations

 Woodland Builders
Kitchen and mudroom remodel by Woodland Contracting in Duxbury, MA.
Example of a mid-sized transitional built-in desk dark wood floor and brown floor study room design in Boston with white walls and no fireplace
Example of a mid-sized transitional built-in desk dark wood floor and brown floor study room design in Boston with white walls and no fireplace
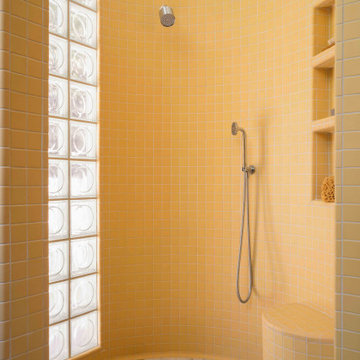
 the WARREN | Interior Design Studio
Curved walk-in shower clad in warm yellow ceramic tile with a glass block wall that filters natural light into the space. The custom tile work and sculptural form reference classic mid-century design while creating a bright and modern bathing area.

 Prime 1 Builders
Design Build, Master Bathroom Remodel
Removed large fiberglass tub and created an oversized walk in shower with granite bench, hand held shower, body sprays, rain head shower, and glass block window for privacy with natural lighting
Nora Best Photography
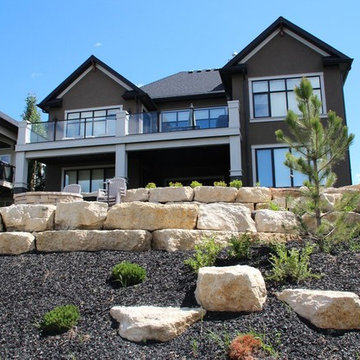
 Alpine Construction and Design Ltd.
Inspiration for a mid-sized contemporary partial sun backyard stone landscaping in Calgary.

Sponsored
Plain City, OH

Kuhns Contracting, Inc.
Central Ohio's Trusted Home Remodeler Specializing in Kitchens & Baths
 User
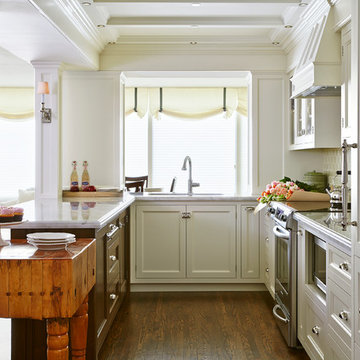
UserElegant l-shaped dark wood floor kitchen photo in Toronto with an undermount sink, recessed-panel cabinets, white cabinets, marble countertops, stainless steel appliances and a peninsula
 Kitchen Craft Edmonton
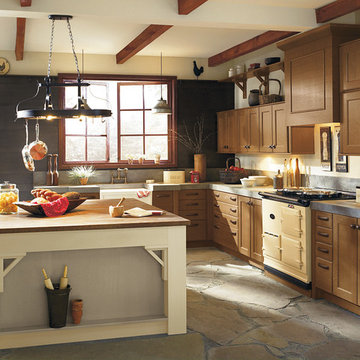
Berkeley Rift Oak - Tuscan Finish with Maple accents in Palomino, Portabello and Weathered Slate finishes.
Large country l-shaped multicolored floor kitchen photo in Edmonton with a farmhouse sink, an island, shaker cabinets, dark wood cabinets and colored appliances
Large country l-shaped multicolored floor kitchen photo in Edmonton with a farmhouse sink, an island, shaker cabinets, dark wood cabinets and colored appliances
 Eagleview Construction
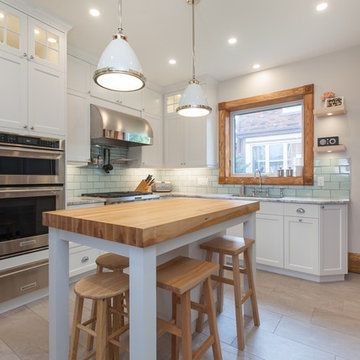
Transitional l-shaped gray floor enclosed kitchen photo in Toronto with shaker cabinets, white cabinets, wood countertops, green backsplash, subway tile backsplash, stainless steel appliances and an island
34