
Search results for "Blog posts" in Home Design Ideas
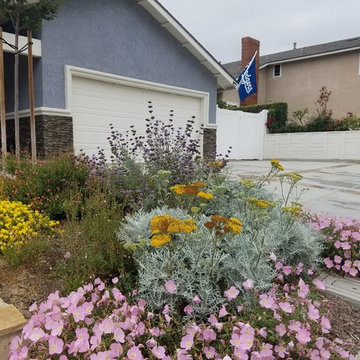
 creations landscape designs
This project in Mission Viejo, CA was a mixture of lawn, weeds, outdated walkway and cracked concrete driveway. All that was removed and replaced with drought tolerant plants, soft set flagstone (mortar set where necessary), two rain tanks and various other accessories. You can also read the full blog post with a video of this project here http://tinyurl.com/nx4trj9
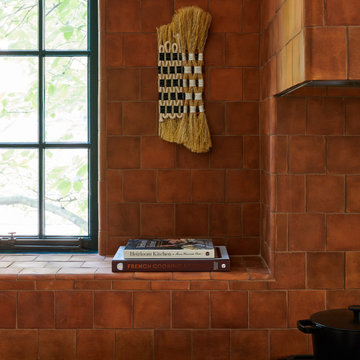
 Walker Zanger
Walker Zanger is proud of our Spanish Cotto Collection for being featured in this year's Brooklyn Heights Designer Showhouse . Thank you to designer, Jesse Parris-Lamb and photographer, Kirsten Francis for the lovely images. Click the link below to read our latest blog post to learn more: http://bit.ly/BKShowhouse2019
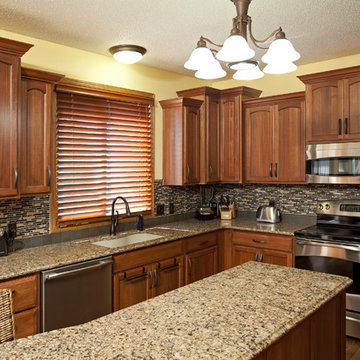
 The Cabinet Store + Culina Design
The home, built in the mid ’90s, needed an update. However, the family wanted to keep the renovations neutral enough to accommodate future changes and transformations. They had several project goals, including:
* Eliminate the family’s dining room table
* Add additional storage
* Create the new kitchen design within the footprint of their existing floor plan
* Make the refrigerator more easily accessible
To accomplish this, we removed the clunky dining room table and integrated seating into the home’s kitchen island. To remedy their storage woes we installed three large pantry cabinets. We also relocated the fridge for easier access. To add some style to the space, the family upgraded their cabinets to Showplace cabinets featuring the freeport door style in lyptus wood with a truffle finish. They replaced their existing countertops with Cambria Canterbury and installed a complementary Elkay granite sink.
Find the right local pro for your project
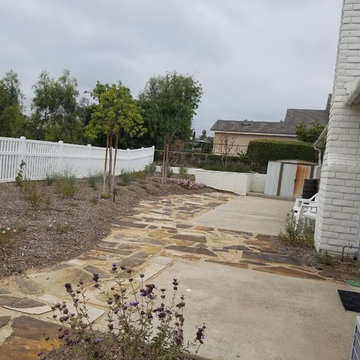 creations landscape designs
This back yard in Mission Viejo got an earth friendly make over using soft set flagstone, California native plants and several rain tanks. The homeowners now have more space to entertain and enjoy life. All the materials were also locally sourced and hand selected to suit the clients needs and budget. You can also read the full blog post with a video of this project here http://tinyurl.com/jtjguc6
 c2Design
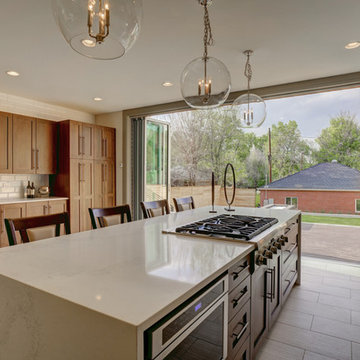
This Victorian home got the remodel of the century! The builders decided to keep the front Victorian and add an addition onto the back that is right out of the pages of Modern magazine. Designer, Corinne Ekle was responsible for all the interiors from the ground up. Be sure to check out her blog post of the whole experience at http://www.c2designinteriors.com
 Living Vintage

to see more photos of this project, go to our blog post.
http://livingvintageco.com/2015/07/jennys-garden-shed-revealed/
photo by Mark Gaynor
 c2Design
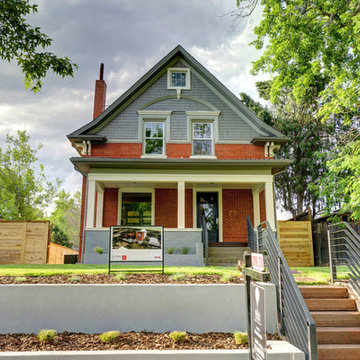
This Victorian home got the remodel of the century! The builders decided to keep the front Victorian and add an addition onto the back that is right out of the pages of Modern magazine. Designer, Corinne Ekle was responsible for all the interiors from the ground up. Be sure to check out her blog post of the whole experience at http://www.c2designinteriors.com

Sponsored
Columbus, OH

Structural Remodeling
Franklin County's Heavy Timber Specialists | Best of Houzz 2020!
 South Cypress
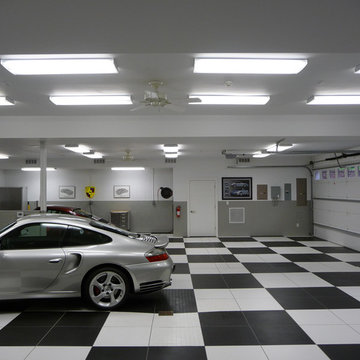
After
For a complete project sheet, check out the full blog post at http://renovation1500.com/classic-auto-garage-keswick-virginia
 David K Warfel at LightCanHelpYou.com
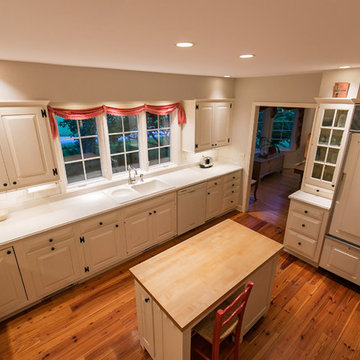
The homeowner asked for a moveable work space in the middle of the floor with a butcher block top, now lit with warm white light from above. Bright under cabinet strips and recessed downlights make it easier to prep, cook, clean, and entertain. Michael Heininger, Photographer
Visit LightCanHelpYou.com for more of my stories, articles, blog posts, and services.
 duobed Multifunctional Furniture
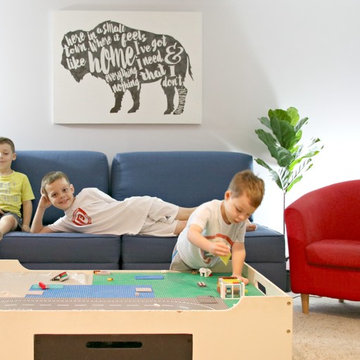
Link to original Blog Post: https://dazeknights.com/modular-storage/
Picture from: 5CentStudio ( https://www.etsy.com/listing/290695507/rustic-buffalove-buffalo-home-zac-brown)
 Gene Montemore | Central Scottsdale Real Estate
Gene Montemore
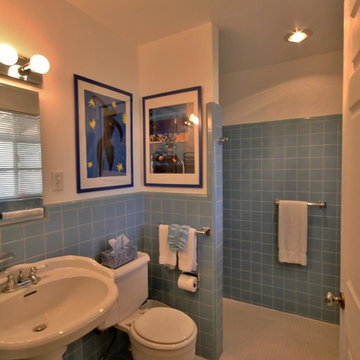
Inspiration for a timeless master blue tile and porcelain tile doorless shower remodel in Phoenix with a pedestal sink, a two-piece toilet and beige walls
Inspiration for a timeless master blue tile and porcelain tile doorless shower remodel in Phoenix with a pedestal sink, a two-piece toilet and beige walls
 c2Design
This Victorian home got the remodel of the century! The builders decided to keep the front Victorian and add an addition onto the back that is right out of the pages of Modern magazine. Designer, Corinne Ekle was responsible for all the interiors from the ground up. Be sure to check out her blog post of the whole experience at http://www.c2designinteriors.com
 Tallulah & Bird LLC, Interior Design
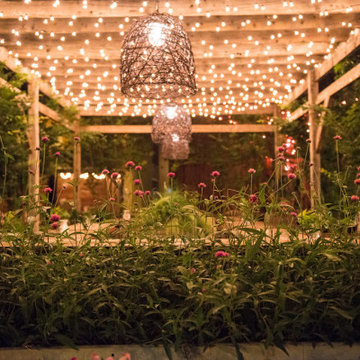
The PHS South POp Up Garden is a magical oasis in the center of the city. Lovely old timbers, deconstructed antique doors, vintage pendants, a delicate chandelier, curvy, ornate columns, mansard roof, french bistro shelf, and many curiosities make up the enormous, chic bar at the front of the garden. The elevated lounge has comfortable seating and is articulated by hundreds of twinkle lights. Chandeliers were created by adaptively reusing factory crates and stunning Edison bulbs; artwork in and of themselves. The lounge doubles as a stage when there is live music or a presentation. The cabana’s are articulated with the Tallulah feather and soft lighting. Barn beams were used to create the benches and the tables. The cottage was moved under the mulberry tree, dotted with pink lights and restyled for cozy comfort. The main pavilion stands true and proud in the middle of the garden with newly added counter and stools; prime spot for people watching. See our website for the full gallery and blog post.
Beautiful photos by: Julia Lehman Photography

Sponsored
Sunbury, OH

J.Holderby - Renovations
Franklin County's Leading General Contractors - 2X Best of Houzz!
 HouseHome
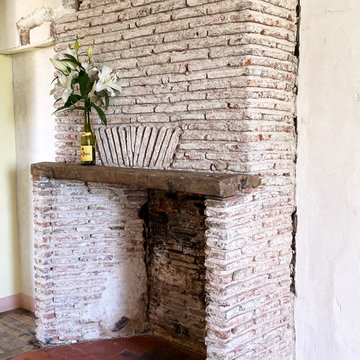
This is the master bedroom of a French chateau built in the 1400’s. It is currently about 80% completed. This room sits in the most amazing spot in town, overlooking a medieval church, courtyard, and roundabout. The balcony is so lovely with its original iron railing, tall French doors, and wood shutters. The space itself is comfortable and cozy, rich with texture and highlighting, not overshadowing, the historical intricacies of this incredible home. Visit our website, we created a blog post for more information on this project.
 creations landscape designs
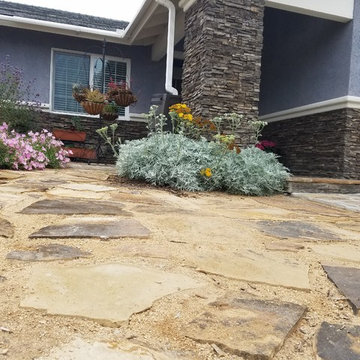
This project in Mission Viejo, CA was a mixture of lawn, weeds, outdated walkway and cracked concrete driveway. All that was removed and replaced with drought tolerant plants, soft set flagstone (mortar set where necessary), two rain tanks and various other accessories. You can also read the full blog post with a video of this project here http://tinyurl.com/nx4trj9
 Latham Pool Products Inc.

A Viking Fiberglass pool is the perfect centerpiece to this stunning backyard. The Bermuda model fits perfectly with the home and landscape. This pool was installed by The Pool Guyz in Virginia Beach, VA in 2008.
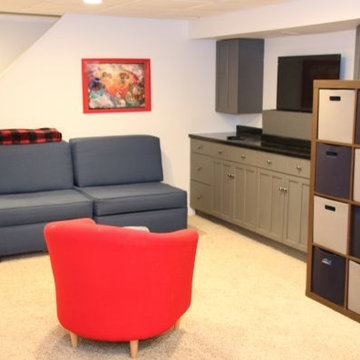
 Duobed
Original Blog Post: https://dazeknights.com/a-bright-and-comfortable-tween-boy-basement-makeover/


 creations landscape designs
This project in Mission Viejo, CA was a mixture of lawn, weeds, outdated walkway and cracked concrete driveway. All that was removed and replaced with drought tolerant plants, soft set flagstone (mortar set where necessary), two rain tanks and various other accessories. You can also read the full blog post with a video of this project here http://tinyurl.com/nx4trj9
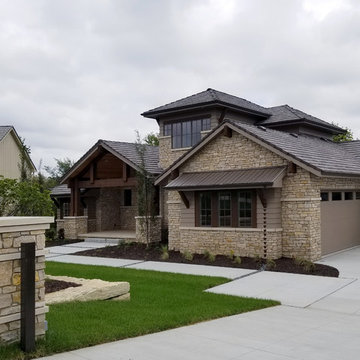
 Buechel Stone Corp
This Fond du Lac Rustic (www.buechelstone.com/product/fond-du-lac-rustic/) veneer stone home welcomes visitors with gorgeous exterior stone veneer & Chantilly Lace Cut Stone (www.buechelstone.com/product/chantilly-lace-cut-stone/) architecture. The tight joints of the grout installation give this ashlar stone pattern a stacked stone look. Refer to our stone masonry blog post (www.buechelstone.com/masonry/) for more details about how to install stone veneer from our collection of Building Stone Veneers. #StoneVeneer #StoneFacade #Ashlar #StackedStone #ExteriorStoneVeneer #StoneWall #CutStone
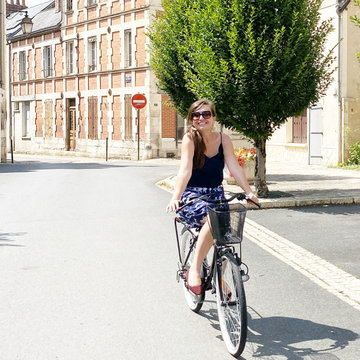 HouseHome
This is the master bedroom of a French chateau built in the 1400’s. It is currently about 80% completed. This room sits in the most amazing spot in town, overlooking a medieval church, courtyard, and roundabout. The balcony is so lovely with its original iron railing, tall French doors, and wood shutters. The space itself is comfortable and cozy, rich with texture and highlighting, not overshadowing, the historical intricacies of this incredible home. Visit our website, we created a blog post for more information on this project.
32