
Search results for "Blog posts" in Home Design Ideas
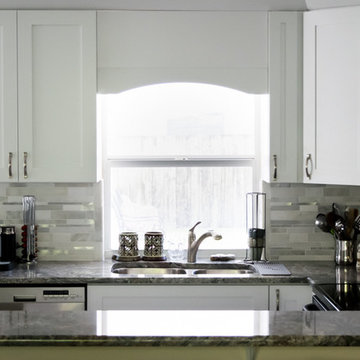
 Alliance Group Llc
Kitchen desing and installation by Alliance Group. White shaker cabinet and Piracema granite counter tops. Contemporary chrome cabinet pulls and light gray and silver horizontal back splash.
Call us for a quote 772-492-8006
Photos by smdavis.space
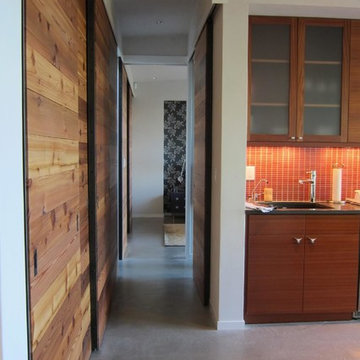
 Hammer & Hand
This new retreat structure located in the foothills of Yamhill County, Oregon offers a fresh take on the relationship between structure and site. Designed by Seed Architecture and built by Hammer & Hand, the Corten-clad structure will patina with time, blending with its bucolic surroundings. Shoji-inspired upcycled wood screens provide privacy when desired, and sweeping views of the landscape when opened. Photography courtesy of the clients.
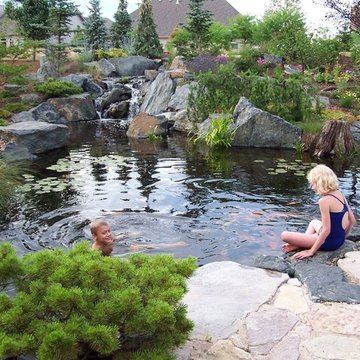
 Deck and Patio Company "Outdoor Living Experts"
Another blog post on Aquascape’s website, titled: “Growing Up Around a Pond,” included this photo of her son encouraging a friend to join him in their pond. This photo is courtesy of Aquascape Inc. but we have constructed similar natural swimming ponds on Long Island for our clients. www.deckandpatio.com
Find the right local pro for your project

 Wilkinson Brochier Interior Design
Quick Kitchen Makeover for clients who are selling their home or who just bought a new home and need to make kitchen look good whilst they plan their big renovation.
See tips on Wilkinson Brochier Interiors Blog post www.wbinteriordesign.com
 creations landscape designs
This project in Mission Viejo, CA was a mixture of lawn, weeds, outdated walkway and cracked concrete driveway. All that was removed and replaced with drought tolerant plants, soft set flagstone (mortar set where necessary), two rain tanks and various other accessories. You can also read the full blog post with a video of this project here http://tinyurl.com/nx4trj9
 David K Warfel at LightCanHelpYou.com
Mellander Holdings LLC
Visit LightCanHelpYou.com for more of my stories, articles, blog posts, and services.
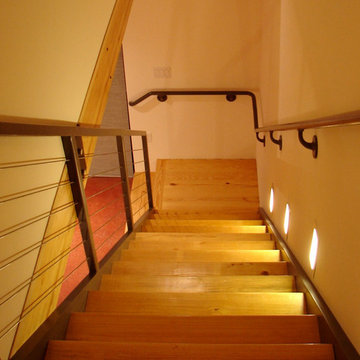
Inspiration for an industrial staircase remodel in Chicago
Inspiration for an industrial staircase remodel in Chicago
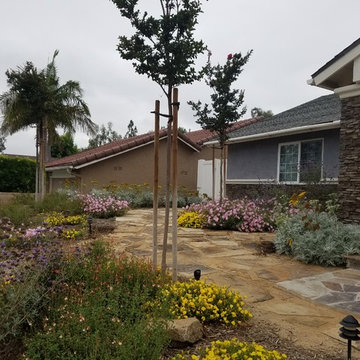 creations landscape designs
This project in Mission Viejo, CA was a mixture of lawn, weeds, outdated walkway and cracked concrete driveway. All that was removed and replaced with drought tolerant plants, soft set flagstone (mortar set where necessary), two rain tanks and various other accessories. You can also read the full blog post with a video of this project here http://tinyurl.com/nx4trj9

Sponsored
Columbus, OH
Free consultation for landscape design!

Peabody Landscape Group
Columbus' Reliable Landscape Design & Contracting
 Hammer & Hand
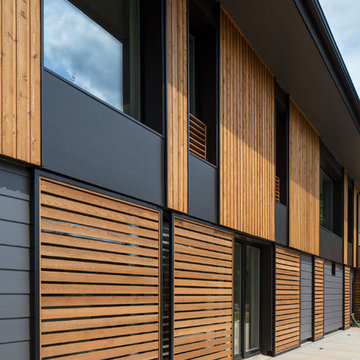
The Pumpkin Ridge Passive House harnesses the simplicity of Passive House design to deliver superb comfort and efficiency at minimal added construction cost.
The Pumpkin Ridge Passive House is no more expensive to own on a monthly basis than a conventional custom home, when monthly energy costs are considered alongside mortgage, taxes and insurance. Yet the high performance green building will consume 90% less heating energy and offer exceptional comfort and indoor air quality.
The project, designed by Scott Edwards Architecture and built by Hammer & Hand, is one of six homes in the Pacific Northwest to be featured by Northwest ENERGY STAR® as a demonstration super-efficient home.
Photography by Jeff Amram.
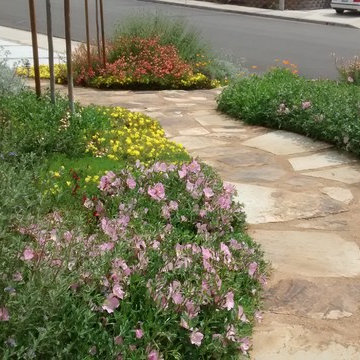 creations landscape designs
This project in Mission Viejo, CA was a mixture of lawn, weeds, outdated walkway and cracked concrete driveway. All that was removed and replaced with drought tolerant plants, soft set flagstone (mortar set where necessary), two rain tanks and various other accessories. You can also read the full blog post with a video of this project here http://tinyurl.com/nx4trj9
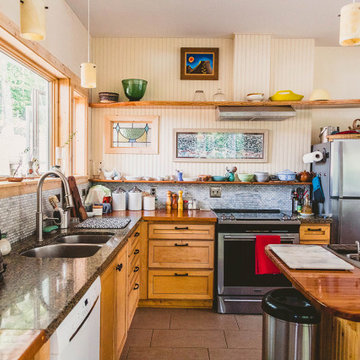
 Seven Rivers Design Build
Lobelia Bungalow
Single family residence near Hillsboro WV.
Highlight
This home is constructed with hempcrete. Hempcrete is a biocomposite material composed of hemp fiber and a lime based binder. For more detailed information on hempcrete see our blog post. The hempcrete on this project was cast in place. The walls are 12" thick and extend from the foundation up to the bottom of the trusses. 2x4 studs on 24" centers sit at the center of the wall, serving to transfer the roof load to the foundation. Hempcrete forms a monolithic wall assembly, replacing the batt insulation, drywall, OSB sheathing, and siding that would be used in a conventional stick built house. Both the inside and outside of the hempcrete walls are finished with 2 layers of lime based plaster.
Detail
The structure is built into a hillside to the North and has full exposure and a partial basement on the South side. A slab on grade with in-floor hydronic radiant heat conditions the main level. Supplemental passive solar heating was achieved by orienting the house due south and adding extra glazing to the south wall. Overhangs were designed to prevent overheating in the summertime.
Mechanical:
Heat pump water heater provides domestic hot water
A concrete cistern was installed in the hillside above the house to provide gravity fed water
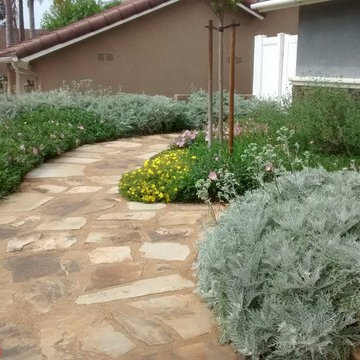 creations landscape designs
This project in Mission Viejo, CA was a mixture of lawn, weeds, outdated walkway and cracked concrete driveway. All that was removed and replaced with drought tolerant plants, soft set flagstone (mortar set where necessary), two rain tanks and various other accessories. You can also read the full blog post with a video of this project here http://tinyurl.com/nx4trj9
 David K Warfel at LightCanHelpYou.com
A prime example of a multi-layered approach to lighting design, the wine bar adjacent to the new cellar features light under the bar top, inside the cabinets, built into the crown, pendants, recessed lights, and more. Put together, the space is truly illuminated.
Visit LightCanHelpYou.com for more of my stories, articles, blog posts, and services.

 California Closets Southdale
Beautifully organized shoe shelving with chrome shoe fences. California Closets will take inventory of the items you own to create a space perfectly designed for how you use it. We will count each pair of shoes, hanging, folded items, and create a design according to those needs. Each client is different and deserves a customized space just for them.
See blog post:
https://www.minnepristineco.com/single-post/2018/04/08/MINNE-PRISTINE-COS-CLOSET-TOUR-

Sponsored
Delaware, OH

Buckeye Basements, Inc.
Central Ohio's Basement Finishing ExpertsBest Of Houzz '13-'21
 Marker Girl Home

The Family Room is more for TV watching, so we did a double chaise sofa for him and her. Their dog gets the middle. I added an upholstered ottoman for the center seating to have a place to put up their feet. Two small chairs were placed in front of the TV for when they have a lot of guests to entertain. walls Sherwin Williams 7051 Analytical Gray.
 California Closets Southdale
Storage create for hanging pants over the hanger.
See blog post:
https://www.minnepristineco.com/single-post/2018/04/08/MINNE-PRISTINE-COS-CLOSET-TOUR-
 HouseHome
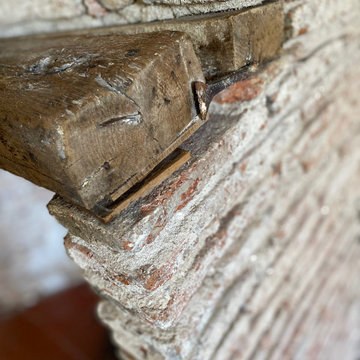
This is the master bedroom of a French chateau built in the 1400’s. It is currently about 80% completed. This room sits in the most amazing spot in town, overlooking a medieval church, courtyard, and roundabout. The balcony is so lovely with its original iron railing, tall French doors, and wood shutters. The space itself is comfortable and cozy, rich with texture and highlighting, not overshadowing, the historical intricacies of this incredible home. Visit our website, we created a blog post for more information on this project.
 HouseHome

This is the master bedroom of a French chateau built in the 1400’s. It is currently about 80% completed. This room sits in the most amazing spot in town, overlooking a medieval church, courtyard, and roundabout. The balcony is so lovely with its original iron railing, tall French doors, and wood shutters. The space itself is comfortable and cozy, rich with texture and highlighting, not overshadowing, the historical intricacies of this incredible home. Visit our website, we created a blog post for more information on this project.


 Laura Medicus Interiors
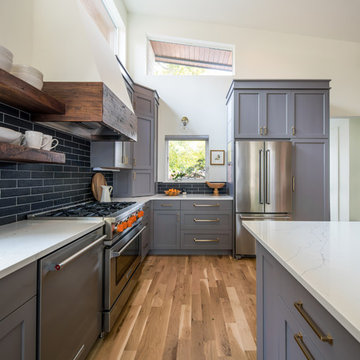
This family home in a Denver neighborhood started out as a dark, ranch home from the 1950’s. We changed the roof line, added windows, large doors, walnut beams, a built-in garden nook, a custom kitchen and a new entrance (among other things). The home didn’t grow dramatically square footage-wise. It grew in ways that really count: Light, air, connection to the outside and a connection to family living.
For more information and Before photos check out my blog post: Before and After: A Ranch Home with Abundant Natural Light and Part One on this here.
Photographs by Sara Yoder. Interior Styling by Kristy Oatman.
FEATURED IN:
Kitchen and Bath Design News
One Kind Design
 Eagle Associates
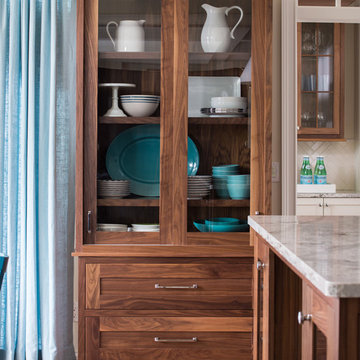
The Better Homes and Gardens 2015 Innovation Home, featuring Plain & Fancy custom cabinetry, highlights creative products, smart design solutions, energy efficiency and technology that is completely connected. The Innovation Home intends to offer new ideas that aim to make life easier and more connected than ever before.
The kitchen mixes classic woods and finishes, like the natural Walnut hutch and white range cabinetry, with more eye-catching elements like the custom color dark blue island. Accessories like pullout drawers, cutlery divides and customizable drawer peg systems offer ample storage space while glass front cabinetry showcase fine dinnerware and other collectibles. Integrated cabinet lighting, that turns on when you open the doors or drawers, adds a layer of functionality making it easy to find what you are looking for, even when the room lighting is low. Walnut drawer boxes carry the look of natural wood and enable this kitchen to stand apart from other designs. To read more on this collaboration, read our blog post.

31