
Search results for "Blog posts" in Home Design Ideas
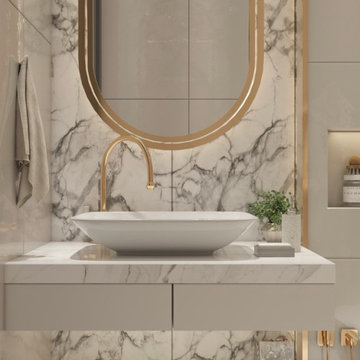
 Shades of Gray Design Studio
Read entire blog post at:
https://www.shadesofgraydesign.com/blog/5-things-you-need-for-the-perfect-luxury-bathroom
We all fall in love with beautifully designed bathrooms we stay at when we go on our dream vacations. They’re so beautifully Instagrammable, you purposely make it known to everyone through endless stories and reels.
It feels like you’re pampered each time you step into your very own “spa” just to brush your teeth. You imagine that it’s all yours. You fantasize how it feels to live like a celebrity or the CEO of a billion dollar enterprise. Then sadly, checkout time quickly approaches, reality slaps you in the face, and you realize you have to pack it up and head back home to your not-so-luxurious, boring, basic box of a space you reluctantly call a bathroom. Ouch. But don’t fret my friend…let me help you out.
 Alliance Group Llc
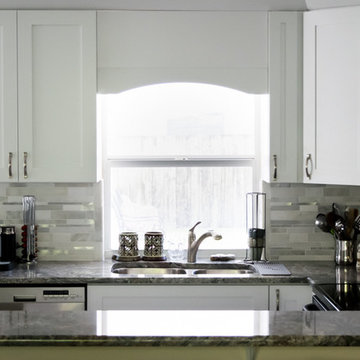
Kitchen desing and installation by Alliance Group. White shaker cabinet and Piracema granite counter tops. Contemporary chrome cabinet pulls and light gray and silver horizontal back splash.
Call us for a quote 772-492-8006
Photos by smdavis.space
 Bilotta Kitchen & Home
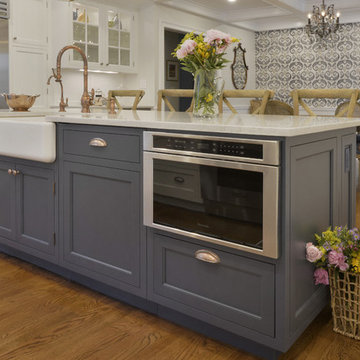
“It’s hard to believe these two sets of photos are actually the same space! The 1950s “modern” kitchen was tiny and dark, and the adjoining family room went largely unused by the family. Yet the owners love to cook and entertain, so this kitchen needed to go! Designer Fabrice Garson removed the wall between the two spaces and created one multi-purpose space: an open kitchen with abundant storage and prep space at the large range and island; a banquette for casual family meals or homework; and a separate table for dinner parties. Because they’d be losing their formal dining room, Fabrice recommended adding the coffered ceiling to lend an air of elegance to the new space. This once-gloomy cave morphed into an airy, luminous room. Pops of dark blue on the island, the banquette upholstery, and the banquette wallpaper add a fun element to temper the traditional tone of the inset cabinetry. And the mixture of stainless appliances with the brushed gold faucet, gold accents on the pendant fixtures, and the bronze crystal chandelier create an eclectic but elegant look.” (This blurb was part of Bilotta’s Blog Post written by Paulette Gambacorta)
The finished space features Signature Custom Cabinetry in a mix of white paint on the perimeter and a custom navy paint on the island. All hardware is a mixed of brushed nickel knobs and cup pulls. The countertops are Ceasarstone’s Bianco Drift and the backsplash is a classic and clean white ceramic subway tile. Appliances are all by Thermador with the exception of the Best hood insert which is hidden by the custom white painted hood. The sink is an apron front by Kohler in cast iron with a white enamel finish and is accented by a brushed copper faucet and water filter. The decorative lighting adding to the elegance of the space is by EuroStyle. The custom-built banquette and coffered ceiling were both designed by Fabrice and brought to life by his long time contractor Breton Contracting.
Designer: Fabrice Garson Photo Credit: After Photos by Peter Krupenye
Find the right local pro for your project
 User
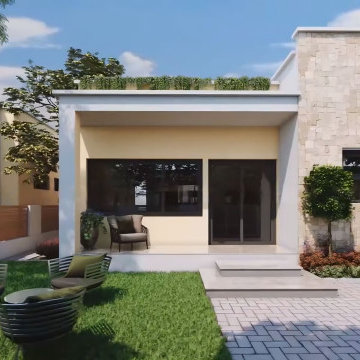
UserIn the early days of the 3d architectural visualisation studio, the focus was on creating photo-realistic images of buildings that didn't yet exist. This allowed potential buyers or renters to see what their future home or office would look like.
Nowadays, the role of the 3d architectural visualizer has evolved. While still involved in the sale or rental of property, they are also heavily involved in the design process. By using 3d architectural visualization, architects and designers can explore different design options and make sure that the final product meets the needs of the client.
In this blog post, we will take a look at a recent project by a 3d architectural visualizer - the Visualize a Residential Colony in Meridian Idaho.
A 3D architectural visualisation is an important tool for architects and engineers. It allows them to create realistic images of their designs, which can be used to present their ideas to clients or investors.
The studio Visualize was commissioned to create a 3D visualisation of a proposed residential colony in Meridian, Idaho. The colony will be built on a site that is currently occupied by a golf course.
The studio used a variety of software to create the visualisation, including 3ds Max, V-Ray, and Photoshop. The finished product is a realistic and accurate representation of the proposed colony.
The 3D visualisation has been used to convince the local authorities to approve the project. It has also been used to help raise investment for the colony.
 David K Warfel at LightCanHelpYou.com
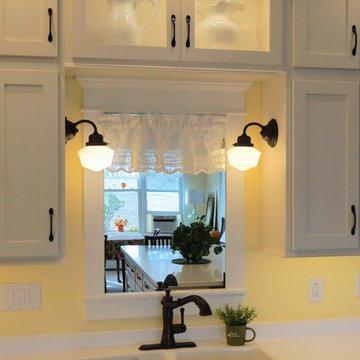
Views beyond are cleverly achieved by a mirror that reflects dining room views. Photo by Prairieland Designs
Visit LightCanHelpYou.com for more of my stories, articles, blog posts, and services.
 Latham Pool Products Inc.
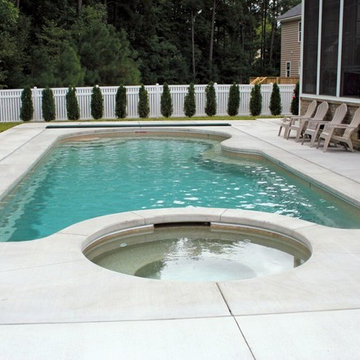
This Viking Fiberglass swim/spa combo was installed by the Pool Guyz in Virginia Beach, VA in 2014. The chosen color, pebble beach, gives the entire backyard a new exotic feel that the family can enjoy in both warm and cold temperatures. The swimming pool also has some great add-ons such as custom bench seating and an automatic safety cover.
 Seven Rivers Design Build
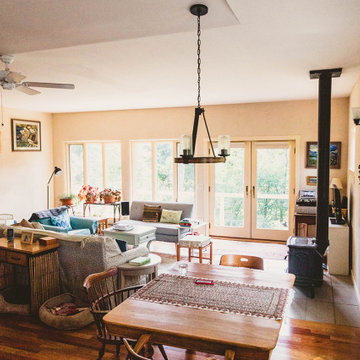
Lobelia Bungalow
Single family residence near Hillsboro WV.
Highlight
This home is constructed with hempcrete. Hempcrete is a biocomposite material composed of hemp fiber and a lime based binder. For more detailed information on hempcrete see our blog post. The hempcrete on this project was cast in place. The walls are 12" thick and extend from the foundation up to the bottom of the trusses. 2x4 studs on 24" centers sit at the center of the wall, serving to transfer the roof load to the foundation. Hempcrete forms a monolithic wall assembly, replacing the batt insulation, drywall, OSB sheathing, and siding that would be used in a conventional stick built house. Both the inside and outside of the hempcrete walls are finished with 2 layers of lime based plaster.
Detail
The structure is built into a hillside to the North and has full exposure and a partial basement on the South side. A slab on grade with in-floor hydronic radiant heat conditions the main level. Supplemental passive solar heating was achieved by orienting the house due south and adding extra glazing to the south wall. Overhangs were designed to prevent overheating in the summertime.
Mechanical:
Heat pump water heater provides domestic hot water
A concrete cistern was installed in the hillside above the house to provide gravity fed water

Sponsored
Columbus, OH
Free consultation for landscape design!

Peabody Landscape Group
Franklin County's Reliable Landscape Design & Contracting
 Studio McGee
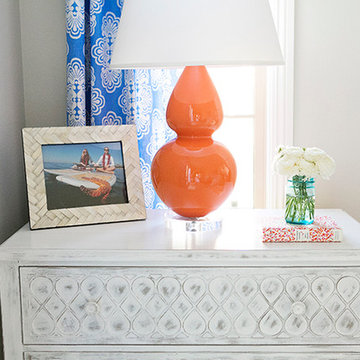
Check out the blog post for the before pic and all the links items used.
http://www.studio-mcgee.com/studioblog/2014/7/21/feels-like-summer-in-here
www.jillfacerphotography.com
 creations landscape designs
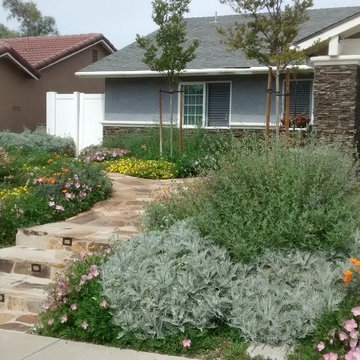
This project in Mission Viejo, CA was a mixture of lawn, weeds, outdated walkway and cracked concrete driveway. All that was removed and replaced with drought tolerant plants, soft set flagstone (mortar set where necessary), two rain tanks and various other accessories. You can also read the full blog post with a video of this project here http://tinyurl.com/nx4trj9
 David K Warfel at LightCanHelpYou.com

A prime example of a multi-layered approach to lighting design, the wine bar adjacent to the new cellar features light under the bar top, inside the cabinets, built into the crown, pendants, recessed lights, and more. Put together, the space is truly illuminated.
Visit LightCanHelpYou.com for more of my stories, articles, blog posts, and services.
 Lee Caroline - A world of Inspiration
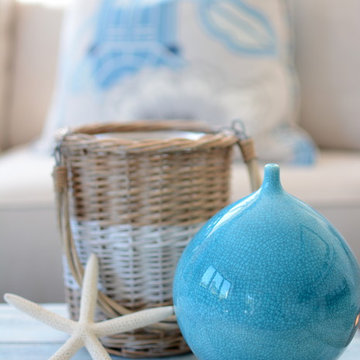
Styled shot for a blog post
Living room - coastal living room idea in Auckland
Living room - coastal living room idea in Auckland
 HouseHome
This is the master bedroom of a French chateau built in the 1400’s. It is currently about 80% completed. This room sits in the most amazing spot in town, overlooking a medieval church, courtyard, and roundabout. The balcony is so lovely with its original iron railing, tall French doors, and wood shutters. The space itself is comfortable and cozy, rich with texture and highlighting, not overshadowing, the historical intricacies of this incredible home. Visit our website, we created a blog post for more information on this project.
 California Closets Southdale
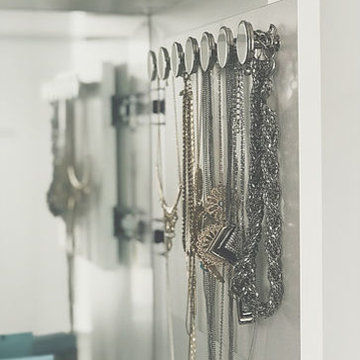
A California Closets custom pull out necklace board that is made in-house at our Bloomington, MN manufacturing facility. A simple, yet chic way to organize your necklaces, even the chunky ones.
See blog post:
https://www.minnepristineco.com/single-post/2018/04/08/MINNE-PRISTINE-COS-CLOSET-TOUR-

Sponsored
Sunbury, OH

J.Holderby - Renovations
Franklin County's Leading General Contractors - 2X Best of Houzz!
 Stately Home Staging & Interior Design
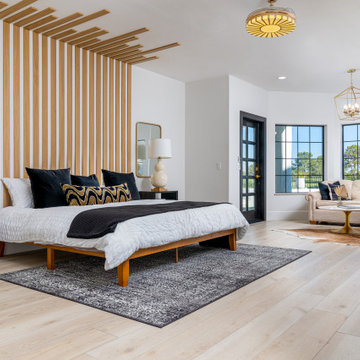
Calling all home enthusiasts and professionals! ? We've got the latest scoop on 2023's top home decor trends that buyers are loving! From bold color schemes and biophilic designs, to eclectic furniture and Hygge-inspired spaces, plus the evergreen trend of sustainable design, our latest blog post covers it all.
If you're thinking about giving your home a fresh look, or if you're a professional staying updated on trends, you'll find these insights extremely useful. ???
Click the link to read the full article and to get ideas that could transform your next project! https://statelyhomestaging.com/blog/embracing-todays-stylish-living-home-decor-trends-that-steal-the-show/
Join the conversation on stylish, sustainable, and comfortable living. Don't forget to share your thoughts and favorite trends in the comments!
 David K Warfel at LightCanHelpYou.com
Visit LightCanHelpYou.com for more of my stories, articles, blog posts, and services.

Bathroom - small traditional gray tile gray floor bathroom idea in Chicago with a two-piece toilet, blue walls and a pedestal sink
Bathroom - small traditional gray tile gray floor bathroom idea in Chicago with a two-piece toilet, blue walls and a pedestal sink
 Walker Zanger
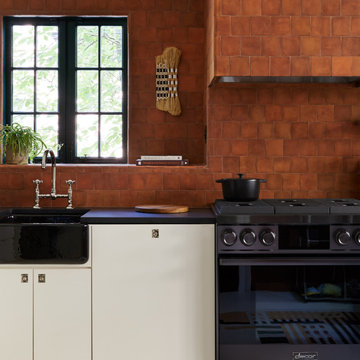
Walker Zanger is proud of our Spanish Cotto Collection for being featured in this year's Brooklyn Heights Designer Showhouse . Thank you to designer, Jesse Parris-Lamb and photographer, Kirsten Francis for the lovely images. Click the link below to read our latest blog post to learn more: http://bit.ly/BKShowhouse2019
 creations landscape designs
This project in Mission Viejo, CA was a mixture of lawn, weeds, outdated walkway and cracked concrete driveway. All that was removed and replaced with drought tolerant plants, soft set flagstone (mortar set where necessary), two rain tanks and various other accessories. You can also read the full blog post with a video of this project here http://tinyurl.com/nx4trj9

Sponsored
Columbus, OH
Free consultation for landscape design!
Peabody Landscape Group
Franklin County's Reliable Landscape Design & Contracting
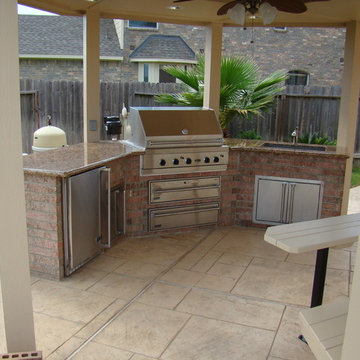 R.E. Hopkins Custom Homes & Foundation Repair
All the appliances and doors is made by VIKING.
The Faucet is made by delta.
The brick is the same material that is on the veneer of the house.
The Granite top is Giallo Ornamental.
The metal frame is 10 gage hot dipped galvanized steel that was welded
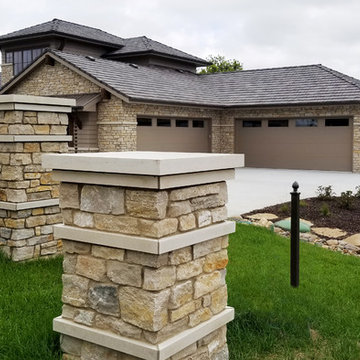
 Buechel Stone Corp
This Fond du Lac Rustic (www.buechelstone.com/product/fond-du-lac-rustic/) veneer stone home welcomes visitors with gorgeous exterior stone veneer & Chantilly Lace Cut Stone (www.buechelstone.com/product/chantilly-lace-cut-stone/) architecture. The tight joints of the grout installation give this ashlar stone pattern a stacked stone look. Refer to our stone masonry blog post (www.buechelstone.com/masonry/) for more details about how to install stone veneer from our collection of Building Stone Veneers. #StoneVeneer #StoneFacade #Ashlar #StackedStone #ExteriorStoneVeneer #StoneWall #CutStone
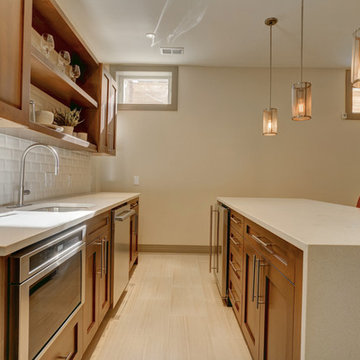
 c2Design
This Victorian home got the remodel of the century! The builders decided to keep the front Victorian and add an addition onto the back that is right out of the pages of Modern magazine. Designer, Corinne Ekle was responsible for all the interiors from the ground up. Be sure to check out her blog post of the whole experience at http://www.c2designinteriors.com
35