
Search results for "Blowing" in Home Design Ideas

 Blowing Rock Home Source
With a classic charm and air of sophistication, this hand-crafted table cut from a thick Acacia slab sits atop a sleek, hand-forged iron base to create a fusion of natural and industrial elements. The table's live edge adds to the unique beauty of this collection. 100% solid hardwood table top with a solid steel table base.

 June Scott Design
Blending a modern sensibility with traditional architecture, this garden features a front yard meadow with native grasses (Carex praecracilis) and wildflowers. Poured-in-place concrete pavers in a meandering pattern slow the approach from the sidewalk to the entry. The modestly-sized backyard has been maximized for entertaining with outdoor dining and lounging areas and subtle landscape lighting. Native plants, herbs, and edibles share the back garden beds, and a raised pond brings the garden to life.
Photo by Martin Cox Photography.

 Rosewood Custom Builders
Jenn Baker
Large urban multicolored two-story mixed siding flat roof photo in Dallas
Large urban multicolored two-story mixed siding flat roof photo in Dallas
Find the right local pro for your project

 Dunagan Diverio Design Group
The focal point of the living room is it’s coral stone fireplace wall. We designed a custom oak library unit, floor to ceiling at it's side.
Example of a trendy formal living room design in Miami with beige walls, a ribbon fireplace and a tile fireplace
Example of a trendy formal living room design in Miami with beige walls, a ribbon fireplace and a tile fireplace
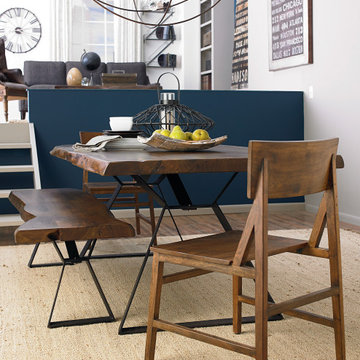 Blowing Rock Home Source
With a classic charm and air of sophistication, this hand-crafted table cut from a thick Acacia slab sits atop a sleek, hand-forged iron base to create a fusion of natural and industrial elements. The table's live edge adds to the unique beauty of this collection. 100% solid hardwood table top with a solid steel table base.

 VPC Builders, LLC
This beautiful deck features tempered glass handrails, premium deck finish, a deluxe Pella 850 slider door, and a top of the line doggie door for Cramer (the home owners dog). VPC Builders
Photography by Bernard Russo

 Samantha Kleinknecht Landscape Design
Inspiration for a contemporary backyard landscaping in Toronto.

 Harold Leidner Landscape Architects
A backyard retreat in Dallas, Texas that features a wonderful outdoor living area and luxury swimming pool. This private oasis features a custom designed covered outdoor living pavilion with exposed timber beams and stone columns. The pavilion also features an BBQ grill, outdoor kitchen and seating area for entertaining the entire family. The luxury swimming pool features a travertine terrace and limestone coping. A backdrop fountain feature with decorative spouts, urns and tile which provides a focal feature and relaxing background noise.

 Ann Lowengart Interiors
This media room is personalized with a wall that features a past Christmas card photo of the homeowners' children, made possible by custom wallpaper. Its sepia tone palette is complemented with suede wallpaper on the adjoining walls. A sectional was chosen to provide ample seating, allowing the entirety of the client’s family to relax and hang out together in one place. A mirror was positioned over the sectional to allow for bay views from any seat.
Photo credit: David Duncan Livingston
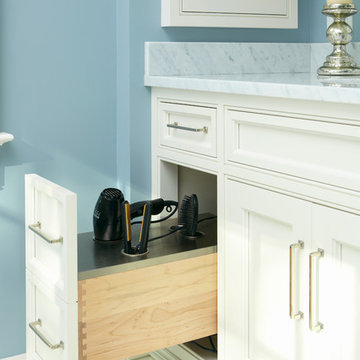

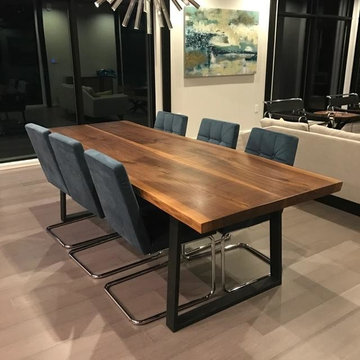
 Blowing Rock WoodWorks
Inspiration for a mid-sized modern light wood floor and brown floor enclosed dining room remodel with beige walls and no fireplace
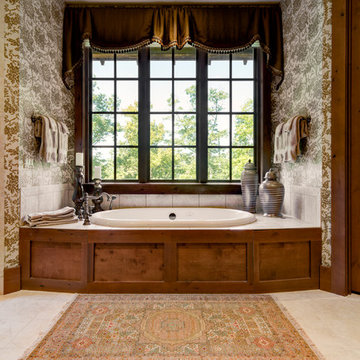


 User
UserThe carport is a painted steel frame with a galvalume skin. Side panels allow the breeze to flow through.
Inspiration for an industrial detached two-car garage remodel in Dallas
Inspiration for an industrial detached two-car garage remodel in Dallas

 SL Jensen Construction Inc.
Inspiration for a huge timeless multicolored floor sunroom remodel in Omaha with no fireplace and a glass ceiling
 Blowing Rock Home Source
Rustic wood fuses with hand-forged iron to give the Organic Forge collection its sleek and durable design. Hand crafted from solid Acacia wood, the pieces of this casual dining collection sit atop a cast iron base and feature a genuine live edge that further enhance the natural beauty of each piece.
Size: 72" long x 36' wide x 36" tall.

 Friedman & Shields
Large trendy master porcelain tile porcelain tile and gray floor freestanding bathtub photo in Phoenix with flat-panel cabinets, dark wood cabinets, beige walls, a drop-in sink and gray countertops

 Denise McGaha Interiors
Suggested products do not represent the products used in this image. Design featured is proprietary and contains custom work.
(Dan Piassick, Photographer)

 Harry Braswell Inc.
One of the upper wall cabinets is used as a device charging station; outlets built into the cabinet drawer charge multiple devices while reducing use of counter space. The cabinet also hides a landline telephone.
Photographer Greg Hadley
 High Country Cabinets of Banner Elk

Dedicated laundry room - small contemporary l-shaped ceramic tile dedicated laundry room idea in Charlotte with beige cabinets, laminate countertops, a side-by-side washer/dryer, blue walls and recessed-panel cabinets
 Syltebo Wight Homes & Jon Syltebo Painting Company

Inspiration for a large contemporary l-shaped dark wood floor and brown floor open concept kitchen remodel in Seattle with an undermount sink, recessed-panel cabinets, light wood cabinets, marble countertops, gray backsplash, cement tile backsplash, stainless steel appliances and an island
11