
Search results for "Blowing" in Home Design Ideas

 Charlie & Co. Design, Ltd
Design: Charlie & Co. Design | Builder: Stonefield Construction | Interior Selections & Furnishings: By Owner | Photography: Spacecrafting
Inspiration for a mid-sized rustic green two-story wood exterior home remodel in Minneapolis
Inspiration for a mid-sized rustic green two-story wood exterior home remodel in Minneapolis
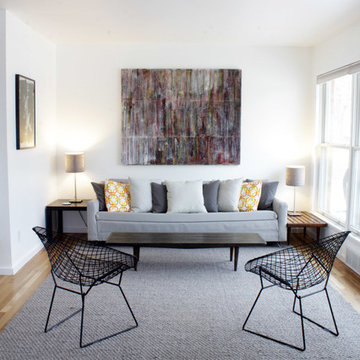

 Carolyn Elleman - Case Design Remodeling Inc.
Inspiration for a small modern kids' alcove bathtub remodel in DC Metro with flat-panel cabinets, white cabinets, a one-piece toilet, white walls and quartzite countertops
Find the right local pro for your project
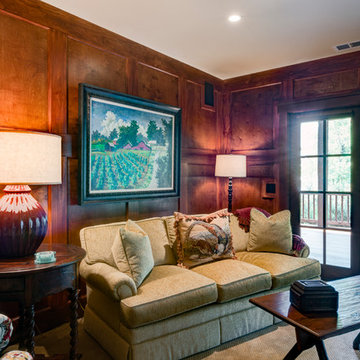

 User

UserCustom hair dryer/curling iron drawer at makeup vanity with metal inserts.
Bathroom - small transitional master black tile and porcelain tile porcelain tile bathroom idea in Austin with an undermount sink, flat-panel cabinets, white cabinets, marble countertops and white walls
Bathroom - small transitional master black tile and porcelain tile porcelain tile bathroom idea in Austin with an undermount sink, flat-panel cabinets, white cabinets, marble countertops and white walls

 Timberline Patio Covers
This project is a huge gable style patio cover with covered deck and aluminum railing with glass and cable on the stairs. The Patio cover is equipped with electric heaters, tv, ceiling fan, skylights, fire table, patio furniture, and sound system. The decking is a composite material from Timbertech and had hidden fasteners.

 Vertebrae Art and Architecture
Mid-sized trendy master gray tile concrete floor and gray floor walk-in shower photo in Los Angeles with light wood cabinets, flat-panel cabinets, white walls and white countertops



 Remont Construction
Freestanding bathtub - contemporary white tile gray floor freestanding bathtub idea in Seattle with flat-panel cabinets, dark wood cabinets, white walls, an undermount sink and white countertops


 Sutro Architects
David Duncan Livingston
Single front door - transitional medium tone wood floor single front door idea in San Francisco with gray walls and a glass front door
Single front door - transitional medium tone wood floor single front door idea in San Francisco with gray walls and a glass front door
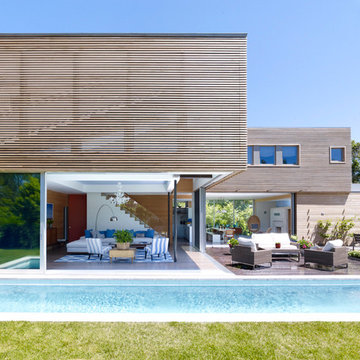
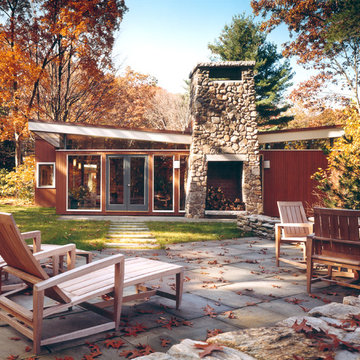
 Hickox Williams Architects, Inc.
Inspiration for a mid-sized modern brown one-story wood flat roof remodel in Boston

 VPC Builders, LLC
This beautiful deck features tempered glass handrails, premium deck finish, a deluxe Pella 850 slider door, and a top of the line doggie door for Cramer (the home owners dog). VPC Builders
Photography by Bernard Russo

 Blowing Rock WoodWorks
Inspiration for a large contemporary concrete floor and brown floor enclosed dining room remodel in Charlotte with gray walls and no fireplace

 Ashton Woods
A chalk wall is perfect for keeping score during family game nights.
Elegant dark wood floor and brown floor basement photo in Atlanta with beige walls and no fireplace
Elegant dark wood floor and brown floor basement photo in Atlanta with beige walls and no fireplace

 Gast Architects
Ed Ritger Photography
Example of a transitional light wood floor and beige floor kitchen/dining room combo design in San Francisco with beige walls and no fireplace
Example of a transitional light wood floor and beige floor kitchen/dining room combo design in San Francisco with beige walls and no fireplace
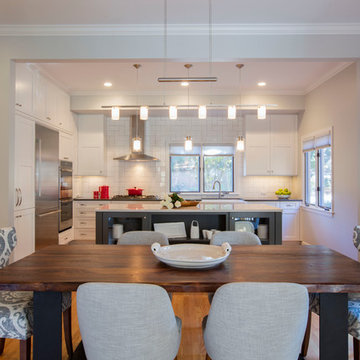 Blowing Rock WoodWorks
Walnut, distressed, dark wood, 6-person, 79 to 84 inch long and mid-sized eclectic metal rectangular and wood-top casual, light wood floor and brown floor kitchen/dining room combo photo with white walls and no fireplace
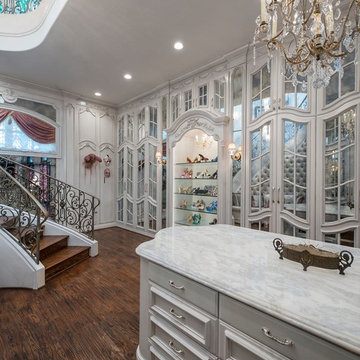
 Desco Fine Homes LLC
Example of a classic women's dark wood floor dressing room design in Dallas with white cabinets
 New Creations Custom Kitchen and Bath

Her side has a useful pull-out to store the hairdryer. The cord plugs-in inside the cabinet maintaining a clean look.
Large transitional master beige tile and porcelain tile porcelain tile and beige floor drop-in bathtub photo in Austin with shaker cabinets, white cabinets, quartz countertops, an undermount sink, blue walls, a hinged shower door, beige countertops and a two-piece toilet
Large transitional master beige tile and porcelain tile porcelain tile and beige floor drop-in bathtub photo in Austin with shaker cabinets, white cabinets, quartz countertops, an undermount sink, blue walls, a hinged shower door, beige countertops and a two-piece toilet
18