
Search results for "Blue accent wall" in Home Design Ideas

 k+co LIVING - Interiors by Karen B Wolf
Christian Garibaldi

Kids' bedroom - mid-sized and bedroom transitional guest and girl carpeted and gray floor kids' bedroom idea in New York with blue walls
Kids' bedroom - mid-sized and bedroom transitional guest and girl carpeted and gray floor kids' bedroom idea in New York with blue walls

 Board & Vellum
Home Office uses walnut furniture to contrast with the blue walls John Wilbanks Photography
Mid-sized arts and crafts freestanding desk dark wood floor home office photo in Seattle with blue walls
Mid-sized arts and crafts freestanding desk dark wood floor home office photo in Seattle with blue walls
Find the right local pro for your project



 Blythe Interiors
This bathroom got a punch of personality with this modern, monochromatic design. Grasscloth wallpaper, new lighting and a stunning vanity brought this space to life.
Rug: Abstract in blue and charcoal, Safavieh
Wallpaper: Barnaby Indigo faux grasscloth by A-Street Prints
Vanity hardware: Mergence in matte black and satin nickel, Amerock
Shower enclosure: Enigma-XO, DreamLine
Shower wall tiles: Flash series in cobalt, 3 by 12 inches, Arizona Tile
Floor tile: Taco Melange Blue, SomerTile

 Southeastern Custom Homes
Eliot Tuckerman
Beach style white tile and subway tile bathroom photo in Charleston with a pedestal sink
Beach style white tile and subway tile bathroom photo in Charleston with a pedestal sink

 Tamara Rene Designs
Beach style 3/4 blue tile gray floor bathroom photo in Orange County with light wood cabinets, gray walls, an undermount sink, gray countertops and shaker cabinets


 By Design

Bedroom - large contemporary master dark wood floor bedroom idea in Sacramento with multicolored walls, a ribbon fireplace and a tile fireplace

 User
UserThomas Kuoh
Elegant formal and open concept dark wood floor living room photo in San Francisco with white walls, a standard fireplace, a stone fireplace and no tv
Elegant formal and open concept dark wood floor living room photo in San Francisco with white walls, a standard fireplace, a stone fireplace and no tv

 Inouye Design
Basement Snack/kitchenette
Inspiration for a transitional medium tone wood floor and gray floor kitchen remodel in Salt Lake City with white walls
Inspiration for a transitional medium tone wood floor and gray floor kitchen remodel in Salt Lake City with white walls
 Lux Decor
Designed by Lux Decor.
Photographed by Angela Auclair Photography

Inspiration for a large coastal open concept family room remodel in Montreal with gray walls
Inspiration for a large coastal open concept family room remodel in Montreal with gray walls

 Marker Girl Home
Master Bedroom retreat reflecting where the couple is from California with a soft sophisticated coastal look. Nightstand from Stanley Furniture. A grey upholster custom made bed. Bernhardt metal frame bench. Bedding from Pottery with custom pillows. Coral Reef prints custom frame with silver gold touches. A quiet reading area was designed with custom made drapery - fabric from Fabricut. Chair is Sam Moore and custom pillow from Kravet. The side table is marble top from Bernhardt. Wall Color Sherwin Williams 7049 Nuance
 PBS Contractors
Rick Bethem

Bedroom - mid-sized contemporary guest carpeted bedroom idea in Miami with gray walls and no fireplace
Bedroom - mid-sized contemporary guest carpeted bedroom idea in Miami with gray walls and no fireplace

Sponsored
Fredericksburg, OH

High Point Cabinets
Columbus' Experienced Custom Cabinet Builder | 4x Best of Houzz Winner
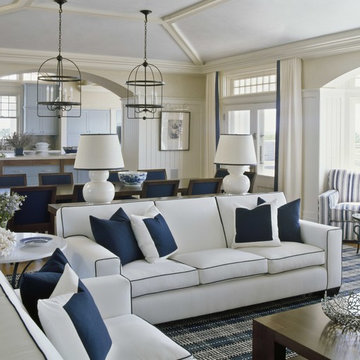
 Sherrill Canet Interiors
Inspiration for a coastal formal and open concept living room remodel in New York with beige walls

 The Anderson Studio of Architecture & Design
Nestled in the dunes on a double ocean front lot, the interior of this magnificent home is comprised of bespoke furnishings designed and built for each space. Carefully selected antiques and eclectic artwork blend colors and textures to create a comfortable, fresh palette balancing formality with a touch of whimsy granting the classic architecture an unexpected and lighthearted feel.
Photography: Dana Hoff

 Matt White Custom Homes
Example of a beach style light wood floor and beige floor living room design in Orange County with blue walls

 Janet Shea Interiors
Inspiration for a coastal blue tile and white tile beige floor and single-sink alcove bathtub remodel in Boston with shaker cabinets, medium tone wood cabinets, white walls, an undermount sink, a hinged shower door, white countertops and a freestanding vanity

Sponsored
Sunbury, OH

J.Holderby - Renovations
Franklin County's Leading General Contractors - 2X Best of Houzz!

 Amy Kartheiser Design
Example of a mid-sized transitional medium tone wood floor entryway design in Chicago with multicolored walls

 Blue Copper Design
blue accent wall, cozy farmhouse master bedroom with natural wood accents.
Bedroom - mid-sized country master carpeted and beige floor bedroom idea in Phoenix with white walls
Bedroom - mid-sized country master carpeted and beige floor bedroom idea in Phoenix with white walls

 J.THOM Residential Design & Cabinetry
Clients wanted to keep a powder room on the first floor and desired to relocate it away from kitchen and update the look. We needed to minimize the powder room footprint and tuck it into a service area instead of an open public area.
We minimize the footprint and tucked the PR across from the basement stair which created a small ancillary room and buffer between the adjacent rooms. We used a small wall hung basin to make the small room feel larger by exposing more of the floor footprint. Wainscot paneling was installed to create balance, scale and contrasting finishes.
The new powder room exudes simple elegance from the polished nickel hardware, rich contrast and delicate accent lighting. The space is comfortable in scale and leaves you with a sense of eloquence.
Jonathan Kolbe, Photographer
20