
Search results for "Blue cedar shake" in Home Design Ideas
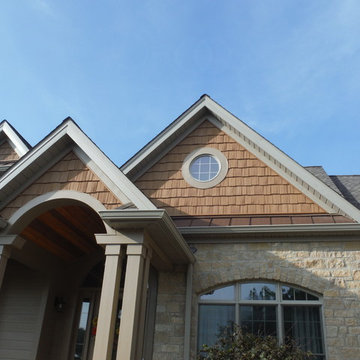
 Siding Express (Maintenance Free Siding)
Close-up of the (James Hardie) Real unpainted cedar Shake Siding
Inspiration for a mid-sized timeless home design remodel in St Louis
Inspiration for a mid-sized timeless home design remodel in St Louis
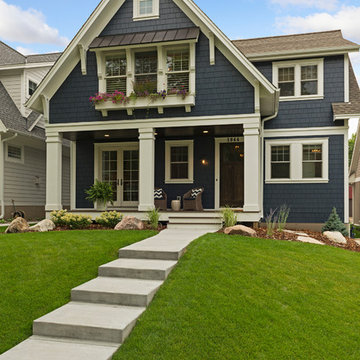
 Copper Creek
Builder: Copper Creek, LLC
Architect: David Charlez Designs
Interior Design: Bria Hammel Interiors
Photo Credit: Spacecrafting
Mid-sized traditional blue wood house exterior idea in Minneapolis with a shingle roof
Mid-sized traditional blue wood house exterior idea in Minneapolis with a shingle roof
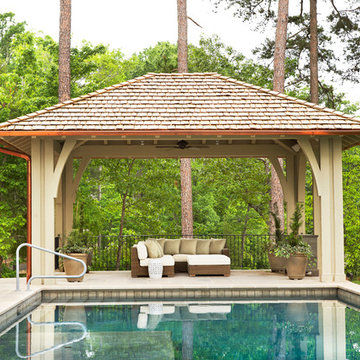
 Markalunas Architecture and Design, LLC
Lake Front Country Estate Pool Pavilion, designed by Tom Markalunas, built by Resort Custom Homes and Signature Pools. Photography by Rachael Boling
Inspiration for a huge timeless backyard stone and rectangular lap hot tub remodel in Other
Inspiration for a huge timeless backyard stone and rectangular lap hot tub remodel in Other
Find the right local pro for your project

 Aulik Design Build
Pine Lake Boathouse
A True Legacy Property
Aulik Design Build
www.AulikDesignBuild.com
Inspiration for a mid-sized rustic detached guesthouse remodel in Minneapolis
Inspiration for a mid-sized rustic detached guesthouse remodel in Minneapolis
 Markalunas Architecture and Design, LLC
Lake Front Country Estate Entry Approach, designed by Tom Markalunas and JDP Design, built by Resort Custom Homes. Photography by Rachael Boling.
Inspiration for a huge timeless brown three-story mixed siding exterior home remodel in Other with a hip roof
Inspiration for a huge timeless brown three-story mixed siding exterior home remodel in Other with a hip roof



 Design Interior South
Former formal dining room was divided with a new wall and transom windows to create an office on what side and an entrance on the other.
Study room - mid-sized transitional freestanding desk medium tone wood floor and brown floor study room idea in Raleigh with blue walls
Study room - mid-sized transitional freestanding desk medium tone wood floor and brown floor study room idea in Raleigh with blue walls

Sponsored
Columbus, OH

Wannemacher Interiors
Customized Award-Winning Interior Design Solutions in Franklin Cnty OH

 Visbeen Architects
Inspired by the surrounding landscape, the Craftsman/Prairie style is one of the few truly American architectural styles. It was developed around the turn of the century by a group of Midwestern architects and continues to be among the most comfortable of all American-designed architecture more than a century later, one of the main reasons it continues to attract architects and homeowners today. Oxbridge builds on that solid reputation, drawing from Craftsman/Prairie and classic Farmhouse styles. Its handsome Shingle-clad exterior includes interesting pitched rooflines, alternating rows of cedar shake siding, stone accents in the foundation and chimney and distinctive decorative brackets. Repeating triple windows add interest to the exterior while keeping interior spaces open and bright. Inside, the floor plan is equally impressive. Columns on the porch and a custom entry door with sidelights and decorative glass leads into a spacious 2,900-square-foot main floor, including a 19 by 24-foot living room with a period-inspired built-ins and a natural fireplace. While inspired by the past, the home lives for the present, with open rooms and plenty of storage throughout. Also included is a 27-foot-wide family-style kitchen with a large island and eat-in dining and a nearby dining room with a beadboard ceiling that leads out onto a relaxing 240-square-foot screen porch that takes full advantage of the nearby outdoors and a private 16 by 20-foot master suite with a sloped ceiling and relaxing personal sitting area. The first floor also includes a large walk-in closet, a home management area and pantry to help you stay organized and a first-floor laundry area. Upstairs, another 1,500 square feet awaits, with a built-ins and a window seat at the top of the stairs that nod to the home’s historic inspiration. Opt for three family bedrooms or use one of the three as a yoga room; the upper level also includes attic access, which offers another 500 square feet, perfect for crafts or a playroom. More space awaits in the lower level, where another 1,500 square feet (and an additional 1,000) include a recreation/family room with nine-foot ceilings, a wine cellar and home office.
Photographer: Jeff Garland

 Amanda Lantz Interiors
Designed by Interior Designer, A. Lantz Design, this Lake Charlevoix project was featured on the cover of Traditional Home magazine!
Hop off the boat! The bar is open! A little apres (water) ski refreshment is being served! This back patio is located on the lower-level of the home and allows for the best indoor-outdoor entertaining space! These comfortable teak bar stools allow for comfort and casual conversations in swim suits. The windows easily open to allow conversations to pour in while waiting for another glass of Rose. We love the stone design in the bar and counter tops - a great mixture of warm and cool. You can't go wrong with a classic, nautical, navy and white cedar shake exterior. Oh, and the concrete tiles are heated for the cooler months. ;)

 Monarch & Maker
The pergola, above the uppermost horizontal 'strip' of cedar, is a bronze poly-carbonate, which allows light to come through, but which blocks UV rays and keeps out the rain.
It's also available in clear, and a few more colors.

 JAMES DIXON ARCHITECT PC
Photo: Mick Hales
Cottage gray wood exterior home idea in New York with a gambrel roof
Cottage gray wood exterior home idea in New York with a gambrel roof
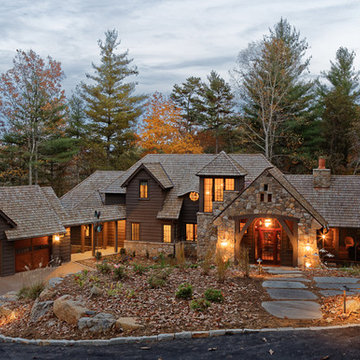
 Wright Design
This eclectic mountain home nestled in the Blue Ridge Mountains showcases an unexpected but harmonious blend of design influences. The European-inspired architecture, featuring native stone, heavy timbers and a cedar shake roof, complement the rustic setting. Inside, details like tongue and groove cypress ceilings, plaster walls and reclaimed heart pine floors create a warm and inviting backdrop punctuated with modern rustic fixtures and vibrant splashes of color.
Meechan Architectural Photography
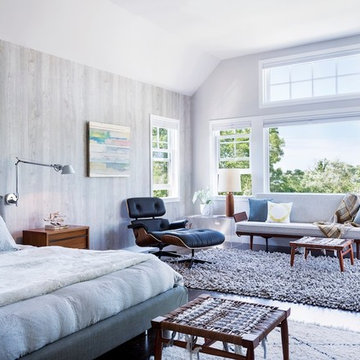
 Duckham Architecture & Interiors
Master Bedroom With Sitting Area, Photo courtesy of Boston Home
Example of a large trendy master dark wood floor bedroom design in Boston with gray walls
Example of a large trendy master dark wood floor bedroom design in Boston with gray walls

Sponsored
Plain City, OH

Kuhns Contracting, Inc.
Central Ohio's Trusted Home Remodeler Specializing in Kitchens & Baths
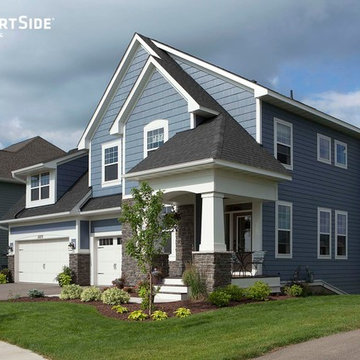
 LP SmartSide Trim & Siding
LP SmartSide straight-edge cedar shakes in the front and lap siding on the side. Built by Robert Thomas Homes.
Inspiration for a timeless exterior home remodel in Minneapolis
Inspiration for a timeless exterior home remodel in Minneapolis



 Spacecrafting / Architectural Photography
Builder: John Kraemer & Sons, Inc. - Architect: Charlie & Co. Design, Ltd. - Interior Design: Martha O’Hara Interiors - Photo: Spacecrafting Photography

 Christopher A Rose AIA, ASID
Rion Rizzo, Creative Sources Photography
Inspiration for a large victorian blue three-story wood exterior home remodel in Charleston
Inspiration for a large victorian blue three-story wood exterior home remodel in Charleston



 DMA Architecture
Bay Window
Large rustic multicolored three-story wood exterior home idea in Other with a shingle roof
Large rustic multicolored three-story wood exterior home idea in Other with a shingle roof

 Tiny Digs
The beach theme continues in the bathroom with a vessel sink that sits atop a glass shelf showing the sea shells and glass underneath. The sliding door is adorned with a mermaid handle. Tongue and groove cedar planks line the ceiling and Winter Wheat Bamboo Flooring is from Lumber Liquidators. And plenty of turquoise accents round out the décor.
Photo credit: Shane McKenzie
 LP SmartSide Trim & Siding
LP SmartSide cedar shakes can help you create a variety of looks. Here, they help create a rustic feel. LP SmartSide lap siding, trim and fascia are also featured on this home.
4