
Search results for "Blue hosting" in Home Design Ideas
 Workroom C
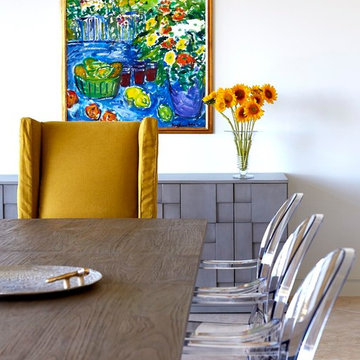
Bright and happy dining room in the East Bay.
Photos by Eric Zepeda Studio
Mid-sized 1950s enclosed dining room photo in San Francisco with white walls
Mid-sized 1950s enclosed dining room photo in San Francisco with white walls
 Annette Jaffe Interiors
This Sag Harbor home is designed for year-round gatherings, offering a welcoming atmosphere for family and friends with stylish, cozy spaces perfect for entertaining and relaxation.

This stylish wine room, designed for both functionality and sophistication, features sleek glass doors and ample storage – perfect for hosting fun get-togethers.

 Bradford Smith - High Rock Real Estate
$8,000 Builder credit paid to you towards window coverings, closing costs or interest buy-down! Magazine quality kitchen w/ expensive high gloss white finish, frosted glass showcase and soft close / pull-out cabinetry * Upgraded touch faucet * Upgraded composite granite sink for durability * Upgraded GE Cafe SS appliances * Upgraded 4" solid hardwood flooring * Upgraded slimline fireplace * Upgraded tankless water heater for high efficiency* Upgraded solid core doors throughout (twice the price of standard hollow core) * Upgraded custom handmade wrought-iron rail / with butcher block wood stairsystem * Rec/Media Room w/ upgraded roll-up garage door double pane & insulated for energy efficiency * Expansive patio with panoramic unobstructed city skyline AND mountain views perfect for entertaining* Full wet bar w/ wine refrigerator, sink and storage * 4 bedroom potential (call broker for specs) * 2 car detached garage * Ample storage space in 14' garage and temp controlled 3' crawl space.
Find the right local pro for your project
 Ethan Allen
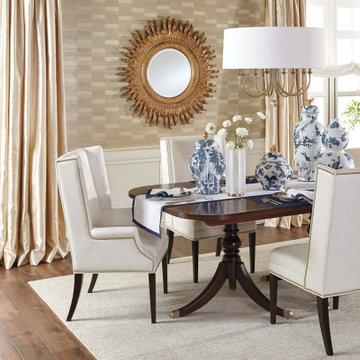
Here’s to the luxe life. Sparkling champagne drapery, wallpaper, and accents mix with custom navy and white linens and a dining table that has a warm dark finish.
 Encore Construction

Custom inset cabinetry with a creative design to promote form and function.
OnSite Studio-Jay Groccia
Transitional u-shaped medium tone wood floor kitchen photo in Boston with shaker cabinets, blue cabinets, white backsplash, stainless steel appliances and an island
Transitional u-shaped medium tone wood floor kitchen photo in Boston with shaker cabinets, blue cabinets, white backsplash, stainless steel appliances and an island
 Custom Design & Construction
We choose to highlight this project because even though it is a more traditional design style its light neutral color palette represents the beach lifestyle of the south bay. Our relationship with this family started when they attended one of our complimentary educational seminars to learn more about the design / build approach to remodeling. They had been working with an architect and were having trouble getting their vision to translate to the plans. They were looking to add on to their south Redondo home in a manner that would allow for seamless transition between their indoor and outdoor space. Design / Build ended up to be the perfect solution to their remodeling need.
Like many in the South Bay, the kitchen is the heart of the home to this family. The homeowners wanted a space that was elegant, warm and clean – an accurate representation of their tastes and style; a place to host Sunday barbecues. The island countertop is natural quartz called Corteccia Leather Slab. A lively cream and blue green quartzite with striking linear striation, Corteccia slabs from Brazil have a special leather finish. Similar to honing, leathering a stone closes the pores, making it much less susceptible to staining and allowing for better performance. The leathered finish presents a unique texture while retaining the stone’s natural color. Since the island was such a rock star we were challenged to find its perfect understated compliment for the perimeter countertops. We selected a polished slab of Madre Perla; a classic natural quartzite. Not only are the colors complimentary but the leather and polished textures play off each other nicely. The rest of the kitchen design fell into place from there.



 Melton Design Build
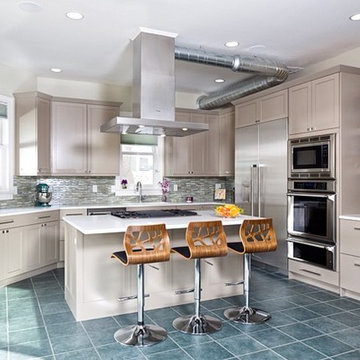
This large and open kitchen is the perfect space for entertaining. With the natural light and proximity to the dining room makes this kitchen a great space to host guests.
Photo: StudioQPhoto.com
 Beate Fisher, Ethan Allen Interiors, Buford GA
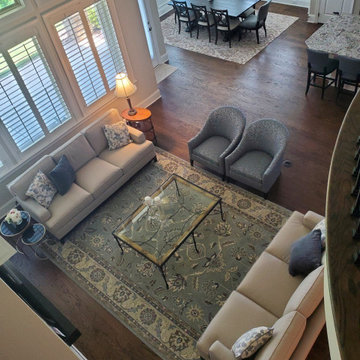
The room in action. We also included the dining and counter area. (2) Arcata sofas, (2) Grace chairs, a beautiful Suzain rug in blues and grays, the clients complementary coffee table, Corin dining table with Cyra side chairs and Drew host chairs, as well as drew counter stools.
 ADINA HALL DESIGN
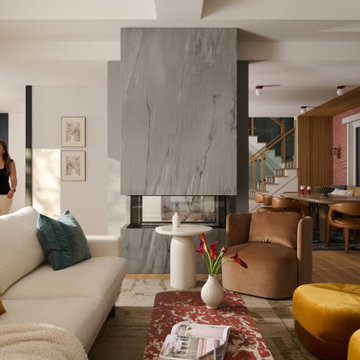
 This renovation transformed the first floor of single a family home into an inviting space for both hosting guests and planning ahead for family life.
 Tiffany Brooks, HGTV Host & Interior Designer

An upholstered full-size bed in sky blue surrounded by violet walls are the cooler tones with touches of black and white used for this soft and soothing terrace bedroom. A hand hooked, 100 percent wool graphic blue and light gray area rug under the bed anchors the sleeping area and adds pattern.
https://www.tiffanybrooksinteriors.com
Inquire About Our Design Services
https://www.tiffanybrooksinteriors.com Inquire About Our Design Services. Space designed by Tiffany Brooks.
Photos © 2017 Scripps Networks, LLC.
 Mina Brinkey
Photo: Mina Brinkey © 2014 Houzz
Design: Katie Gagnon, Blue Moon Trading Company
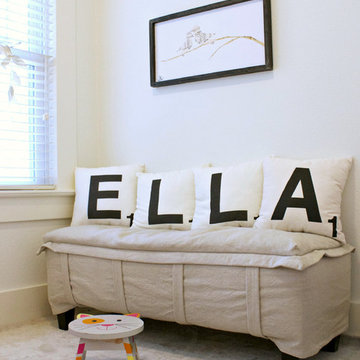
Example of a transitional kids' room design in Tampa
Example of a transitional kids' room design in Tampa
 Casatopia, LLC

Formal dining room with custom upholstered host chairs, a traditional rug, wallpaper and dramatic art.
Photography by ibi Designs
Mid-sized transitional marble floor enclosed dining room photo in Miami with no fireplace
Mid-sized transitional marble floor enclosed dining room photo in Miami with no fireplace



 New Perspective Design, Inc.
This dining room works well for small and large groups. The settees can accommodate up to 3 people. Add the leaf and pull up 4 upholstered chairs already in the room and this small space can host a group of 10.
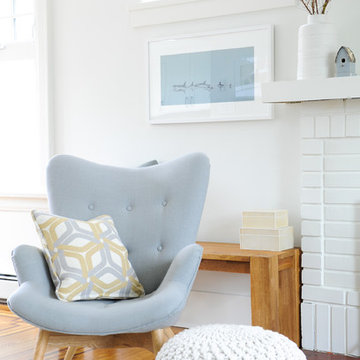
 Simply Home Decorating
Our goal on this project was to make the main floor of this lovely early 20th century home in a popular Vancouver neighborhood work for a growing family of four. We opened up the space, both literally and aesthetically, with windows and skylights, an efficient layout, some carefully selected furniture pieces and a soft colour palette that lends a light and playful feel to the space. Our clients can hardly believe that their once small, dark, uncomfortable main floor has become a bright, functional and beautiful space where they can now comfortably host friends and hang out as a family. Interior Design by Lori Steeves of Simply Home Decorating Inc. Photos by Tracey Ayton Photography.


 Tiffany Brooks, HGTV Host & Interior Designer
Inquire About Our Design Services
What we did:
I started with color. With the current state of the room covered in red I knew they were so over it. Carol requesting warmth in their home so I had to do it with adding textiles while using a cooler color palette.
Upon digging deeper I realized that both Carol and John were exactly 2 opposites of the style spectrum. Carol loved the beach she loved anything Cape Cod she liked the grays the beiges the neutrals while John had a more modern condo bachelor city style to him. The toughest part was finding the furniture style balance that complemented both of them, so that they can live in this house comfortably and enjoy forever.
Here are the highlights of the rest of the project:
Came up with a spacial plan, color, and fabric scheme that worked for where the couple is today.
Used seating groupings to break up a otherwise large room
Reused a couple pieces of furniture and accessories.
Selected all furnishings, accessories, and art.
Customized an entertainment piece that has since kept John in the living room and out of the basement.
What I love:
They gave me the go ahead to mix up styles, all while keeping the palette fresh and clean.
Those damn rugs. I have since ordered 1 for my own home
The art on the fireplace. We were able to go BIG and dramatic since we had the ceiling height
Marcel Page Photography


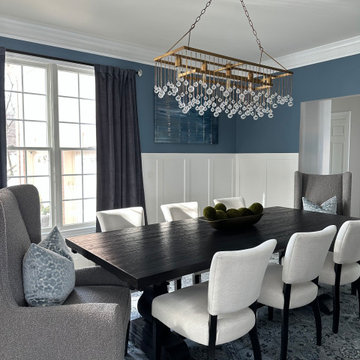
 Jacqueline Zinn Interior Design Studio
Elegant transitional dining room featuring rich navy blue walls with crisp white wainscoting, a dramatic crystal linear chandelier, and a dark wood dining table surrounded by upholstered side chairs and wingback host chairs. Floor-to-ceiling drapery, a patterned blue area rug, and layered neutral textiles complete the sophisticated, high-contrast design, creating a refined and inviting space for formal entertaining.
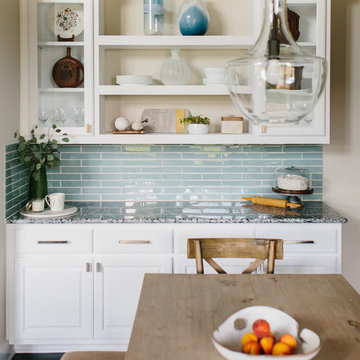
 BANDD DESIGN
A farmhouse coastal styled home located in the charming neighborhood of Pflugerville. We merged our client's love of the beach with rustic elements which represent their Texas lifestyle. The result is a laid-back interior adorned with distressed woods, light sea blues, and beach-themed decor. We kept the furnishings tailored and contemporary with some heavier case goods- showcasing a touch of traditional. Our design even includes a separate hangout space for the teenagers and a cozy media for everyone to enjoy! The overall design is chic yet welcoming, perfect for this energetic young family.
Project designed by Sara Barney’s Austin interior design studio BANDD DESIGN. They serve the entire Austin area and its surrounding towns, with an emphasis on Round Rock, Lake Travis, West Lake Hills, and Tarrytown.
For more about BANDD DESIGN, click here: https://bandddesign.com/
To learn more about this project, click here: https://bandddesign.com/moving-water/
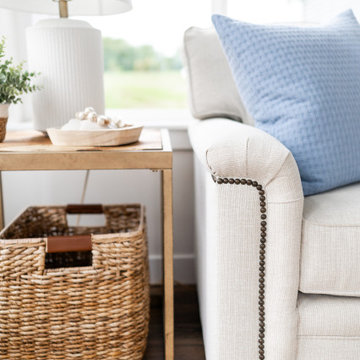
 Wiles Design Group
This beautiful, light-filled home radiates timeless elegance with a neutral palette and subtle blue accents. Thoughtful interior layouts optimize flow and visibility, prioritizing guest comfort for entertaining.
In this living area, a neutral palette with lively blue accents creates a bright and airy space. Comfortable seating arrangements are thoughtfully placed for entertaining guests, making it a welcoming haven for hosting friends and family.
45