
Search results for "Blue hosting" in Home Design Ideas
 Kitchen Art Design
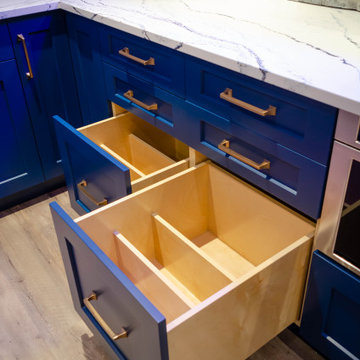
Introducing our latest show-stopping renovation project! Feast your eyes on this Langley basement bar, featuring stunning electric blue cabinets and luxurious golden hardware. The bold color choice and exquisite details make this bar the ultimate conversation piece, while the custom millwork provides ample storage for all your entertaining essentials. Whether you're looking to host cocktail parties or unwind after a long day, this basement bar is the perfect escape. Ready to make a statement with your own custom renovation project? Contact us today to bring your vision to life.
 Kitchen Art Design
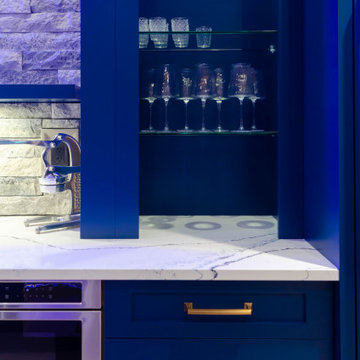
Introducing our latest show-stopping renovation project! Feast your eyes on this Langley basement bar, featuring stunning electric blue cabinets and luxurious golden hardware. The bold color choice and exquisite details make this bar the ultimate conversation piece, while the custom millwork provides ample storage for all your entertaining essentials. Whether you're looking to host cocktail parties or unwind after a long day, this basement bar is the perfect escape. Ready to make a statement with your own custom renovation project? Contact us today to bring your vision to life.
 Tami Smight Interiors

Farrow and Ball Lotus wallpaper is complimented by the simple pleated drapery on black iron rods. The client invited us to design around her existing dining table and chairs. We added the leather host and hostess chairs, Lotus wallpaper, new paint color and area rug and the modern chandelier. It all comes together nicely, do you think?
Find the right local pro for your project
 Tami Smight Interiors
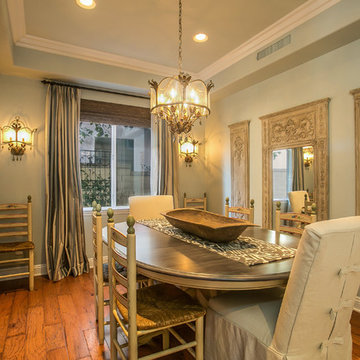
Small dining rooms can still be comfortable and elegant. Choose the right materials and color palette which will be repeated in adjacent rooms to create a design flow..
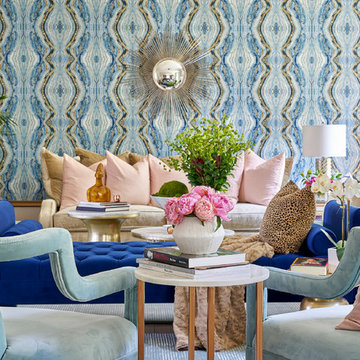
 Tiffany Brooks, HGTV Host & Interior Designer
Marcel Page
Inspiration for a large transitional formal and open concept dark wood floor living room remodel in Milwaukee with gray walls, a standard fireplace, a wood fireplace surround and no tv
Inspiration for a large transitional formal and open concept dark wood floor living room remodel in Milwaukee with gray walls, a standard fireplace, a wood fireplace surround and no tv
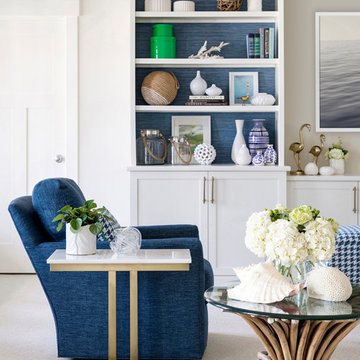
 K2 Interior Designs
This project was featured in Midwest Home magazine as the winner of ASID Life in Color. The addition of a kitchen with custom shaker-style cabinetry and a large shiplap island is perfect for entertaining and hosting events for family and friends. Quartz counters that mimic the look of marble were chosen for their durability and ease of maintenance. Open shelving with brass sconces above the sink create a focal point for the large open space.
Putting a modern spin on the traditional nautical/coastal theme was a goal. We took the quintessential palette of navy and white and added pops of green, stylish patterns, and unexpected artwork to create a fresh bright space. Grasscloth on the back of the built in bookshelves and console table along with rattan and the bentwood side table add warm texture. Finishes and furnishings were selected with a practicality to fit their lifestyle and the connection to the outdoors. A large sectional along with the custom cocktail table in the living room area provide ample room for game night or a quiet evening watching movies with the kids.
To learn more visit https://k2interiordesigns.com
To view article in Midwest Home visit https://midwesthome.com/interior-spaces/life-in-color-2019/
Photography - Spacecrafting

 Rooted By Design
Philadelphia Row Home Renovation focusing on maximizing storage for a young family of 5. We created a "mudroom" in the front of the row home with a large living room space for family time + hosting. We used kid-friendly furnishings with performance fabrics that are durable and easy to clean. Prioritized eco-friendly selections, utilizing locally sourced + American made pieces.



 TATCOR DESIGN BUILD
Want a space to watch the game or host a movie night on a large screen? How about a media room with soft separation by stone and walnut columns, LED lighted tray ceiling with crown molding, Runco projector, 108” screen surrounded by 10’ x 9’ built-in custom walnut woodwork and stone columns including a component cabinet with slots for subwoofers?
 Tiffany Brooks, HGTV Host & Interior Designer
Marcel Page
Example of a large transitional formal and open concept dark wood floor living room design in Milwaukee with gray walls, a standard fireplace, a wood fireplace surround and no tv
Example of a large transitional formal and open concept dark wood floor living room design in Milwaukee with gray walls, a standard fireplace, a wood fireplace surround and no tv
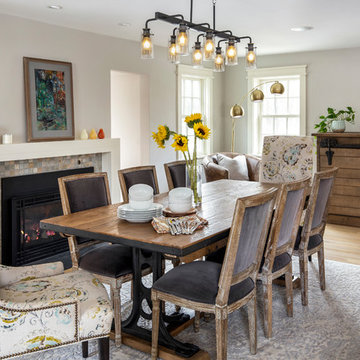
 KitchenVisions
The dining room was formerly the living room. The window on the back wall was moved closer to the corner to provide an expanse for furniture. To improve flow on the first floor, part of the wall was removed near the powder room..
The opening to the right of the fireplace leads to the garage and back door to the deck. All the casings are new. Furniture is from #Arhaus.
Photography by Michael J. Lefebvre

 TEW Design Studio
This inviting and chic media room is perfect for family movie night or hosting a game watching party. The large projector screen makes watching your favorite shows that much more fun. There are plenty of comfortable seating for any event types.
Photo Credit: Bob Fortner Photography
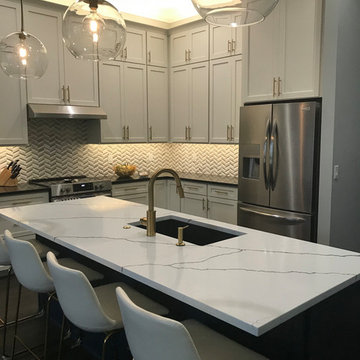
 BPL Design Group
Dated Greensburg kitchen with a winged island...started from scratch and a complete demo... added a new long island to host a huge party and gorgeous white shaker cabinetry to the ceiling. Add in a Carrara herringbone backsplash and antique brass accents and just WOW!!!!
 Tiffany Brooks, HGTV Host & Interior Designer
Inquire About Our Design Services
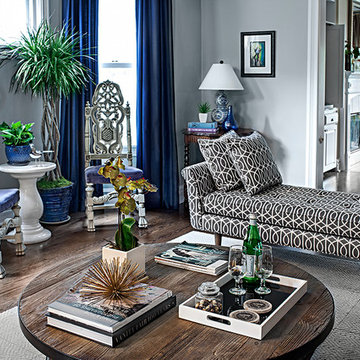
A shot of an living room made for entertaining. This room is split into many zones, perfect for cocktail patios. A pair of chairs by Room and board with throw pillows. Cool Gray hues throughout. Styled coffee table.
Marcel Page Photography

Sponsored
Fredericksburg, OH

High Point Cabinets
Columbus' Experienced Custom Cabinet Builder | 4x Best of Houzz Winner
 KAZANA HOME
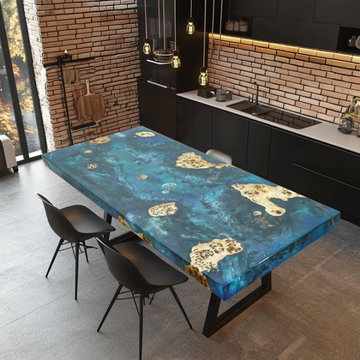
Transform your dining space into a celestial dream with this breathtaking Blue Starry Epoxy Resin Table Top! ? Crafted from premium wood with a deep blue epoxy finish, it features shimmering golden flecks that mimic a starry night sky, creating a mesmerizing visual centerpiece. Paired with sleek black metal legs, this table blends artistic elegance with modern functionality, making it perfect for industrial, rustic, or contemporary interiors. Imagine hosting dinner parties under soft lighting where the resin catches every glow, turning meals into magical experiences!
 Rikki Snyder
Photo: Rikki Snyder © 2013 Houzz
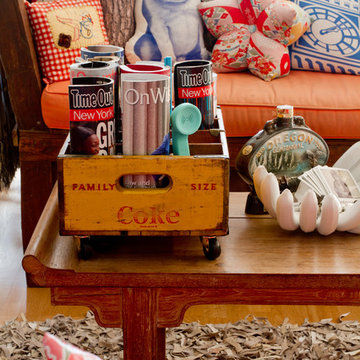
Inspiration for an eclectic living room remodel in New York
Inspiration for an eclectic living room remodel in New York
 Blackband Design
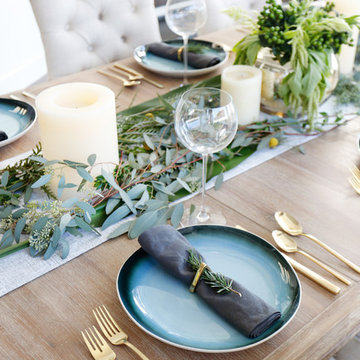
AFTER: DINING ROOM | Dining table setup, ready for a dinner party! Plates are silverware are from West Elm | Renovations + Design by Blackband Design | Photography by Tessa Neustadt
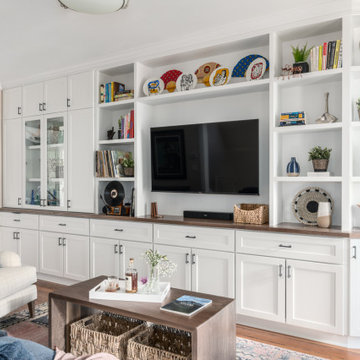 Rooted By Design
Philadelphia Row Home Renovation focusing on maximizing storage for a young family of 5. We created a "mudroom" in the front of the row home with a large living room space for family time + hosting. We used kid-friendly furnishings with performance fabrics that are durable and easy to clean. Prioritized eco-friendly selections, utilizing locally sourced + American made pieces.



 CJC Interiors
This living room hosts an in-home daycare in addition to the clients' own family. We added airy wall decor in muted colors to balance the bold colors in the textiles.
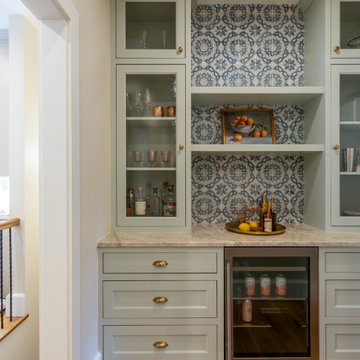
 Denver Design Group
The original layout forced hosting into two separate spaces. Cooking happened in one room. Gathering happened in another. This reconfiguration fixes that.
Positioned directly between the kitchen and family room, the butler’s pantry and bar becomes a working transition point – where drinks are poured, glasses are refilled, and everything needed for the evening stays within reach. Spanish Colonial Revival–inspired tile and robin’s egg blue cabinetry carry the home’s palette into a space that works as hard as the rooms around it without ever pulling attention away from them.
 Blackband Design
A Mediterranean Modern remodel with luxury furnishings, finishes and amenities.
Interior Design: Blackband Design
Renovation: RS Myers
Architecture: Stand Architects
Photography: Ryan Garvin
47