
Search results for "Blue hosting" in Home Design Ideas
 Boss Design Center

Discover the elegance of a French-inspired kitchen, complete with custom off-white inset cabinets adorned with timeless brass hardware. The natural beauty of the rift-cut oak island stands as the centerpiece, adding warmth and charm to the heart of your home. The pièce de résistance? A striking blue Lacanche stove imported directly from France, accompanied by a handcrafted field-made plaster hood — a true ode to French design aesthetics. And for those who treasure seamlessness, you'll appreciate the built-in appliances, including a seamlessly paneled fridge and dishwasher, ensuring every detail complements the overall design.
Experience a blend of traditional French craftsmanship with modern luxury. Whether you're whipping up a classic coq au vin or hosting a wine and cheese soirée, this kitchen ensures every moment is celebrated in style.
For more inspiring kitchen designs and transformations, subscribe to our channel and hit the bell icon for notifications! Don't forget to like, share, and comment below on what you loved the most about this French-inspired masterpiece by Talha Gursoy!
 Lumar Interiors

We first worked with these clients in their Toronto home. They recently moved to a new-build in Kleinburg. While their Toronto home was traditional in style and décor, they wanted a more transitional look for their new home. We selected a neutral colour palette of creams, soft grey/blues and added punches of bold colour through art, toss cushions and accessories. All furnishings were curated to suit this family’s lifestyle. They love to host and entertain large family gatherings so maximizing seating in all main spaces was a must. The kitchen table was custom-made to accommodate 12 people comfortably for lunch or dinner or friends dropping by for coffee.
For more about Lumar Interiors, click here: https://www.lumarinteriors.com/
To learn more about this project, click here: https://www.lumarinteriors.com/portfolio/kleinburg-family-home-design-decor/
 Lumar Interiors

We first worked with these clients in their Toronto home. They recently moved to a new-build in Kleinburg. While their Toronto home was traditional in style and décor, they wanted a more transitional look for their new home. We selected a neutral colour palette of creams, soft grey/blues and added punches of bold colour through art, toss cushions and accessories. All furnishings were curated to suit this family’s lifestyle. They love to host and entertain large family gatherings so maximizing seating in all main spaces was a must. The kitchen table was custom-made to accommodate 12 people comfortably for lunch or dinner or friends dropping by for coffee.
For more about Lumar Interiors, click here: https://www.lumarinteriors.com/
To learn more about this project, click here: https://www.lumarinteriors.com/portfolio/kleinburg-family-home-design-decor/
Find the right local pro for your project
 6th Ave Homes

This open layout is perfect for hosting friends and family! Show off your new home in this stunning remodel.
Example of a mid-sized arts and crafts wooden wood railing staircase design in Dallas
Example of a mid-sized arts and crafts wooden wood railing staircase design in Dallas
 Lumar Interiors
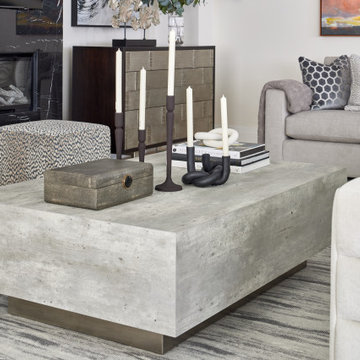
We first worked with these clients in their Toronto home. They recently moved to a new-build in Kleinburg. While their Toronto home was traditional in style and décor, they wanted a more transitional look for their new home. We selected a neutral colour palette of creams, soft grey/blues and added punches of bold colour through art, toss cushions and accessories. All furnishings were curated to suit this family’s lifestyle. They love to host and entertain large family gatherings so maximizing seating in all main spaces was a must. The kitchen table was custom-made to accommodate 12 people comfortably for lunch or dinner or friends dropping by for coffee.
For more about Lumar Interiors, click here: https://www.lumarinteriors.com/
To learn more about this project, click here: https://www.lumarinteriors.com/portfolio/kleinburg-family-home-design-decor/
 Lumar Interiors
We first worked with these clients in their Toronto home. They recently moved to a new-build in Kleinburg. While their Toronto home was traditional in style and décor, they wanted a more transitional look for their new home. We selected a neutral colour palette of creams, soft grey/blues and added punches of bold colour through art, toss cushions and accessories. All furnishings were curated to suit this family’s lifestyle. They love to host and entertain large family gatherings so maximizing seating in all main spaces was a must. The kitchen table was custom-made to accommodate 12 people comfortably for lunch or dinner or friends dropping by for coffee.
For more about Lumar Interiors, click here: https://www.lumarinteriors.com/
To learn more about this project, click here: https://www.lumarinteriors.com/portfolio/kleinburg-family-home-design-decor/
 Woodland Road Design
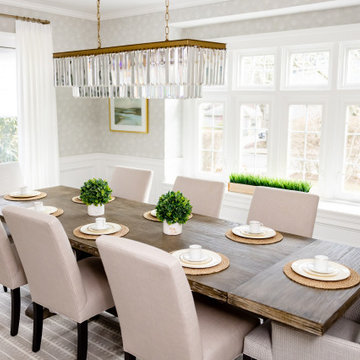
Gorgeous pedestal table from Arhaus grounds the space while we selected a neutral houndstooth pattern for the host chairs, and a subtle greige for the side chairs to soften the room. Custom rug and draperies finish this elegant dining room!

Sponsored
Columbus, OH

Wannemacher Interiors
Customized Award-Winning Interior Design Solutions in Franklin Cnty OH
 Lumar Interiors
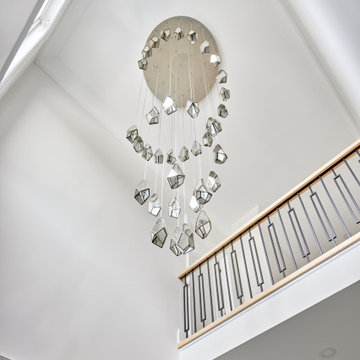
We first worked with these clients in their Toronto home. They recently moved to a new-build in Kleinburg. While their Toronto home was traditional in style and décor, they wanted a more transitional look for their new home. We selected a neutral colour palette of creams, soft grey/blues and added punches of bold colour through art, toss cushions and accessories. All furnishings were curated to suit this family’s lifestyle. They love to host and entertain large family gatherings so maximizing seating in all main spaces was a must. The kitchen table was custom-made to accommodate 12 people comfortably for lunch or dinner or friends dropping by for coffee.
For more about Lumar Interiors, click here: https://www.lumarinteriors.com/
To learn more about this project, click here: https://www.lumarinteriors.com/portfolio/kleinburg-family-home-design-decor/
 Castle Building & Remodeling
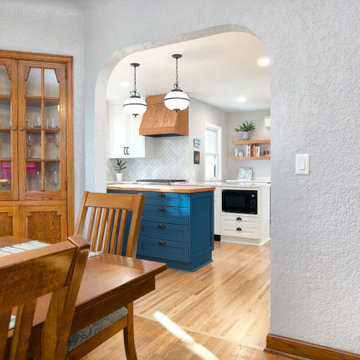
Wanting to change the layout of the kitchen and update the look to be more modern the clients entrusted Castle to come up with design ideas for their uniquely sized and uniquely shaped space. The kitchen was last remodeled to be customized to the last homeowners. The current homeowners almost never used a large space which had a built-in bench and desk. A new layout offers a wider opening between the Kitchen and Dining Room, shifts the direction which the peninsula faces. At the backdrop of the kitchen is a wide built-in buffet fit with a beverage fridge and open shelving that hosts plants, accessories and art.
 Universal Windows Direct
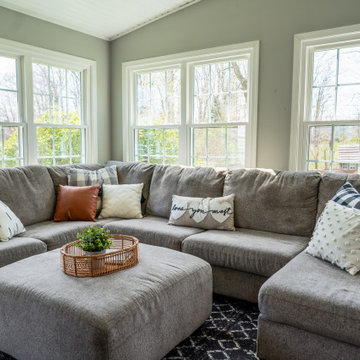
We installed a whole living room set of white double-hung windows to create a much more vibrant hosting space in this clients living room. Not only does this open the room to more brightness and views, but it also is done using our energy efficient windows. This will give the peace of mind that you will be saving on your energy bills for many years to come. The accents of gray and blue from the furniture, as well as the hard wood floors make this room truly exceptional.
 Popularis Construction Inc

This glamourous kitchen is one you won’t forget.
With its 10ft royal blue island with white marble countertops, this island holds 5 barstool
seats, a prep sink, two under cabinet refrigerators, hidden electrical outlets and a microwave oven. This space was custom designed to be modern and functional, whether hosting
guests or making a weekend brunch with the family, the island does it all.
 J. Gauker Interiors LLC
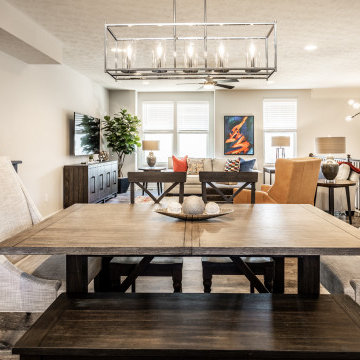
Colorful accents give the open floor plan consistency and life in this urban townhome
Inspiration for a transitional dining room remodel in Indianapolis
Inspiration for a transitional dining room remodel in Indianapolis
 Universal Windows Direct

We installed a whole living room set of white double-hung windows to create a much more vibrant hosting space in this clients living room. Not only does this open the room to more brightness and views, but it also is done using our energy efficient windows. This will give the peace of mind that you will be saving on your energy bills for many years to come. The accents of gray and blue from the furniture, as well as the hard wood floors make this room truly exceptional.

Sponsored
Columbus, OH
Wannemacher Interiors
Customized Award-Winning Interior Design Solutions in Franklin Cnty OH
 Blue Wagon Synthetic Turf Supply (East Bay)
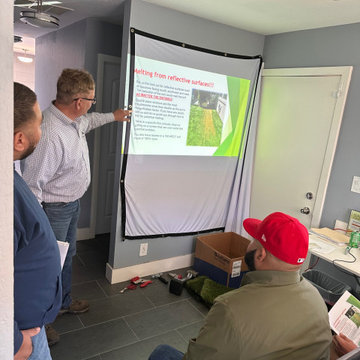
Turf Installation training. Approximately every two months will host a four hour training session with our independent installers. Once the installers have participated in the training the instructor will visit an installation and work with the installer and present them with a certificate on completion of training
 Castle Building & Remodeling
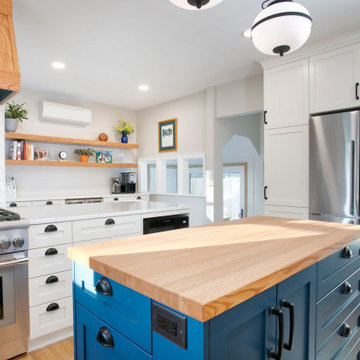
Wanting to change the layout of the kitchen and update the look to be more modern the clients entrusted Castle to come up with design ideas for their uniquely sized and uniquely shaped space. The kitchen was last remodeled to be customized to the last homeowners. The current homeowners almost never used a large space which had a built-in bench and desk. A new layout offers a wider opening between the Kitchen and Dining Room, shifts the direction which the peninsula faces. At the backdrop of the kitchen is a wide built-in buffet fit with a beverage fridge and open shelving that hosts plants, accessories and art.
 Universal Windows Direct
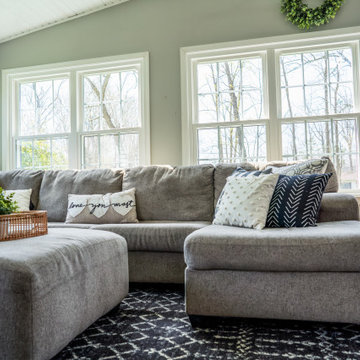
We installed a whole living room set of white double-hung windows to create a much more vibrant hosting space in this clients living room. Not only does this open the room to more brightness and views, but it also is done using our energy efficient windows. This will give the peace of mind that you will be saving on your energy bills for many years to come. The accents of gray and blue from the furniture, as well as the hard wood floors make this room truly exceptional.
 Universal Windows Direct

We installed a whole living room set of white double-hung windows to create a much more vibrant hosting space in this clients living room. Not only does this open the room to more brightness and views, but it also is done using our energy efficient windows. This will give the peace of mind that you will be saving on your energy bills for many years to come. The accents of gray and blue from the furniture, as well as the hard wood floors make this room truly exceptional.

Sponsored
Columbus, OH

Trish Takacs Design
Award Winning & Highly Skilled Kitchen & Bath Designer in Columbus
 Castle Building & Remodeling
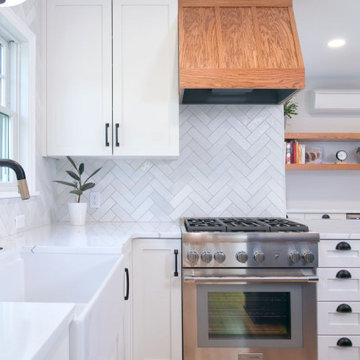
Wanting to change the layout of the kitchen and update the look to be more modern the clients entrusted Castle to come up with design ideas for their uniquely sized and uniquely shaped space. The kitchen was last remodeled to be customized to the last homeowners. The current homeowners almost never used a large space which had a built-in bench and desk. A new layout offers a wider opening between the Kitchen and Dining Room, shifts the direction which the peninsula faces. At the backdrop of the kitchen is a wide built-in buffet fit with a beverage fridge and open shelving that hosts plants, accessories and art.
 Lumar Interiors

We first worked with these clients in their Toronto home. They recently moved to a new-build in Kleinburg. While their Toronto home was traditional in style and décor, they wanted a more transitional look for their new home. We selected a neutral colour palette of creams, soft grey/blues and added punches of bold colour through art, toss cushions and accessories. All furnishings were curated to suit this family’s lifestyle. They love to host and entertain large family gatherings so maximizing seating in all main spaces was a must. The kitchen table was custom-made to accommodate 12 people comfortably for lunch or dinner or friends dropping by for coffee.
For more about Lumar Interiors, click here: https://www.lumarinteriors.com/
To learn more about this project, click here: https://www.lumarinteriors.com/portfolio/kleinburg-family-home-design-decor/
 Blue Wagon Synthetic Turf Supply (East Bay)
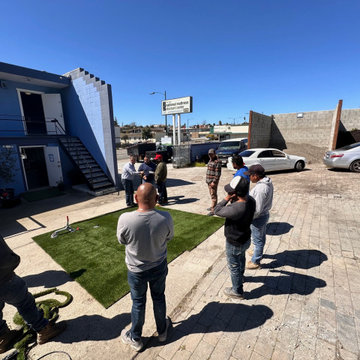
Turf Installation training. Approximately every two months will host a four hour training session with our independent installers. Once the installers have participated in the training the instructor will visit an installation and work with the installer and present them with a certificate on completion of training
74