
Search results for "Blue hosting" in Home Design Ideas

 BPL Design Group
Dated Greensburg kitchen with a winged island...started from scratch and a complete demo... added a new long island to host a huge party and gorgeous white shaker cabinetry to the ceiling. Add in a Carrara herringbone backsplash and antique brass accents and just WOW!!!!
 Cure Design Group
This coastal glam dining room is bright and clean. Featuring espresso wood dining table, upholstered host and hostess chairs in a gray and white color palette. Accents of navy, mind and yellow. Mercury glass chandelier and over sized sconces fill the space.
 Marilynn Taylor | Vacation Rental Expert

Marilynn designed this office for herself as a part of the Spring 2018 One Room Challenge, pouring her heart and personal style in to it. The wallpaper mural was custom made for the space by Murals Wallpaper and she stenciled the far wall using a stencil from The Stencil Library. The paint was provided by Sherwin Williams.
Find the right local pro for your project
 Flourish Interiors by Vanessa C Smith
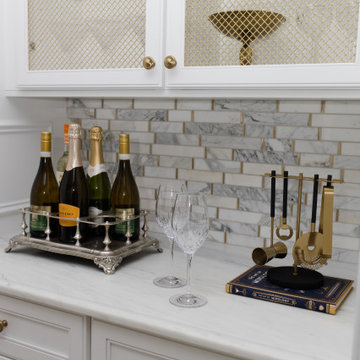
Cabinetry nooks, such as this custom built in butler's pantry at The French Chateau, offer the perfect serving zones for parties and entertaining. For evening parties or dinners I have used this for either appetizers and wine or dessert and coffee. For brunch, I have used this as a mimosa station. So if you love hosting and hospitality, we'd love to help you create the perfect entertainment moment... sometimes there's potential in unexpected places like under a staircase or by carving off extra feet from a coat closet. We love to analyze a floor plan and find otherwise undiscovered design opportunities!
 K2 Interior Designs
This project was featured in Midwest Home magazine as the winner of ASID Life in Color. The addition of a kitchen with custom shaker-style cabinetry and a large shiplap island is perfect for entertaining and hosting events for family and friends. Quartz counters that mimic the look of marble were chosen for their durability and ease of maintenance. Open shelving with brass sconces above the sink create a focal point for the large open space.
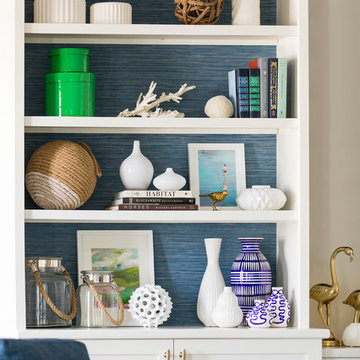
Putting a modern spin on the traditional nautical/coastal theme was a goal. We took the quintessential palette of navy and white and added pops of green, stylish patterns, and unexpected artwork to create a fresh bright space. Grasscloth on the back of the built in bookshelves and console table along with rattan and the bentwood side table add warm texture. Finishes and furnishings were selected with a practicality to fit their lifestyle and the connection to the outdoors. A large sectional along with the custom cocktail table in the living room area provide ample room for game night or a quiet evening watching movies with the kids.
To learn more visit https://k2interiordesigns.com
To view article in Midwest Home visit https://midwesthome.com/interior-spaces/life-in-color-2019/
Photography - Spacecrafting
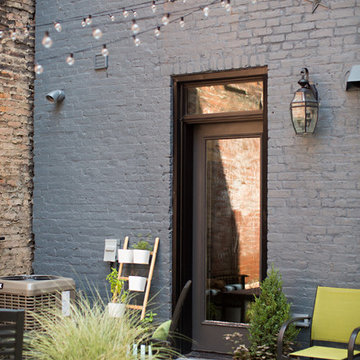
 Sarah Dowlin
Photo: Sarah Dowlin © 2018 Houzz
Inspiration for an industrial patio remodel in Cincinnati
Inspiration for an industrial patio remodel in Cincinnati
 Tanya Ryan Design

Comfortable family room in a remodeled beach rental near San Diego needed maximum seating for the space. Wanting a light, bright, and airy feeling was important for the owners to host and entertain guests.

Sponsored
Columbus, OH

Hope Restoration & General Contracting
Columbus Design-Build, Kitchen & Bath Remodeling, Historic Renovations
 Platt Builders
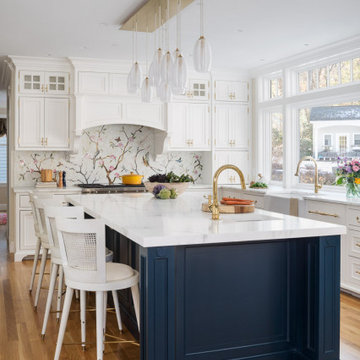
This traditional kitchen features custom cabinetry with hand-forged brass hardware, marble countertops, and a mosaic backsplash designed from a sketch by the artist client. The cabinetry has organizational accessories like rollouts, retractable step stools, in-drawer power, and utensil crocs. Two refrigerator drawers are hidden in the island and we even crafted a dog bowl for the resident black lab.
The wet bar is the perfect co-host with ice maker, mixer lift, deep drawers for libations, beautiful storage, tile backsplash, and hammered copper sink. The tile backsplash is exquisite.
 Lumar Interiors

We first worked with these clients in their Toronto home. They recently moved to a new-build in Kleinburg. While their Toronto home was traditional in style and décor, they wanted a more transitional look for their new home. We selected a neutral colour palette of creams, soft grey/blues and added punches of bold colour through art, toss cushions and accessories. All furnishings were curated to suit this family’s lifestyle. They love to host and entertain large family gatherings so maximizing seating in all main spaces was a must. The kitchen table was custom-made to accommodate 12 people comfortably for lunch or dinner or friends dropping by for coffee.
For more about Lumar Interiors, click here: https://www.lumarinteriors.com/
To learn more about this project, click here: https://www.lumarinteriors.com/portfolio/kleinburg-family-home-design-decor/
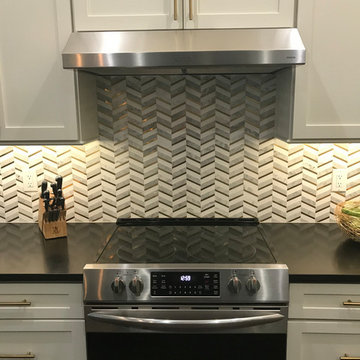 BPL Design Group
Dated Greensburg kitchen with a winged island...started from scratch and a complete demo... added a new long island to host a huge party and gorgeous white shaker cabinetry to the ceiling. Add in a Carrara herringbone backsplash and antique brass accents and just WOW!!!!
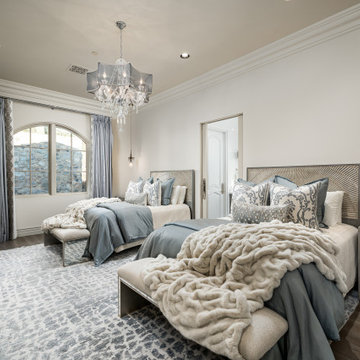
 Fratantoni Design / Residential Architects
This guest bedroom is designed to feel comfortable, polished, and accommodating with two full or queen sized beds, layered blue and cream bedding, and a soft patterned rug that adds texture underfoot. The statement chandelier, arched window, tailored drapery, upholstered benches, and dark wood flooring give the room a refined look while making it ideal for hosting multiple guests.
 Lumar Interiors
We first worked with these clients in their Toronto home. They recently moved to a new-build in Kleinburg. While their Toronto home was traditional in style and décor, they wanted a more transitional look for their new home. We selected a neutral colour palette of creams, soft grey/blues and added punches of bold colour through art, toss cushions and accessories. All furnishings were curated to suit this family’s lifestyle. They love to host and entertain large family gatherings so maximizing seating in all main spaces was a must. The kitchen table was custom-made to accommodate 12 people comfortably for lunch or dinner or friends dropping by for coffee.
For more about Lumar Interiors, click here: https://www.lumarinteriors.com/
To learn more about this project, click here: https://www.lumarinteriors.com/portfolio/kleinburg-family-home-design-decor/

 Margaret Carroll Interiors
This VIP Design Day project transformed two key spaces in a DC-area home — a dining room and powder room — into rooms that feel both curated and livable. The dining room balances warm walnut tones, mixed seating, and bold artwork against moody gray walls and classic wainscoting, creating a space that's elegant without being precious. The powder room makes a strong first impression with floor-to-ceiling botanical wallpaper, a navy reeded vanity, Calacatta marble countertop, and antique brass fixtures layered with vintage equestrian art.
Margaret Carroll Interiors specializes in architecture-informed interior design for homes in Washington DC, Maryland, and Virginia. Every project integrates spatial thinking with intentional material selection — the result is interiors that look professionally designed and feel deeply personal.
This project is an example of our VIP Design Day service, a focused one-day design experience for homeowners ready to elevate specific rooms quickly and decisively.
Services: Residential Interior Design · VIP Design Day · Space Planning · Furniture Selection · Art Curation
Location: Washington DC Metro Area · Maryland · Virginia · DMV



 Horizon Interior Design
Two empty nesters based in Oakland Township wanted to reimagine their living room to create a more welcoming, cozy space for themselves and their dog. Their key problem was that they barely ever used their formal dining room, as the furniture was dated, and a worn-out design made the space uninviting.
The clients wanted to create a beautiful, well-designed formal living room space where they could host get-togethers for their friends. They also wanted to ensure we incorporated their piano as a core feature in their new soft pastel aesthetic.
We transformed their formal living room into a pretty haven just perfect for hosting by adding a soft elegance with sconces, floor and table lamps, new sofa and accent chairs in calming white and blues, and a contemporary area rug to ground the conversation area and add some interesting texture.
No longer a neglected space in their home, this new formal living room created a welcoming, cozy environment the clients couldn’t wait to show off to their friends and family at social gatherings. With a mirrored glass cocktail table complete with a pewter frame for a touch of bling, exciting artwork that beautifully matched their taste, and luxurious custom pillows and window treatments to tie it all together, this formal living room finally felt like one.
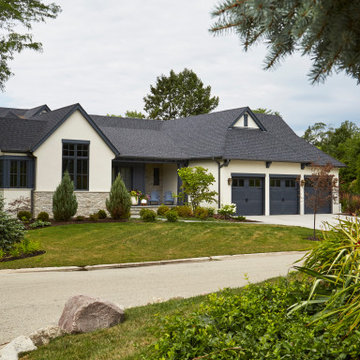
 KitchenLab Interiors
KitchenLab Interiors’ first, entirely new construction project in collaboration with GTH architects who designed the residence. KLI was responsible for all interior finishes, fixtures, furnishings, and design including the stairs, casework, interior doors, moldings and millwork. KLI also worked with the client on selecting the roof, exterior stucco and paint colors, stone, windows, and doors. The homeowners had purchased the existing home on a lakefront lot of the Valley Lo community in Glenview, thinking that it would be a gut renovation, but when they discovered a host of issues including mold, they decided to tear it down and start from scratch. The minute you look out the living room windows, you feel as though you're on a lakeside vacation in Wisconsin or Michigan. We wanted to help the homeowners achieve this feeling throughout the house - merging the causal vibe of a vacation home with the elegance desired for a primary residence. This project is unique and personal in many ways - Rebekah and the homeowner, Lorie, had grown up together in a small suburb of Columbus, Ohio. Lorie had been Rebekah's babysitter and was like an older sister growing up. They were both heavily influenced by the style of the late 70's and early 80's boho/hippy meets disco and 80's glam, and both credit their moms for an early interest in anything related to art, design, and style. One of the biggest challenges of doing a new construction project is that it takes so much longer to plan and execute and by the time tile and lighting is installed, you might be bored by the selections of feel like you've seen them everywhere already. “I really tried to pull myself, our team and the client away from the echo-chamber of Pinterest and Instagram. We fell in love with counter stools 3 years ago that I couldn't bring myself to pull the trigger on, thank god, because then they started showing up literally everywhere", Rebekah recalls. Lots of one of a kind vintage rugs and furnishings make the home feel less brand-spanking new. The best projects come from a team slightly outside their comfort zone. One of the funniest things Lorie says to Rebekah, "I gave you everything you wanted", which is pretty hilarious coming from a client to a designer.

 Universal Windows Direct
We installed a whole living room set of white double-hung windows to create a much more vibrant hosting space in this clients living room. Not only does this open the room to more brightness and views, but it also is done using our energy efficient windows. This will give the peace of mind that you will be saving on your energy bills for many years to come. The accents of gray and blue from the furniture, as well as the hard wood floors make this room truly exceptional.
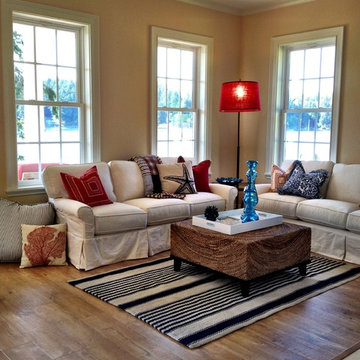
 Tamara Rosenbloom Design LLC
The beautiful shingle home was built several years prior, but progress stalled and the interior was never fully finished off, creating more of a weekend crash pad than second home. We had 4 months to fully furnish and accessorize the 4+ bedroom home before they hosted a large family reunion. We tackled a function problem first. The home, with its open floor plan, had multiple types of flooring, which only served to chop up the space. Worse, most of the flooring was cream carpet and not suitable for waterfront living. We replaced the mismatch with durable driftwood floors that will stand up to years of sandy feet and party spills. We selected and installed all the finishing touches - furniture, window treatments, accessories, bedding and art. And we beat our reunion deadline by a week, giving the homeowners a chance to enjoy it all to themselves before the guests arrived

Sponsored
Fredericksburg, OH

High Point Cabinets
Columbus' Experienced Custom Cabinet Builder | 4x Best of Houzz Winner
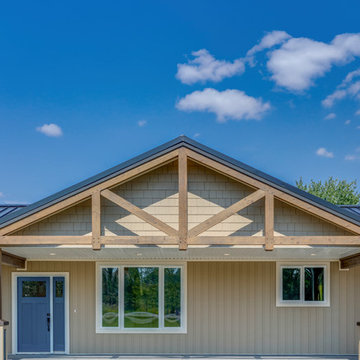
 Diamond Valley Custom Homes
Douglas fir timber details on the dormer, composite board and batten siding, a standing seam metal roof, and a wrap-around deck at the rear of the home hosts optimum sunlight and ample outdoor areas for the enjoyment of a natural landscape. The driveway and walkways incorporate a concrete float finish with a swirl pattern.
 BPL Design Group

Dated Greensburg kitchen with a winged island...started from scratch and a complete demo... added a new long island to host a huge party and gorgeous white shaker cabinetry to the ceiling. Add in a Carrara herringbone backsplash and antique brass accents and just WOW!!!!
 Marmiro Stones, Inc
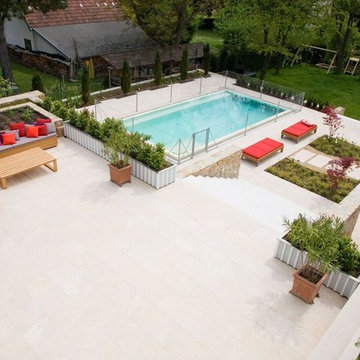
This expansive backyard of Crema Eda® pavers is seamlessly done, and ready for hosting.
Huge backyard stone patio photo
Huge backyard stone patio photo
70