
Search results for "Blue hosting" in Home Design Ideas
 Dunvara Design
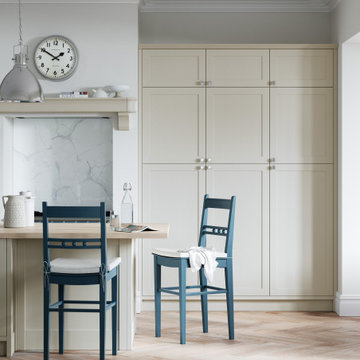
Kitchen Collection: Aldana Airforce Blue & Stone
The stunning simplicity of the Aldana shaker-style door is accentuated by its narrow frame for a decidedly modern look. This door is accompanied by a host of accessories that will expand your design options to create a kitchen that meets all your expectations.
 J.P. Hoffman Design Build
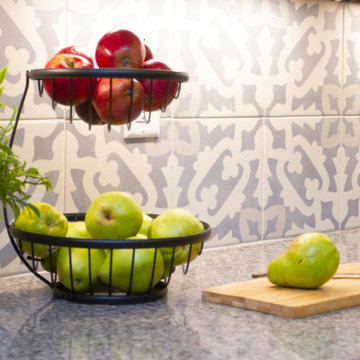
It is without a doubt, the kitchen can be the heart and soul of a home. This Sharon, MA home exemplifies that with open arms. It was evident from our initial client meeting, just how important hosting is for this family. From graduation parties to annual holiday gatherings, this home is meant to welcome loved ones. The homeowners wanted to have an updated, modern kitchen to welcome their guests. From the new cabinetry, counter tops, appliances, flooring and paint, we loved working with these clients through their kitchen renovation. We worked closely with the homeowners to accomplish their vision of a kosher kitchen, plenty of storage space and a serving side bank, perfect for drinks, appetizers or dessert.
 Ann Lowengart Interiors
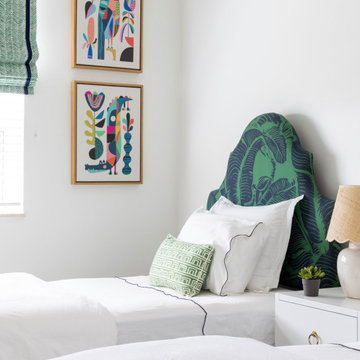
Perfect pied-a-terre for a newly empty-nesting couple with adult children who come home to play. A fresh and casual space perfect for a few days of rest or hosting friends and family for a week. The colors in the furniture and decor reflect the Atlantic Ocean, visible from every room. The bright, popping hues mimic both the sky outside as well as the vibrant Palm Beach vibe.
Find the right local pro for your project

 KitchenLab Interiors
KitchenLab Interiors’ first, entirely new construction project in collaboration with GTH architects who designed the residence. KLI was responsible for all interior finishes, fixtures, furnishings, and design including the stairs, casework, interior doors, moldings and millwork. KLI also worked with the client on selecting the roof, exterior stucco and paint colors, stone, windows, and doors. The homeowners had purchased the existing home on a lakefront lot of the Valley Lo community in Glenview, thinking that it would be a gut renovation, but when they discovered a host of issues including mold, they decided to tear it down and start from scratch. The minute you look out the living room windows, you feel as though you're on a lakeside vacation in Wisconsin or Michigan. We wanted to help the homeowners achieve this feeling throughout the house - merging the causal vibe of a vacation home with the elegance desired for a primary residence. This project is unique and personal in many ways - Rebekah and the homeowner, Lorie, had grown up together in a small suburb of Columbus, Ohio. Lorie had been Rebekah's babysitter and was like an older sister growing up. They were both heavily influenced by the style of the late 70's and early 80's boho/hippy meets disco and 80's glam, and both credit their moms for an early interest in anything related to art, design, and style. One of the biggest challenges of doing a new construction project is that it takes so much longer to plan and execute and by the time tile and lighting is installed, you might be bored by the selections of feel like you've seen them everywhere already. “I really tried to pull myself, our team and the client away from the echo-chamber of Pinterest and Instagram. We fell in love with counter stools 3 years ago that I couldn't bring myself to pull the trigger on, thank god, because then they started showing up literally everywhere", Rebekah recalls. Lots of one of a kind vintage rugs and furnishings make the home feel less brand-spanking new. The best projects come from a team slightly outside their comfort zone. One of the funniest things Lorie says to Rebekah, "I gave you everything you wanted", which is pretty hilarious coming from a client to a designer.
 The Decorating Therapist
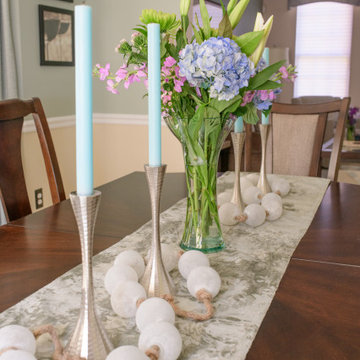
The dining table remains fully extended year-round, ensuring ample seating for everyday dining and effortless entertaining. A custom long table runner anchors the elongated surface, providing an elegant backdrop for seasonal décor that evolves throughout the year. In spring, frosted sea glass-inspired baubles are artfully scattered between contemporary brushed nickel candlesticks, while a vase of fresh seasonal blooms introduces natural color, texture, and organic beauty. This thoughtfully layered tablescape creates a refined yet welcoming focal point, reflecting a luxury interior that feels curated, timeless, and always ready to host family and friends.
 STORIE
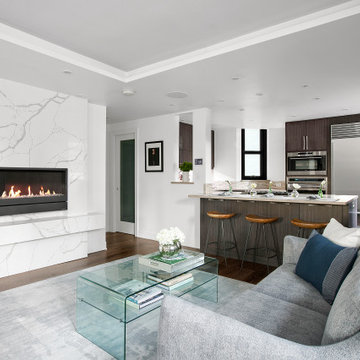
Refinishing and building the structure of this fireplace with marble ledge completely changed the feel of the room. Soft in color, contemporary in structure, this room exudes sophistication. A custom loveseat fits perfectly in this sitting room off of the kitchen, for guests to relax while the host cooks a delicious meal.
 UpperKey
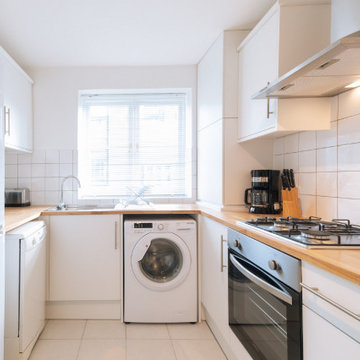
The laundry room in London's apartment is a small, but essential space. It is located near the kitchen and is equipped with a washer and dryer. The room has enough space for laundry supplies and some storage. The walls are painted in a light blue color, which gives the room a calm and fresh atmosphere. Despite its small size, the laundry room is a convenient place to do laundry without having to leave the apartment. It is also a great spot to air-dry clothes or hang them up after ironing. Overall, the laundry room in London's apartment is a practical and functional space that makes laundry day a little less daunting.


 J.P. Hoffman Design Build
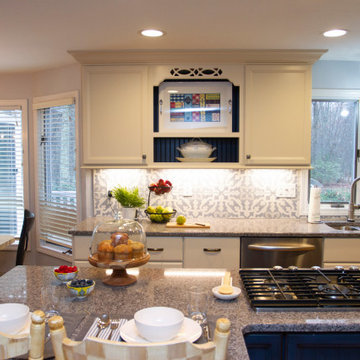
It is without a doubt, the kitchen can be the heart and soul of a home. This Sharon, MA home exemplifies that with open arms. It was evident from our initial client meeting, just how important hosting is for this family. From graduation parties to annual holiday gatherings, this home is meant to welcome loved ones. The homeowners wanted to have an updated, modern kitchen to welcome their guests. From the new cabinetry, counter tops, appliances, flooring and paint, we loved working with these clients through their kitchen renovation. We worked closely with the homeowners to accomplish their vision of a kosher kitchen, plenty of storage space and a serving side bank, perfect for drinks, appetizers or dessert.
 J. Gauker Interiors LLC
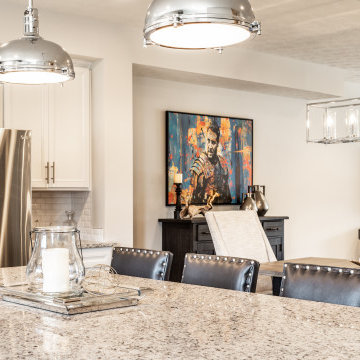
Bold, colorful art pops against the neutral palette of the kitchen and dining area in this urban townhome
Example of a transitional kitchen design in Indianapolis
Example of a transitional kitchen design in Indianapolis
 Zion Home and Building, LLC
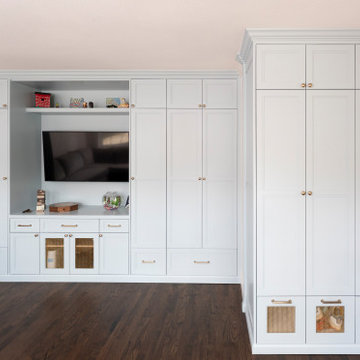
This master-grade full-home renovation honors the family’s 20-year history while maximizing every square inch for modern hosting. By blending traditional style with elite craftsmanship—from custom arched millwork to a professional-grade kitchen—we delivered a space that provides daily inspiration and a renewed sense of pride.
 Dunvara Design
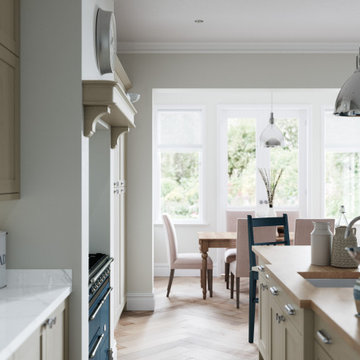
Kitchen Collection: Aldana Airforce Blue & Stone
The stunning simplicity of the Aldana shaker-style door is accentuated by its narrow frame for a decidedly modern look. This door is accompanied by a host of accessories that will expand your design options to create a kitchen that meets all your expectations.
 HouseHome
 Colorado Coastal | Basement Remodel | Centennial, CO.
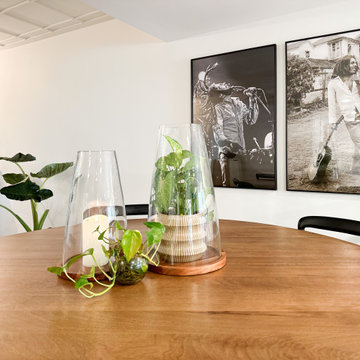
This beautifully remodeled basement features a guest room and bathroom, a calming yoga room, a spacious living and entertaining area, and a stylish wet bar kitchenette. Designed with a relaxed coastal aesthetic, the space blends shades of blue, crisp white, natural wood, and brushed nickel to create a fresh, inviting atmosphere. The billiards and pool table area makes it perfect for games and hosting, while thoughtful details like the Bob Marley artwork and family sign add a touch of personality and warmth without overpowering the clean, coastal design.
 Bespoke Kitchens and Baths
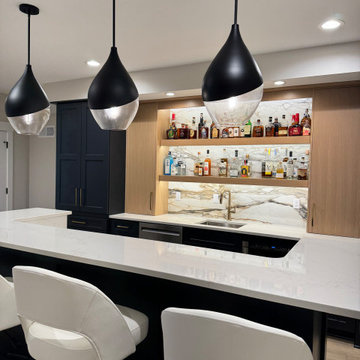
Ample cabinetry provides storage for barware and accessories, while built-in lighting ensures both ambiance and practicality. The combination of dark tones, warm wood, and metallic accents brings sophistication without sacrificing comfort — ideal for hosting or unwinding at the end of the day.


 HouseHome
 Colorado Coastal | Basement Remodel | Centennial, CO.
This beautifully remodeled basement features a guest room and bathroom, a calming yoga room, a spacious living and entertaining area, and a stylish wet bar kitchenette. Designed with a relaxed coastal aesthetic, the space blends shades of blue, crisp white, natural wood, and brushed nickel to create a fresh, inviting atmosphere. The billiards and pool table area makes it perfect for games and hosting, while thoughtful details like the Bob Marley artwork and family sign add a touch of personality and warmth without overpowering the clean, coastal design.
 Love Your Room LLC

Nestled in the Pocono mountains, the house had been on the market for a while, and no one had any interest in it. Then along comes our lovely client, who was ready to put roots down here, leaving Philadelphia, to live closer to her daughter.
She had a vision of how to make this older small ranch home, work for her. This included images of baking in a beautiful kitchen, lounging in a calming bedroom, and hosting family and friends, toasting to life and traveling! We took that vision, and working closely with our contractors, carpenters, and product specialists, spent 8 months giving this home new life. This included renovating the entire interior, adding an addition for a new spacious master suite, and making improvements to the exterior.
It is now, not only updated and more functional; it is filled with a vibrant mix of country traditional style. We are excited for this new chapter in our client’s life, the memories she will make here, and are thrilled to have been a part of this ranch house Cinderella transformation.
 Beautiful Habitat: Design & Decoration
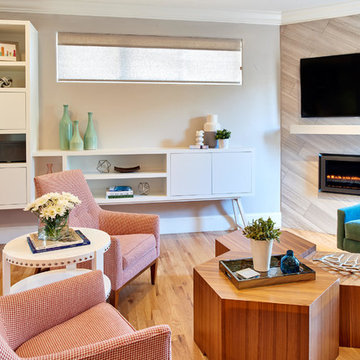
The living room wall was large with an off-center clerestory window that made the wall awkward. We designed a custom built-in unit to provide much needed storage and display and disguise the off-center window. The overall feel of all the furniture and custom built-ins is a nod to midcentury modern, with fun fabrics and colors.
We designed custom walnut hexagon tables that can be moved around for the many parties hosted by this couple.
We moved the TV to mount above the fireplace. The fireplace wall was refaced with gray limestone tiles installed on a diagonal for extra interest.
Living Room chairs in a coral houndstooth fabric. The chairs have a midcentury modern vibe.
 Everything Home

With a vision to blend functionality and aesthetics seamlessly, our design experts embarked on a journey that breathed new life into every corner.
The partition to the living room was removed, introducing swivel chairs that seamlessly unify both spaces. Abundant seating, an expansive TV, and a blend of vivid yet cozy hues complete this inviting area designed for hosting.
Project completed by Wendy Langston's Everything Home interior design firm, which serves Carmel, Zionsville, Fishers, Westfield, Noblesville, and Indianapolis.
For more about Everything Home, see here: https://everythinghomedesigns.com/

Sponsored
Delaware, OH

Buckeye Basements, Inc.
Central Ohio's Basement Finishing ExpertsBest Of Houzz '13-'21
 White Wood Kitchens
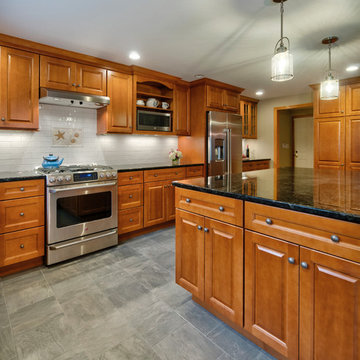
This natural maple kitchen was designed by White Wood Kitchens using Diamond Cabinetry. The kitchen features a Bailey door, with all plywood construction and soft-close hinges. The countertops are a Volga Blue granite with a subway tile backsplash along the perimeter. Tall Pantry cabinets complete the room, serving as a beautiful, yet functional additions to the kitchen. A large island provides extra storage and counter-space that makes this kitchen perfect for hosting. Builder: Handren Bros. Builders
 Dunvara Design
Kitchen Collection: Aldana Airforce Blue & Stone
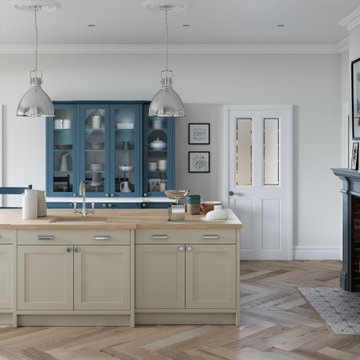
The stunning simplicity of the Aldana shaker-style door is accentuated by its narrow frame for a decidedly modern look. This door is accompanied by a host of accessories that will expand your design options to create a kitchen that meets all your expectations.
 TKS Design Group
Download our free ebook, Creating the Ideal Kitchen. DOWNLOAD NOW
The homeowner and his wife had lived in this beautiful townhome in Oak Brook overlooking a small lake for over 13 years. The home is open and airy with vaulted ceilings and full of mementos from world adventures through the years, including to Cambodia, home of their much-adored sponsored daughter. The home, full of love and memories was host to a growing extended family of children and grandchildren. This was THE place. When the homeowner’s wife passed away suddenly and unexpectedly, he became determined to create a space that would continue to welcome and host his family and the many wonderful family memories that lay ahead but with an eye towards functionality.
We started out by evaluating how the space would be used. Cooking and watching sports were key factors. So, we shuffled the current dining table into a rarely used living room whereby enlarging the kitchen. The kitchen now houses two large islands – one for prep and the other for seating and buffet space. We removed the wall between kitchen and family room to encourage interaction during family gatherings and of course a clear view to the game on TV. We also removed a dropped ceiling in the kitchen, and wow, what a difference.
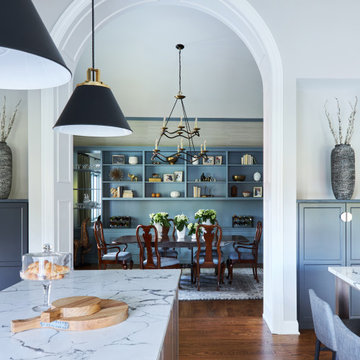
Next, we added some drama with a large arch between kitchen and dining room creating a stunning architectural feature between those two spaces. This arch echoes the shape of the large arch at the front door of the townhome, providing drama and significance to the space. The kitchen itself is large but does not have much wall space, which is a common challenge when removing walls. We added a bit more by resizing the double French doors to a balcony at the side of the house which is now just a single door. This gave more breathing room to the range wall and large stone hood but still provides access and light.
We chose a neutral pallet of black, white, and white oak, with punches of blue at the counter stools in the kitchen. The cabinetry features a white shaker door at the perimeter for a crisp outline. Countertops and custom hood are black Caesarstone, and the islands are a soft white oak adding contrast and warmth. Two large built ins between the kitchen and dining room function as pantry space as well as area to display flowers or seasonal decorations.
We repeated the blue in the dining room where we added a fresh coat of paint to the existing built ins, along with painted wainscot paneling. Above the wainscot is a neutral grass cloth wallpaper which provides a lovely backdrop for a wall of important mementos and artifacts. The dining room table and chairs were refinished and re-upholstered, and a new rug and window treatments complete the space. The room now feels ready to host more formal gatherings or can function as a quiet spot to enjoy a cup of morning coffee.
79