
Search results for "Blue hosting" in Home Design Ideas
 Jaclyn Grace Designs

The Arches Guest Bedroom was designed for a couple who loves mid-century modern design. This room, visible from their marigold yellow living room, functions as a workout and meditation space when they are not hosting guests. The flat weave rug allows for a yoga mat to easily be placed on top without any slipping. When guests are in town, the teal pull-out sofa, instantly transforms this space into a comfortable and luxurious bedroom for hosting. Instead of artwork for the walls, we borrowed from our Emmy Award winning composer clients collection of beautiful guitars as art for the space. A hanging mount allows him to easily access the guitars, when needed. Perforated metal lamps and Edison bulbs, give the room a moody and romantic feel, while allowing for the wallpaper design to be seen throughout.
 Love Your Room LLC
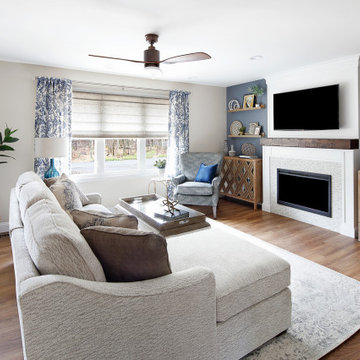
Nestled in the Pocono mountains, the house had been on the market for a while, and no one had any interest in it. Then along comes our lovely client, who was ready to put roots down here, leaving Philadelphia, to live closer to her daughter.
She had a vision of how to make this older small ranch home, work for her. This included images of baking in a beautiful kitchen, lounging in a calming bedroom, and hosting family and friends, toasting to life and traveling! We took that vision, and working closely with our contractors, carpenters, and product specialists, spent 8 months giving this home new life. This included renovating the entire interior, adding an addition for a new spacious master suite, and making improvements to the exterior.
It is now, not only updated and more functional; it is filled with a vibrant mix of country traditional style. We are excited for this new chapter in our client’s life, the memories she will make here, and are thrilled to have been a part of this ranch house Cinderella transformation.
 White Wood Kitchens
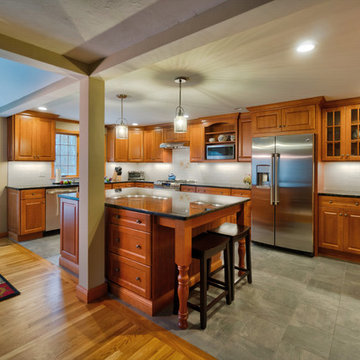
This natural maple kitchen was designed by White Wood Kitchens using Diamond Cabinetry. The kitchen features a Bailey door, with all plywood construction and soft-close hinges. The countertops are a Volga Blue granite with a subway tile backsplash along the perimeter. Tall Pantry cabinets complete the room, serving as a beautiful, yet functional additions to the kitchen. A large island provides extra storage and counter-space that makes this kitchen perfect for hosting. Builder: Handren Bros. Builders
Find the right local pro for your project
 White Wood Kitchens

This natural maple kitchen was designed by White Wood Kitchens using Diamond Cabinetry. The kitchen features a Bailey door, with all plywood construction and soft-close hinges. The countertops are a Volga Blue granite with a subway tile backsplash along the perimeter. Tall Pantry cabinets complete the room, serving as a beautiful, yet functional additions to the kitchen. A large island provides extra storage and counter-space that makes this kitchen perfect for hosting. Builder: Handren Bros. Builders
 WEST WORKSHOP

Reimagining what’s possible with vacation rental properties, glamping has become even more luxurious at the Blue Ridge Cabin. This cabin provides the perfect weekend escape for those looking for a retreat from the city to experience nature with the modern comforts of home. This compact 750-square-foot cabin’s efficient design utilizes every inch of available space with a full kitchen large enough to host, a dining room that seats six, a full bathroom, and ample gathering space. The second level features a private bedroom and a loft that overlooks the living area below, the perfect space for kids to play or to use as a cozy reading nook. Thoughtful planning, intentional design, and curated amenities sets this cabins apart from anything else on the North Caroliina short-term rental market.
 Gardner/Fox Associates, Inc
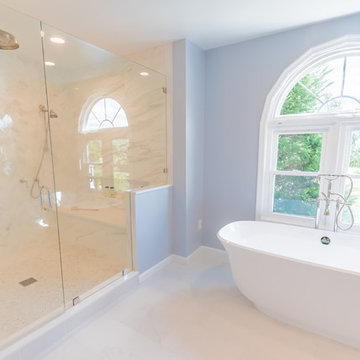
Gardner/Fox - Gardner/Fox completed this master suite renovation including a master bathroom expansion and renovation, and the creation of a walk-in closet. The new bathroom was doubled in size, after being combined with an unused walk-in closet. The new bathroom hosts a custom built-in vanity and storage, a 40 square-foot glass enclosed shower, and an Albert and Victoria free standing tub. The new closet was converted from a seldom used living space.
 ASC Building Products
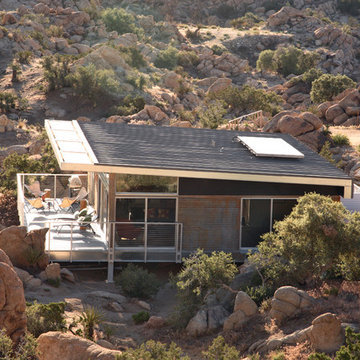
4,000 feet above sea level in the Southern California desert town of Yucca Valley rests this magnificent steel house prototype from Blue Sky Homes.
The project showcases ASC Building Products’ Iron Ox corrugated wall panel and Design Span® hp standing seam metal roofing.
Iron Ox is made from unpainted and untreated steel which allows the surface to rust and form a natural iron oxide finish. This provides a stunning, aged appearance.
The project also includes a host of other steel products from ASC Building Products’ sister companies, AEP Span and ASC Steel Deck, including structural steel composite floor deck and over 1,200 feet of AEP Span cold-formed structural Cee Sections.
Photo credit: Nuvue Interactive


 ASC Building Products
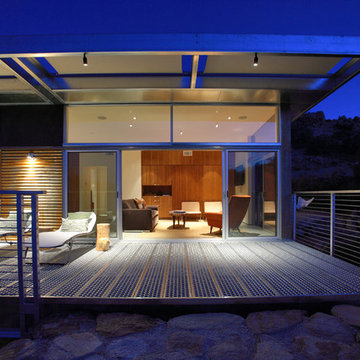
4,000 feet above sea level in the Southern California desert town of Yucca Valley rests this magnificent steel house prototype from Blue Sky Homes.
The project showcases ASC Building Products’ Iron Ox corrugated wall panel and Design Span® hp standing seam metal roofing.
Iron Ox is made from unpainted and untreated steel which allows the surface to rust and form a natural iron oxide finish. This provides a stunning, aged appearance.
The project also includes a host of other steel products from ASC Building Products’ sister companies, AEP Span and ASC Steel Deck, including structural steel composite floor deck and over 1,200 feet of AEP Span cold-formed structural Cee Sections.
Photo credit: Nuvue Interactive
 Marie Burgos Design

Global style design with a French influence. The Furnishings are drawn from a wide range of cultural influences, from hand-loomed Tibetan silk rugs to English leather window banquette, and comfortable velvet sofas, to custom millwork. Modern technology complements the entire’s home charm.
This room is an office/ guest bedroom/projection room. The projector screen recesses in the ceiling.- Drapes adds privacy when needed for overnight guests - The millwork hosts closet and other storage needs.
The office millwork custom desk integrates a large printer.
Photo credit: Francis Augustine
 White Wood Kitchens
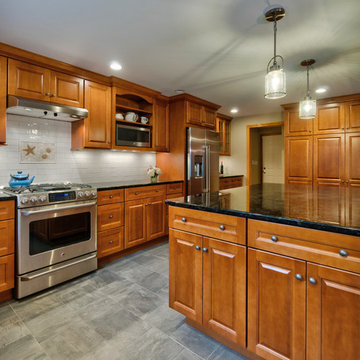
This natural maple kitchen was designed by White Wood Kitchens using Diamond Cabinetry. The kitchen features a Bailey door, with all plywood construction and soft-close hinges. The countertops are a Volga Blue granite with a subway tile backsplash along the perimeter. Tall Pantry cabinets complete the room, serving as a beautiful, yet functional additions to the kitchen. A large island provides extra storage and counter-space that makes this kitchen perfect for hosting. Builder: Handren Bros. Builders
 White Wood Kitchens
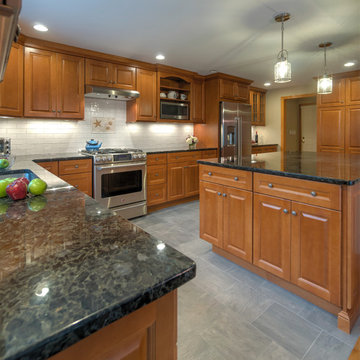
This natural maple kitchen was designed by White Wood Kitchens using Diamond Cabinetry. The kitchen features a Bailey door, with all plywood construction and soft-close hinges. The countertops are a Volga Blue granite with a subway tile backsplash along the perimeter. Tall Pantry cabinets complete the room, serving as a beautiful, yet functional additions to the kitchen. A large island provides extra storage and counter-space that makes this kitchen perfect for hosting. Builder: Handren Bros. Builders
 White Wood Kitchens
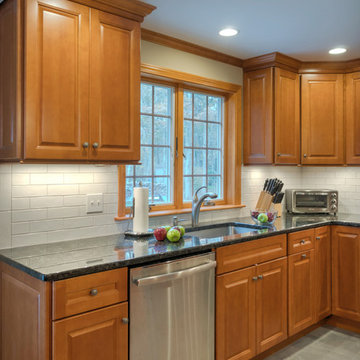
This natural maple kitchen was designed by White Wood Kitchens using Diamond Cabinetry. The kitchen features a Bailey door, with all plywood construction and soft-close hinges. The countertops are a Volga Blue granite with a subway tile backsplash along the perimeter. Tall Pantry cabinets complete the room, serving as a beautiful, yet functional additions to the kitchen. A large island provides extra storage and counter-space that makes this kitchen perfect for hosting. Builder: Handren Bros. Builders
 HouseHome
 Colorado Coastal | Basement Remodel | Centennial, CO.
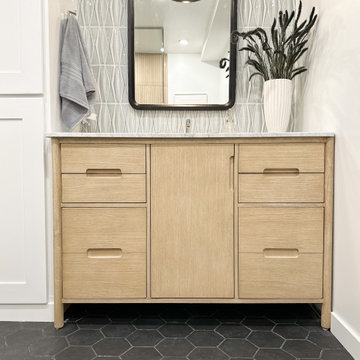
This beautifully remodeled basement features a guest room and bathroom, a calming yoga room, a spacious living and entertaining area, and a stylish wet bar kitchenette. Designed with a relaxed coastal aesthetic, the space blends shades of blue, crisp white, natural wood, and brushed nickel to create a fresh, inviting atmosphere. The billiards and pool table area makes it perfect for games and hosting, while thoughtful details like the Bob Marley artwork and family sign add a touch of personality and warmth without overpowering the clean, coastal design.


 G. Christianson Construction, Inc.

We expanded this 1974 home from 1,200 square feet to 1,600 square feet with a new front addition and large kitchen remodel! This home was in near-original condition, with dark wood doors & trim, carpet, small windows, a cramped entry, and a tiny kitchen and dining space. The homeowners came to our design-build team seeking to increase their kitchen and living space and update the home's style with durable new finishes. "We're hard on our home!", our clients reminded us during the design phase of the project. The highlight of this project is the entirely remodeled kitchen, which rests in the combined footprint of the original small kitchen and the dining room. The crisp blue and white cabinetry is balanced against the warmth of the wide plank hardwood flooring, custom-milled wood trim, and new wood ceiling beam. This family now has space to gather around the large island, designed to have a useful function on each side. The entertaining sides of the island host bar seating and a wine refrigerator and built-in bottle storage. The cooking and prep sides of the island include a bookshelf for cookbooks --perfectly within reach of the gas cooktop and double ovens-- and a microwave drawer across from the refrigerator; only a step away to reheat meals.
 Above All Masonry Design, Inc
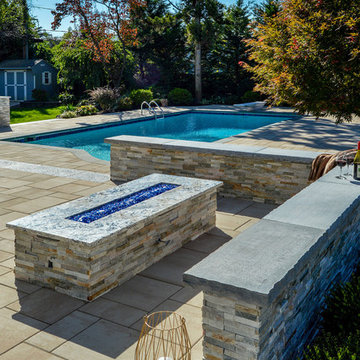
Reflecting the classic design of the home and yard, a nearly symmetrical pool, lounge area and outdoor kitchen design creates a space of tranquility for this Long Island, NY family. The stone-lined pool design stretches between a sun-filled lounge area and a naturally shaded spot for rest and swimming. Designers surrounded the poolside and patio with Unilock Beacon Hill Smooth in warm grays and tans, complementing the tones of the home and nearby gardens. Both the patio stairs and pool coping feature the use of Unilock Ledgestone.

In addition to the aesthetically balanced design, this backyard haven also includes many hosting oppurtunties. A stylish stone grilling station includes both a grill and mini-fridge as well as a prepping counter for barbecuing and bartending. In the evenings or fall afternoons, guests can perch alongside the elegant fire pit, designed to seamlessly blend with the surrounding stone design and blues of the nearby water. Long afternoons of swimming, hosting and dining can be enjoyed in this fully restructured Long Island backyard.
 Above All Masonry Design, Inc
Reflecting the classic design of the home and yard, a nearly symmetrical pool, lounge area and outdoor kitchen design creates a space of tranquility for this Long Island, NY family. The stone-lined pool design stretches between a sun-filled lounge area and a naturally shaded spot for rest and swimming. Designers surrounded the poolside and patio with Unilock Beacon Hill Smooth in warm grays and tans, complementing the tones of the home and nearby gardens. Both the patio stairs and pool coping feature the use of Unilock Ledgestone.
In addition to the aesthetically balanced design, this backyard haven also includes many hosting oppurtunties. A stylish stone grilling station includes both a grill and mini-fridge as well as a prepping counter for barbecuing and bartending. In the evenings or fall afternoons, guests can perch alongside the elegant fire pit, designed to seamlessly blend with the surrounding stone design and blues of the nearby water. Long afternoons of swimming, hosting and dining can be enjoyed in this fully restructured Long Island backyard.
 Tiffany Brooks, HGTV Host & Interior Designer
Inquire About Our Design Services
What we did:
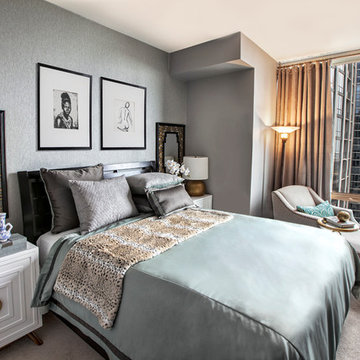
Outlined the furniture plan for the entire condo and then made sure everything came to life the way it was supposed to on paper.
Reworked the color scheme for the space and repainted:
We refreshed her kitchen by selecting a vibrant color backsplash.
The peanut butter colored walls in the office room just had to go. Nobody could work in there!
Custom designed the bedding in her master bedroom.
Installed Hunter Douglas window treatments, and custom drapery that provided her with stylish privacy.
Sourced all art and accessories for her space. We infused her amazing cultural collection with some added chicness.
What I LOVE:
The seagulls in her office. This was a perfect Etsy find.
Those nightstands in her bedroom - can you say AH-Mazing!
Her view. I was not personally responsible for that, but to work in that space was breathtaking!
Rashaanda said that her family loves her space and they really enjoyed the wine that I had delivered, just in time for Thanksgiving!
Marcel Page Photograpy


 ASC Building Products
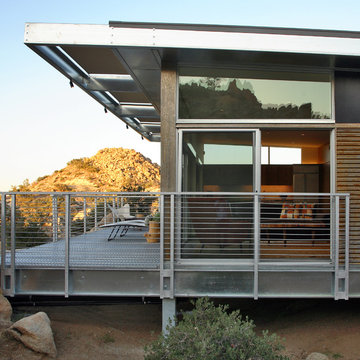
4,000 feet above sea level in the Southern California desert town of Yucca Valley rests this magnificent steel house prototype from Blue Sky Homes.
The project showcases ASC Building Products’ Iron Ox corrugated wall panel and Design Span® hp standing seam metal roofing.
Iron Ox is made from unpainted and untreated steel which allows the surface to rust and form a natural iron oxide finish. This provides a stunning, aged appearance.
The project also includes a host of other steel products from ASC Building Products’ sister companies, AEP Span and ASC Steel Deck, including structural steel composite floor deck and over 1,200 feet of AEP Span cold-formed structural Cee Sections.
Photo credit: Nuvue Interactive
 Twilly and Fig
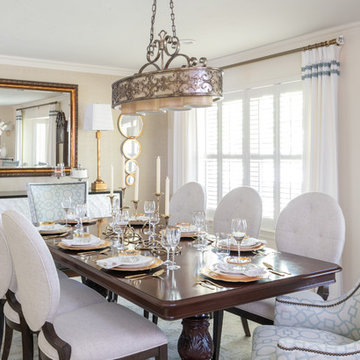
This beautiful updated traditional dining room is perfect for hosting large family gatherings. With the contrasting colors within the artwork to the calm colors of blue-green, sage, and golds, this room has become an instant favorite for this family.
Michael Hunter Photography
 HouseHome
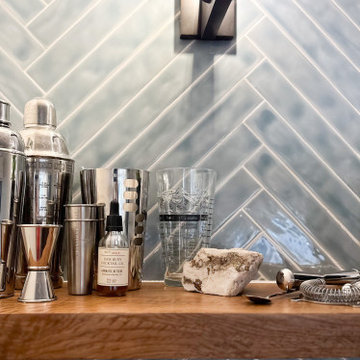
 Colorado Coastal | Basement Remodel | Centennial, CO.
This beautifully remodeled basement features a guest room and bathroom, a calming yoga room, a spacious living and entertaining area, and a stylish wet bar kitchenette. Designed with a relaxed coastal aesthetic, the space blends shades of blue, crisp white, natural wood, and brushed nickel to create a fresh, inviting atmosphere. The billiards and pool table area makes it perfect for games and hosting, while thoughtful details like the Bob Marley artwork and family sign add a touch of personality and warmth without overpowering the clean, coastal design.
81