
Search results for "Blue lock" in Home Design Ideas
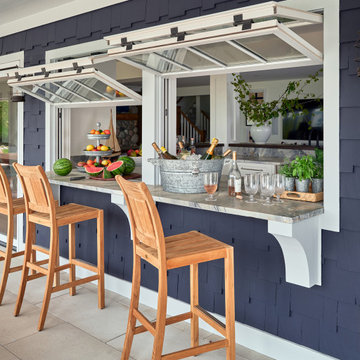
 Amanda Lantz Interiors
Designed by Interior Designer, A. Lantz Design, this Lake Charlevoix project was featured on the cover of Traditional Home magazine!
Hop off the boat! The bar is open! A little apres (water) ski refreshment is being served! This back patio is located on the lower-level of the home and allows for the best indoor-outdoor entertaining space! These comfortable teak bar stools allow for comfort and casual conversations in swim suits. The windows easily open to allow conversations to pour in while waiting for another glass of Rose. We love the stone design in the bar and counter tops - a great mixture of warm and cool. You can't go wrong with a classic, nautical, navy and white cedar shake exterior. Oh, and the concrete tiles are heated for the cooler months. ;)
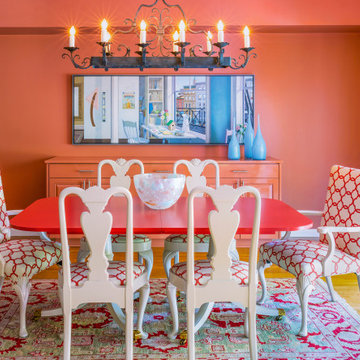
 Designs By Jennifer Owen, LLC
Dining Room. The key to this dining room is "brown furniture." We sprayed the dining room set with high-gloss Farrow & Ball paints, which created an updated transitional feel. We also used contrasting wall colors: Farrow & Ball blue/gray and Farrow & Ball Charlotte's Locks, which we also used for the custom built-in sideboard.
Rug: Hand-Tufted Vintage Area Rug
Farrow & Ball Paint: Charlotte's Locks and Blue/Grey
Frabic: Kravet
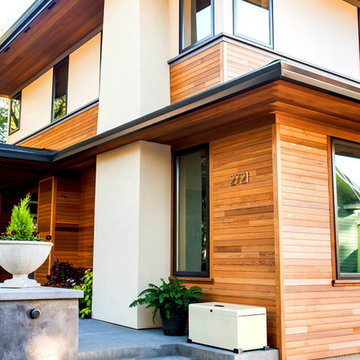
 Landport
A Landport designer lockbox in Cream fits in well with this contemporary home.
Home design - contemporary home design idea in Portland
Home design - contemporary home design idea in Portland
Find the right local pro for your project

 Eco Minded Solutions
Afterglow Echeveria within blue Mexican pebbles paint the foreground on the way to the custom created mailbox to increase curb appeal.
This is an example of a large contemporary drought-tolerant and full sun front yard concrete paver garden path in San Diego for summer.
This is an example of a large contemporary drought-tolerant and full sun front yard concrete paver garden path in San Diego for summer.

 Delonix Homes
Small custom bungalow with rich accents of blue, white and a punch of yellow. Raised house numbers in black iron. Big front windows for loads of the West facing front.
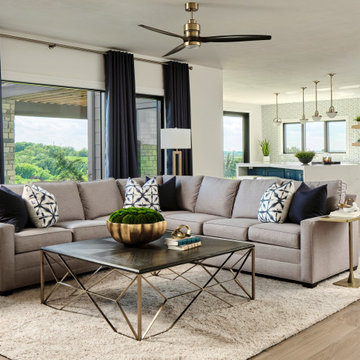
 Haven Design and Construction
The expansive basement entertainment area features a tv room, a kitchenette and a custom bar for entertaining. The custom entertainment center and bar areas feature bright blue cabinets with white oak accents. Lucite and gold cabinet hardware adds a modern touch. The sitting area features a comfortable sectional sofa and geometric accent pillows that mimic the design of the kitchenette backsplash tile. The kitchenette features a beverage fridge, a sink, a dishwasher and an undercounter microwave drawer. The large island is a favorite hangout spot for the clients' teenage children and family friends. The convenient kitchenette is located on the basement level to prevent frequent trips upstairs to the main kitchen. The custom bar features lots of storage for bar ware, glass display cabinets and white oak display shelves. Locking liquor cabinets keep the alcohol out of reach for the younger generation.

 Lowe's #1549 Edmond, OK
Devon Cabinets by Shenandoah, Curava Recycled Countertops - Color Arctic, SMARTCORE by Natural Floors - Color Canberra Locking Acacia Luxury Vinyl Plank



 driscoll interior design, LLC
York Kaleidoscope Kashmir Wallcovering. Chairs by West Elm. End Table by Uttermost. Links Contract Furniture. Paper Organization by the Container Store. Accessories by Uttermost.
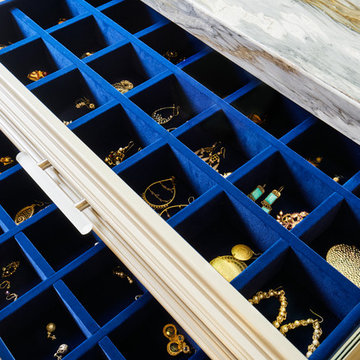
 Kathleen Jacobson, The Couture Closet
Large Luxury walk in closet with island dresser and glass front doors. Photography by Stephen Karlisch
Home design - large traditional women's carpeted home design idea in Dallas with raised-panel cabinets and gray cabinets
Home design - large traditional women's carpeted home design idea in Dallas with raised-panel cabinets and gray cabinets


 Impeccable by Meredith Park
This full bathroom was designed for both over night guests and guests swimming in the families backyard pool. The cubbies give plenty of space for kids to store their towels and changes of clothes. The lock-room feel is complimented by a fresh palette of blues, coastal accents reclaimed wood and shiplap.



 Land Art Design, Inc.
Designed and built by Land Art Design, Inc.
This is an example of a mid-sized traditional backyard stone garden path in DC Metro.
This is an example of a mid-sized traditional backyard stone garden path in DC Metro.

 Hunter Douglas
Inspiration for a large modern l-shaped dark wood floor enclosed kitchen remodel in New York with an undermount sink, flat-panel cabinets, blue cabinets, concrete countertops, multicolored backsplash, mosaic tile backsplash and an island

 Benson Builders Inc
This is a Therma-Tru Smooth Star fiberglass door (S5425).
The door and 12" sidelite have mini-blinds between the glass. The sill is bronze colored aluminum and the lock/deadbolt is a Schlage satin nickel Accent lever. The door color is Benjamin Moore Hamilton Blue.

 Lisa Tharp Design
Living Room. New window seat addition with storage drawers below. Interior architecture and design by Lisa Tharp. Extra long french mattress can sleep two extra guests end-to-end. Custom sail shades tie up with rope at windows.
Photography by Michael J. Lee
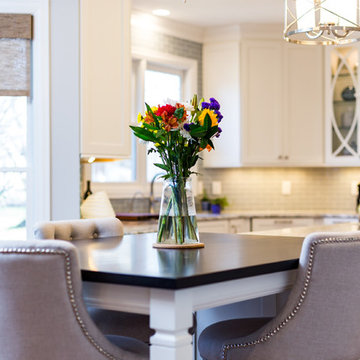
Sponsored
Columbus, OH

Trish Takacs Design
Award Winning & Highly Skilled Kitchen & Bath Designer in Columbus

 AO Design Studio
Erika Bierman
Inspiration for a transitional guest dark wood floor bedroom remodel in Los Angeles with blue walls
Inspiration for a transitional guest dark wood floor bedroom remodel in Los Angeles with blue walls

 San Jose Hardwood Floors
Bamboo flooring in the bedroom.
EcoFusion Prefinished 1/2" x 4-1/2" x 72-7/8" Solid Lock Strand Woven Bamboo. Color: Carbonized
Photo: Allison Baerin Photography
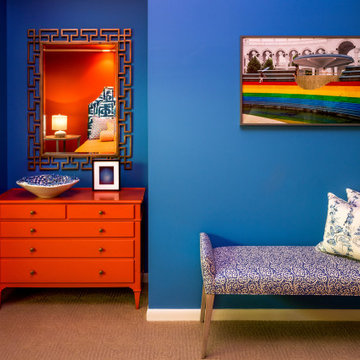 Designs By Jennifer Owen, LLC
Adjacent view of the guest bedroom.
Chest of Drawers: Custom designed with filing drawer on the bottom and handpainted in Farrow & Ball Charlotte's Locks.
Bench: Custom Uplostered in Peter Fasano fabric
Accent Pillows: Scalamandre Chinoiserie Pagoda Toile in White and Blue
21