
Search results for "Blue lock" in Home Design Ideas

 kelly mcguill home
Complete kitchen addition , including mudroom and pantry
Tamara Flanagan photography
Mid-sized transitional l-shaped brown floor and medium tone wood floor kitchen photo in Boston with a farmhouse sink, soapstone countertops, two islands, shaker cabinets, white cabinets and black countertops
Mid-sized transitional l-shaped brown floor and medium tone wood floor kitchen photo in Boston with a farmhouse sink, soapstone countertops, two islands, shaker cabinets, white cabinets and black countertops


 Impeccable by Meredith Park
This full bathroom was designed for both over night guests and guests swimming in the families backyard pool. The cubbies give plenty of space for kids to store their towels and changes of clothes. The lock-room feel is complimented by a fresh palette of blues, coastal accents reclaimed wood and shiplap.
Find the right local pro for your project


 Kitchen to Bath Concepts
Drop-in bathtub - mid-sized coastal master beige tile and porcelain tile porcelain tile drop-in bathtub idea in New Orleans with an undermount sink, recessed-panel cabinets, white cabinets, quartz countertops, a two-piece toilet and blue walls
 Impeccable by Meredith Park
This full bathroom was designed for both over night guests and guests swimming in the families backyard pool. The cubbies give plenty of space for kids to store their towels and changes of clothes. The lock-room feel is complimented by a fresh palette of blues, coastal accents reclaimed wood and shiplap.

 SIS Exterior Renovations
S.I.S. Supply Install Services Ltd.
Example of a mid-sized classic front door design in Calgary with beige walls and a blue front door
Example of a mid-sized classic front door design in Calgary with beige walls and a blue front door



 Mountain Log Homes of CO, Inc.
Woodhouse The Timber Frame Company custom Post & Bean Mortise and Tenon Home. 4 bedroom, 4.5 bath with covered decks, main floor master, lock-off caretaker unit over 2-car garage. Expansive views of Keystone Ski Area, Dillon Reservoir, and the Ten-Mile Range.

 Construction Guaranteed
Lattice shading with interlocking paver stones, rock area fire pit and covered patio cover.
Spa tub in the fore ground with blue tiles to match the trim paint.
 Impeccable by Meredith Park
This full bathroom was designed for both over night guests and guests swimming in the families backyard pool. The cubbies give plenty of space for kids to store their towels and changes of clothes. The lock-room feel is complimented by a fresh palette of blues, coastal accents reclaimed wood and shiplap.

 Lunada Consulting & Design, Inc.
Example of a small minimalist light wood floor and beige floor front door design in Los Angeles with blue walls and a blue front door

 Parr Cabinet Design Center
Example of a large transitional u-shaped gray floor kitchen design in Seattle with a farmhouse sink, glass-front cabinets, white cabinets, quartz countertops, gray backsplash, subway tile backsplash, stainless steel appliances and an island

 James Merrell Architects, P.C.
Matt Carbone
Example of a mid-sized beach style u-shaped medium tone wood floor and brown floor open concept kitchen design in New York with a farmhouse sink, shaker cabinets, gray cabinets, white backsplash, glass sheet backsplash, an island, quartz countertops and colored appliances
Example of a mid-sized beach style u-shaped medium tone wood floor and brown floor open concept kitchen design in New York with a farmhouse sink, shaker cabinets, gray cabinets, white backsplash, glass sheet backsplash, an island, quartz countertops and colored appliances
Sponsored
Plain City, OH

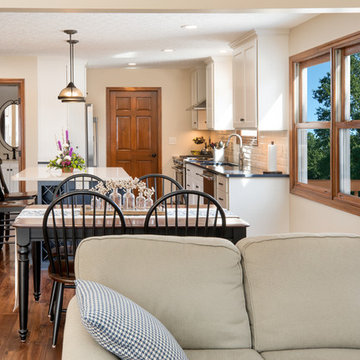
Kuhns Contracting, Inc.
Central Ohio's Trusted Home Remodeler Specializing in Kitchens & Baths

 Finesse, Inc.
In this 1920s Craftsman home, the client wanted to keep the integrity of the home while putting a modern twist on it. We were able to update the exterior and open up the interior to create the feeling of a bigger home on inside, but maintaining the bungalow feel on the outside.
PC: Aaron Gilless

 Aquor Water Systems
This showcases the removable faucet attached to your hydrant. To attach the connector, you just put the threads in and with one turn you are locked in. Twist the blue nozzle, and you have instant water access!
 Mountain Log Homes of CO, Inc.
Woodhouse The Timber Frame Company custom Post & Bean Mortise and Tenon Home. 4 bedroom, 4.5 bath with covered decks, main floor master, lock-off caretaker unit over 2-car garage. Expansive views of Keystone Ski Area, Dillon Reservoir, and the Ten-Mile Range.
 Maureen Stevens Design
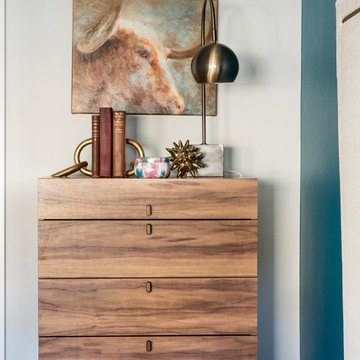
Photo showing another corner of the bedroom with sleek chest of drawers and decor.
Example of a transitional home design design in New Orleans
Example of a transitional home design design in New Orleans



 Corinthian Fine Homes
This repeat client asked us to design two separate bathrooms for their growing sons, utilizing the land-locked space of two small jack and jill baths that shared one common shower. We had to get creative in our design and space planning in doing this and incorporated elements true to each sons personality and styles. Each bathroom is now a space that their sons can grow into and enjoy through their teen years.

 San Jose Hardwood Floors
Bamboo flooring in the kitchen and dining room.
EcoFusion Prefinished 1/2" x 4-1/2" x 72-7/8" Solid Lock Strand Woven Bamboo. Color: Carbonized
Photo: Allison Baerin Photography
Photo: Allison Baerin Photography

 Granite State Cabinetry
Jackie Friberg, Photos
Frank Morris Jr., Designer
Elegant l-shaped eat-in kitchen photo in Boston with a farmhouse sink, recessed-panel cabinets, medium tone wood cabinets, granite countertops, gray backsplash, ceramic backsplash and stainless steel appliances
Elegant l-shaped eat-in kitchen photo in Boston with a farmhouse sink, recessed-panel cabinets, medium tone wood cabinets, granite countertops, gray backsplash, ceramic backsplash and stainless steel appliances
24