
Search results for "Blue lock" in Home Design Ideas

 John Milner Architects, Inc.
Matt Wargo Photography
Example of a country medium tone wood floor foyer design in Philadelphia with white walls and a white front door
Example of a country medium tone wood floor foyer design in Philadelphia with white walls and a white front door

 St. Pierre Construction
Inspiration for a mid-sized timeless enclosed medium tone wood floor and brown floor family room remodel in Charleston with green walls
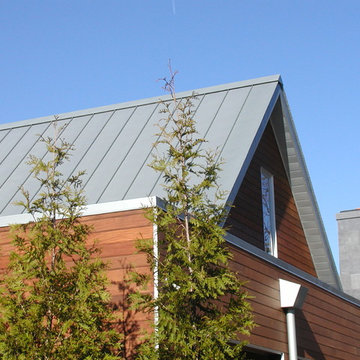
 Sheet Metal Supply LTD
RHEINZINK Blue-Grey Standing Seam Roof: 1" Double Lock Panels
Fabricated by Sheet Metal Supply, LTD, Mundelein, IL
Home design - modern home design idea in Chicago
Home design - modern home design idea in Chicago
Find the right local pro for your project

 SKOLNICK Architecture & Design Partnership
Entry Hall, Photo by Peter Murdock
Inspiration for a mid-sized timeless light wood floor and beige floor foyer remodel in New York with white walls and a gray front door
Inspiration for a mid-sized timeless light wood floor and beige floor foyer remodel in New York with white walls and a gray front door


 Studio Munroe
Thomas Kuoh http://kuohphotography.com
Playroom - contemporary gender-neutral playroom idea in San Francisco
Playroom - contemporary gender-neutral playroom idea in San Francisco

 Tami Smight Interiors
This treatment for the guest bathroom uses the same fabric and trim for the adjoining guest bedroom, offering beauty and function!
Inspiration for a 35 to 39 inch, lined, 55 to 59 inch high and mid-sized transitional upholstered inside/outside mount, white tile and subway tile drop-in bathtub remodel in Los Angeles with beige walls
Inspiration for a 35 to 39 inch, lined, 55 to 59 inch high and mid-sized transitional upholstered inside/outside mount, white tile and subway tile drop-in bathtub remodel in Los Angeles with beige walls

Sponsored
Sunbury, OH

J.Holderby - Renovations
Franklin County's Leading General Contractors - 2X Best of Houzz!
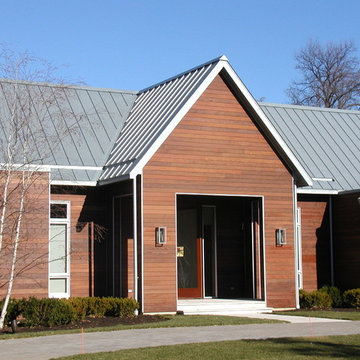 Sheet Metal Supply LTD
RHEINZINK Blue-Grey Standing Seam Roof: 1" Double Lock Panels
Fabricated by Sheet Metal Supply, LTD, Mundelein, IL
Home design - modern home design idea in Chicago
Home design - modern home design idea in Chicago
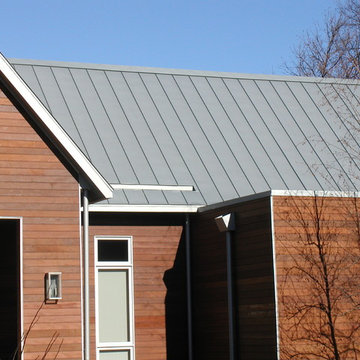 Sheet Metal Supply LTD
RHEINZINK Blue-Grey Standing Seam Roof: 1" Double Lock Panels
Fabricated by Sheet Metal Supply, LTD, Mundelein, IL
Home design - modern home design idea in Chicago
Home design - modern home design idea in Chicago

 Studio Dearborn
A spacious kitchen in Rye New York with white beaded inset cabinetry and dark cherry island, carerra marble countertops. Faucet by Kohler. Backsplash tile by Vermeere Classics. Range by Wolf. Refrigerator and freezer units by Subzero. Bar Stools from Ballard Designs. Photo by Neil Landino.
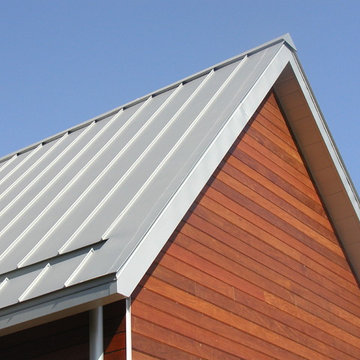 Sheet Metal Supply LTD
RHEINZINK Blue-Grey Standing Seam Roof: 1" Double Lock Panels
Fabricated by Sheet Metal Supply, LTD, Mundelein, IL
Inspiration for a modern home design remodel in Chicago
Inspiration for a modern home design remodel in Chicago

 Impeccable by Meredith Park
This full bathroom was designed for both over night guests and guests swimming in the families backyard pool. The cubbies give plenty of space for kids to store their towels and changes of clothes. The lock-room feel is complimented by a fresh palette of blues, coastal accents reclaimed wood and shiplap.



Sponsored
Columbus, OH

Hope Restoration & General Contracting
Columbus Design-Build, Kitchen & Bath Remodeling, Historic Renovations

 Vision Interiors
As a conceptual urban infill project, the Wexley is designed for a narrow lot in the center of a city block. The 26’x48’ floor plan is divided into thirds from front to back and from left to right. In plan, the left third is reserved for circulation spaces and is reflected in elevation by a monolithic block wall in three shades of gray. Punching through this block wall, in three distinct parts, are the main levels windows for the stair tower, bathroom, and patio. The right two-thirds of the main level are reserved for the living room, kitchen, and dining room. At 16’ long, front to back, these three rooms align perfectly with the three-part block wall façade. It’s this interplay between plan and elevation that creates cohesion between each façade, no matter where it’s viewed. Given that this project would have neighbors on either side, great care was taken in crafting desirable vistas for the living, dining, and master bedroom. Upstairs, with a view to the street, the master bedroom has a pair of closets and a skillfully planned bathroom complete with soaker tub and separate tiled shower. Main level cabinetry and built-ins serve as dividing elements between rooms and framing elements for views outside.
Architect: Visbeen Architects
Builder: J. Peterson Homes
Photographer: Ashley Avila Photography

 Jon Eric Christner ARCHITECT INC.
Farmhouse Shutter -
General Contractor: Forte Estate Homes
photo by Aidin Foster
Example of a tuscan three-story stone gable roof design in Orange County
Example of a tuscan three-story stone gable roof design in Orange County
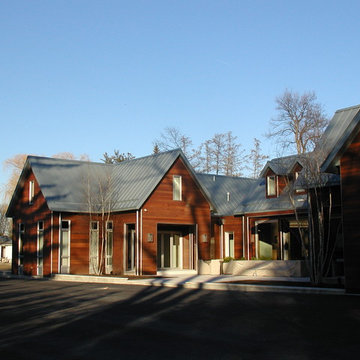 Sheet Metal Supply LTD
RHEINZINK Blue-Grey Standing Seam Roof: 1" Double Lock Panels
Fabricated by Sheet Metal Supply, LTD, Mundelein, IL
Inspiration for a modern home design remodel in Chicago
Inspiration for a modern home design remodel in Chicago

 Mountain Log Homes of CO, Inc.
Woodhouse The Timber Frame Company custom Post & Bean Mortise and Tenon Home. 4 bedroom, 4.5 bath with covered decks, main floor master, lock-off caretaker unit over 2-car garage. Expansive views of Keystone Ski Area, Dillon Reservoir, and the Ten-Mile Range.



 Greatmats
Dear Greatmats
Indoor/outdoor carpet gone. Stay lock perforated tiles, in light blue and light grey.
Earl
Pittsburgh, Penn.
http://www.greatmats.com/tiles/decking-tiles.php
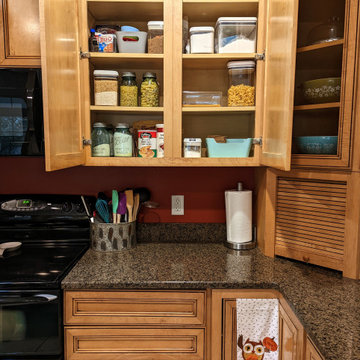
 Sweet Home Organizing & Redecorating
Baking items and grains were moved into this cabinet. We reused some of her vintage blue Ball jars for some ingredients, and we decanted other things into lock top food storage containers. Clear containers lets her see when she's running low on something and needs to restock. This also helps cut down on over-buying.

23