
Search results for "Blue lock" in Home Design Ideas


 CARAVITA - Exclusive Sunshades
The Amalfi pendulum cantilever has a powerful arm that lifts its shade high above any outdoor dining table or seating area. The smooth-running winch, with detachable stainless steel crank, opens Amalfi in the twinkling of an eye. The auto-locking winch holds the stainless steel cable at every position. The optional available stainless steel foot with pedal to unlock makes it very easy to rotate the parasol 360°.
Canopies are available in more than 80 colors. Frames are available in more than 200 colors. Colors and additional manufacturing (valances, wind hood, etc.) options can be combined to get a unique sunshade. Every CARAVITA patio umbrella is custom made.
Find the right local pro for your project

 Closet Factory - Colorado
Walk-in closet - mid-sized traditional gender-neutral carpeted and beige floor walk-in closet idea in Denver with raised-panel cabinets and medium tone wood cabinets

 Susan E. Brown Interior Design
Susan Gilmore Photography
Eat-in kitchen - mid-sized transitional u-shaped eat-in kitchen idea in Minneapolis with an undermount sink, shaker cabinets, light wood cabinets, granite countertops, glass tile backsplash, stainless steel appliances and an island
Eat-in kitchen - mid-sized transitional u-shaped eat-in kitchen idea in Minneapolis with an undermount sink, shaker cabinets, light wood cabinets, granite countertops, glass tile backsplash, stainless steel appliances and an island
 Integral Design Interiors
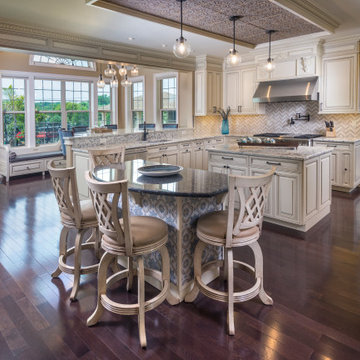
This open kitchen includes an island for prep and cooking plus and an island for entertaining guests.
There is also an adjacent bar height table with bar stools for additional serving and eating.
A set of custom storage benches are designed to be pulled into the room for overflow seating when needed.
The tile faced entertainment island has the unique ability to be rolled around via hidden rubber wheels recessed underneath.
The wheels can be locked through a clever locking system.
That island features a contrasting Blue Pearl granite top which compliments the secondary blue tones in the tile, barstools and benches.
The central axis of the kitchen has a copper finished embossed tin-faced inset on a 4 x 10 foot tray from which 3 pendants are hung.
Cabinet interiors are fully fitted out with the newest inserts and space saving technology.
Although not shown, there is a microwave drawer and warming drawer facing the high end 48" gas range.
Oil rubbed bronze handles and accents contrast nicely with the stainless steel appliances.
 Integral Design Interiors
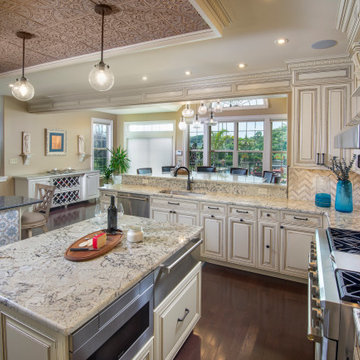
This open kitchen includes an island for prep and cooking plus and an island for entertaining guests.
There is also an adjacent bar height table with bar stools for additional serving and eating.
A set of custom storage benches are designed to be pulled into the room for overflow seating when needed.
The tile faced entertainment island has the unique ability to be rolled around via hidden rubber wheels recessed underneath.
The wheels can be locked through a clever locking system.
That island features a contrasting Blue Pearl granite top which compliments the secondary blue tones in the tile, barstools and benches.
The central axis of the kitchen has a copper finished embossed tin-faced inset on a 4 x 10 foot tray from which 3 pendants are hung.
Cabinet interiors are fully fitted out with the newest inserts and space saving technology.
Although not shown, there is a microwave drawer and warming drawer facing the high end 48" gas range.
Oil rubbed bronze handles and accents contrast nicely with the stainless steel appliances.



 BPC Interior Design
Example of a small classic single-wall bamboo floor and beige floor wet bar design in Los Angeles with shaker cabinets, dark wood cabinets, solid surface countertops, multicolored backsplash, an undermount sink and mosaic tile backsplash

 'g' Green Design Center
Bamboo floor with hand scraped finish and multi colored stain - We created this transitional style kitchen for a client who loves color and texture. When she came to ‘g’ she had already chosen to use the large stone wall behind her stove and selected her appliances, which were all high end and therefore guided us in the direction of creating a real cooks kitchen. The two tiered island plays a major roll in the design since the client also had the Charisma Blue Vetrazzo already selected. This tops the top tier of the island and helped us to establish a color palette throughout. Other important features include the appliance garage and the pantry, as well as bar area. The hand scraped bamboo floors also reflect the highly textured approach to this family gathering place as they extend to adjacent rooms. Dan Cutrona Photography
 Ash Creek Homes
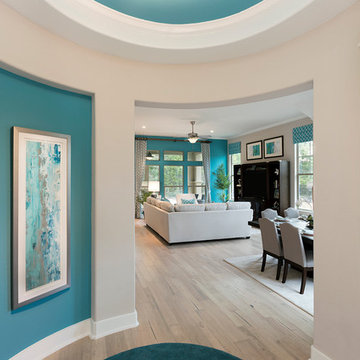
Rotunda Entry in the Cypress Floorplan in Canyonside at Falconhead West by Ash Creek Homes
Photography by Rachel Kay, Copyright of Applebox Imaging, LLC.

 Pella Windows & Doors of Wisconsin
This laundry room is built for convenience. The between the window blinds raise and lower at the touch of a button. The Pella Insynctive door can be locked from a smart phone. The white and pale blue make this laundry room bright and inviting.
 Ash Creek Homes
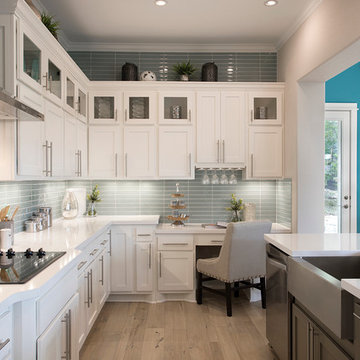
Kitchen in the Cypress Floorplan in Canyonside at Falconhead West by Ash Creek Homes
Photography by Rachel Kay, Copyright of Applebox Imaging, LLC.
Home design - contemporary home design idea in Austin
Home design - contemporary home design idea in Austin


 Copper Sky Design + Remodel
This laundry room features custom built-in storage with white shaker cabinets, black cabinet knobs, Quartz countertop, and a beautiful blue tile floor. You can gain easy access to the screened porch through the black dutch door,
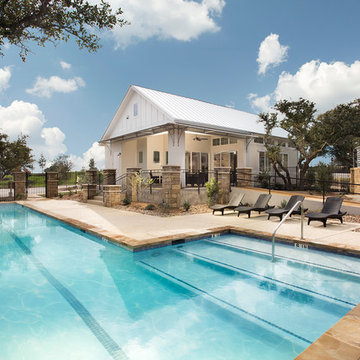 Ash Creek Homes
Community Clubhouse in Canyonside at Falconhead West by Ash Creek Homes
Photography by Rachel Kay, Copyright of Applebox Imaging, LLC.
Trendy home design photo in Austin
Trendy home design photo in Austin
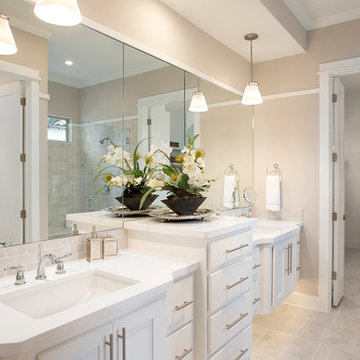 Ash Creek Homes
Master Bathroom in the Cypress Floorplan in Canyonside at Falconhead West by Ash Creek Homes
Photography by Rachel Kay, Copyright of Applebox Imaging, LLC.

 ShadeFX
 customized a 14’x12’ retractable canopy with a manual operation which allows the shade to be stopped and locked at any desired position along the track. A perfect solution when deciding to bask in the morning rays or to block out the harsh light of the afternoon sun. Sunbrella Sea fabric was the final touch to complement the furniture and blooming gardens.
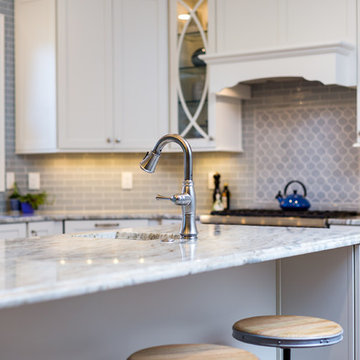
Sponsored
Columbus, OH

Trish Takacs Design
Award Winning & Highly Skilled Kitchen & Bath Designer in Columbus
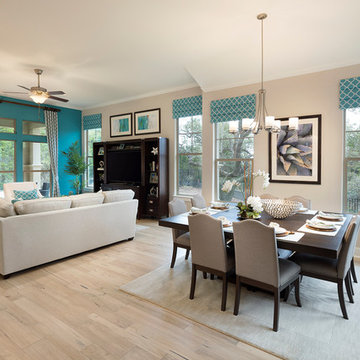 Ash Creek Homes
Great Room in the Cypress Floorplan in Canyonside at Falconhead West by Ash Creek Homes
Photography by Rachel Kay, Copyright of Applebox Imaging, LLC.
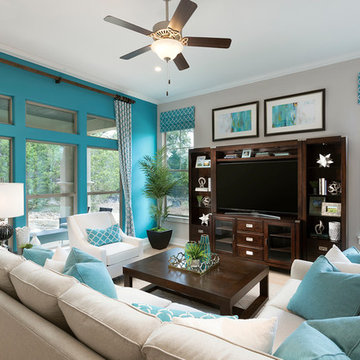 Ash Creek Homes
Living Space in the Cypress Floorplan in Canyonside at Falconhead West by Ash Creek Homes
Photography by Rachel Kay, Copyright of Applebox Imaging, LLC.
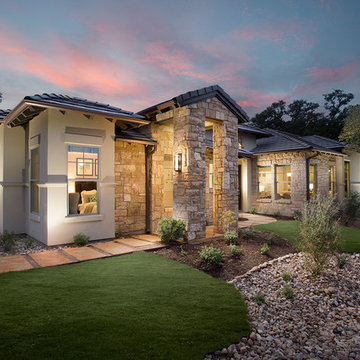 Ash Creek Homes
Cypress Floorplan Exterior in Canyonside at Falconhead West by Ash Creek Homes
Photography by Rachel Kay, Copyright of Applebox Imaging, LLC.
Home design - contemporary home design idea in Austin
Home design - contemporary home design idea in Austin
28