
Search results for "Blue lock" in Home Design Ideas

 Studio Dearborn
A spacious kitchen in Rye New York with white beaded inset cabinetry and dark cherry island, carerra marble countertops. Backsplash tile by Vermeere Classics. Range by Wolf. Refrigerator and freezer units by Subzero. Bar Stools from Ballard Designs. Photo by Neil Landino.

 Laura Lee Home
Alise O'Brien
Example of a large classic open concept medium tone wood floor living room design in St Louis with beige walls
Example of a large classic open concept medium tone wood floor living room design in St Louis with beige walls


Find the right local pro for your project

 ShadeFX
 customized a 14’x12’ retractable canopy with a manual operation which allows the shade to be stopped and locked at any desired position along the track. A perfect solution when deciding to bask in the morning rays or to block out the harsh light of the afternoon sun. Sunbrella Sea fabric was the final touch to complement the furniture and blooming gardens.

 Lifestyle Landscapes, Inc
A unique custom built gate.
Inspiration for a small rustic partial sun hillside landscaping in Seattle.
Inspiration for a small rustic partial sun hillside landscaping in Seattle.

 Dasha Hervey AKBD, ASID, CAPS
Fully accessible bathroom with trench drain, rain shower head, retrofit shower controls, accessible shampoo niche, hand held shower device, bamboo pattern tile
Photo Credit: Dean Hervey
 Studio Dearborn
A spacious kitchen in Rye New York with white beaded inset cabinetry and dark cherry island, carerra marble countertops. Backsplash tile by Vermeere Classics. Range by Wolf. Refrigerator and freezer units by Subzero. Bar Stools from Ballard Designs. Photo credit: Neil Landino



 eMZed Architecture
2-story, back addition with new kitchen, family room, mudroom, covered porch, master bedroom & bath
Mid-sized elegant u-shaped medium tone wood floor enclosed kitchen photo in Portland with an undermount sink, shaker cabinets, white cabinets, quartzite countertops, white backsplash, subway tile backsplash, stainless steel appliances and an island
Mid-sized elegant u-shaped medium tone wood floor enclosed kitchen photo in Portland with an undermount sink, shaker cabinets, white cabinets, quartzite countertops, white backsplash, subway tile backsplash, stainless steel appliances and an island

 Wall Control
Organized to perfection workbench! Wall Control Red Metal Pegboard being used here in a custom pegboard cabinet. Customer Clark created a beautiful wooden hinged pegboard cabinet that can be opened and closed. A very creative, functional, and attractive use of Wall Control Metal Pegboard. Thanks for the great customer submission Clark!





 Karissa Mae Wade Design
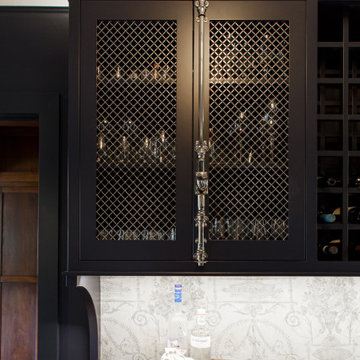
Wet bar - small transitional single-wall dark wood floor wet bar idea in Austin with an undermount sink, raised-panel cabinets, blue cabinets, granite countertops, blue countertops and brown backsplash

Sponsored
Columbus, OH

Wannemacher Interiors
Customized Award-Winning Interior Design Solutions in Franklin Cnty OH

 Brad and Jenn
Teen girl bedroom redesign. Tiffany Blue color scheme, full size vanity, ballet barre with full size mirror
Bedroom - transitional bedroom idea
Bedroom - transitional bedroom idea

 Turbo Beds
Ahoy captain! This blue and white desk features cabinets and a drawer that locks.
Example of a bedroom beach style gender-neutral kids' bedroom design in Miami
Example of a bedroom beach style gender-neutral kids' bedroom design in Miami
 Full Bloom Cottage
Early 20th century European farmhouse style cupboard Painted in medium putty grey, with distressed finish, inside is a blue distressed finish, original as it came to us. This cabinet is perfect for many uses. It can hide a 55" television, store blankets, house an ironstone collection, etc. Comes apart into 2 pieces, with 3 working drawers that have been modified to fit on easy glides, to open and close with ease. 2 large working doors at the bottom and 2 large doors at the top with working locking key. Measures: 19" D x 70" W x 89" H Inside: 67" x 33" Bottom: 43.5".
 Spectrum Design + Build
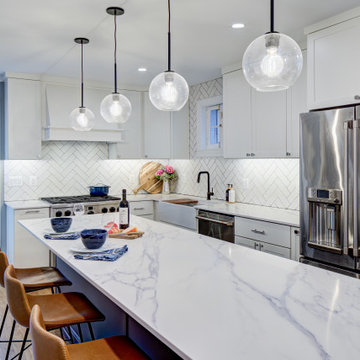
A bright, transitional kitchen featuring a dramatic quartz island with leather counter-height barstools. Glass globe pendant lights hang above the island. The white herringbone subway tile backsplash extends to the ceiling behind the professional gas range and custom range hood. A white farmhouse apron sink paired with a matte black gooseneck faucet sits beneath under-cabinet lighting, while a stainless steel French door refrigerator with water dispenser anchors the right side. White shaker cabinets, light oak hardwood floors, and soft gray-blue walls keep the space airy and timeless.



 Rural Birch
While working on the floorplan and details of this room, it was important that the master bedroom was utilized as a getaway for those staying at the condo. We added a coffee bar/dry bar for those moments when the parents wanted to just lock their doors and get away for a moment. This has been one of the most raved-about pieces in the reviews our client has received since listing this condo as a vacation property.

 Amazing Spaces
Using white as the backdrop color, deep navy blue cabinetry is used on the island, echoing the accent color in the backsplash mosaic tile behind the hood and complimenting the wall color in the butler's pantry and dining room beyond. Glass inserts are strategically integrated into lighted cabinets, adding interest and illumination to the white wall cabinets. The soothing grey beadboard backsplash adds texture and speaks to the beachy aesthetic. To ensure a durable solution especially behind the sink, the bead board is installed above a 5” tall piece of quartz. We opted for a statement chandelier over the dining table in lieu of pendant lighting over the island, and added a single sconce above the window over the farmhouse sink. Additional accent lighting inside the glass cabinets and below the wall cabinets adds ambient and task lighting. Modern rustic details include hammered shiny chrome hardware and floating reclaimed shelves.
Photo: Peter Krupenye

 National Association of the Remodeling Industry
Pure Design Environments, Eden Prairie, Minnesota, 2017 Regional CotY Award Winner, Residential Interior Element under $30,000
Trendy dark wood floor and brown floor home bar photo in Minneapolis
Trendy dark wood floor and brown floor home bar photo in Minneapolis
31