
Search results for "Blue lock" in Home Design Ideas
 Rural Birch
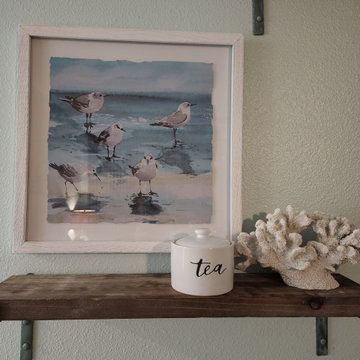
While working on the floorplan and details of this room, it was important that the master bedroom was utilized as a getaway for those staying at the condo. We added a coffee bar/dry bar for those moments when the parents wanted to just lock their doors and get away for a moment. This has been one of the most raved-about pieces in the reviews our client has received since listing this condo as a vacation property.
 Flourish Interiors by Vanessa C Smith
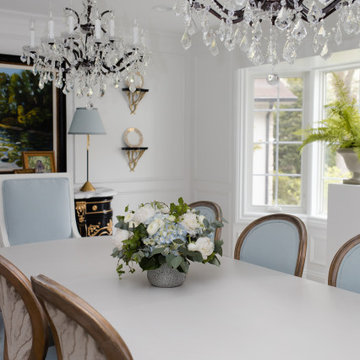
One of the best features of The French Chateau, is that it has enough room to be a wonderful space for entertaining. I designed the dining room in particular to be primed for having guests or dinner parties. From a beautiful built in cabinetry area for setting out coffee and dessert, to a hand painted sideboard cabinet, and even a champagne bucket and stand we brought back from a Paris market...this space is truly locked and loaded for hosting our friends and family with ease.

 Built Green Custom Homes
Mid-sized mountain style brick floor and brown floor wine cellar photo in Houston with display racks
Find the right local pro for your project

 Exelia Flooring
The Exelia Multi-Seal System with the proprietary and patented "lock-in" technology will guarantee a tight and secure connection between the tiles. Unlike other PVC flooring tiles, they will not loosen or pop loose.
Pictured: Anthracite

 ShadeFX
 customized a 14’x12’ retractable canopy with a manual operation which allows the shade to be stopped and locked at any desired position along the track. A perfect solution when deciding to bask in the morning rays or to block out the harsh light of the afternoon sun. Sunbrella Sea fabric was the final touch to complement the furniture and blooming gardens.

 FLYING CLOUD DESIGNS
Barn doors hand built with 150 yr wood reclaimed from an old Grimsby farmhouse. Mantle on stone fireplace is a reclaimed wood beam from a lock in the original Welland Canal, circa 1827.
 Rural Birch
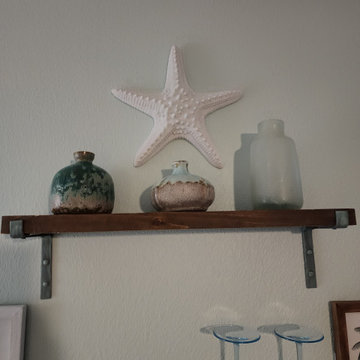
While working on the floorplan and details of this room, it was important that the master bedroom was utilized as a getaway for those staying at the condo. We added a coffee bar/dry bar for those moments when the parents wanted to just lock their doors and get away for a moment. This has been one of the most raved-about pieces in the reviews our client has received since listing this condo as a vacation property.


 Flourish Interiors by Vanessa C Smith
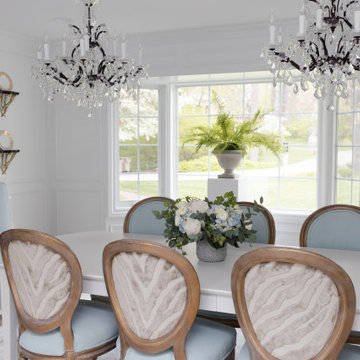
One of the best features of The French Chateau, is that it has enough room to be a wonderful space for entertaining. I designed the dining room in particular to be primed for having guests or dinner parties. From a beautiful built in cabinetry area for setting out coffee and dessert, to a hand painted sideboard cabinet, and even a champagne bucket and stand we brought back from a Paris market...this space is truly locked and loaded for hosting our friends and family with ease.

 Susan E. Brown Interior Design
Susan Gilmore Photography
Example of a mid-sized transitional u-shaped enclosed kitchen design in Minneapolis with an undermount sink, shaker cabinets, light wood cabinets, granite countertops, glass tile backsplash, stainless steel appliances and an island
Example of a mid-sized transitional u-shaped enclosed kitchen design in Minneapolis with an undermount sink, shaker cabinets, light wood cabinets, granite countertops, glass tile backsplash, stainless steel appliances and an island
 Rural Birch
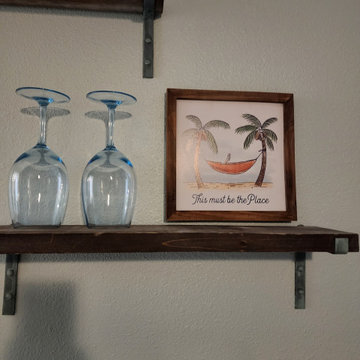
While working on the floorplan and details of this room, it was important that the master bedroom was utilized as a getaway for those staying at the condo. We added a coffee bar/dry bar for those moments when the parents wanted to just lock their doors and get away for a moment. This has been one of the most raved-about pieces in the reviews our client has received since listing this condo as a vacation property.
 Flourish Interiors by Vanessa C Smith
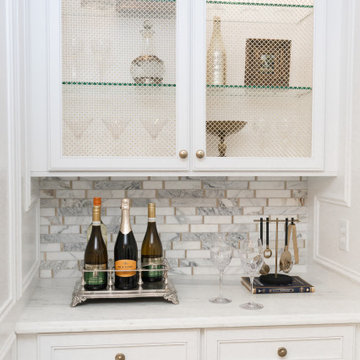
One of the best features of The French Chateau, is that it has enough room to be a wonderful space for entertaining. I designed the dining room in particular to be primed for having guests or dinner parties. From a beautiful built in cabinetry area for setting out coffee and dessert, to a hand painted sideboard cabinet, and even a champagne bucket and stand we brought back from a Paris market...this space is truly locked and loaded for hosting our friends and family with ease.
 Rural Birch
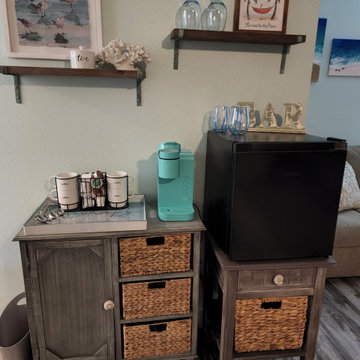
While working on the floorplan and details of this room, it was important that the master bedroom was utilized as a getaway for those staying at the condo. We added a coffee bar/dry bar for those moments when the parents wanted to just lock their doors and get away for a moment. This has been one of the most raved-about pieces in the reviews our client has received since listing this condo as a vacation property.

 Corinthian Fine Homes
This repeat client asked us to design two separate bathrooms for their growing sons, utilizing the land-locked space of two small jack and jill baths that shared one common shower. We had to get creative in our design and space planning in doing this and incorporated elements true to each sons personality and styles. Each bathroom is now a space that their sons can grow into and enjoy through their teen years.



 Christopher Burns Interiors
Bohemian Country
Example of a mid-sized classic medium tone wood floor single front door design in New York with white walls and a white front door
Example of a mid-sized classic medium tone wood floor single front door design in New York with white walls and a white front door

 Ritzman Construction LLC
David W. Cohen Photography
Mid-sized arts and crafts gray one-story vinyl gable roof photo in Seattle with a shingle roof
Mid-sized arts and crafts gray one-story vinyl gable roof photo in Seattle with a shingle roof

 User
Roger Davies Photography
Inspiration for a huge transitional carpeted dining room remodel in New York with white walls
Inspiration for a huge transitional carpeted dining room remodel in New York with white walls

 Turbo Beds
Ahoy captain! This blue and white desk features drawers with fun knobs. Drawer pulls have images of sea creatures. Drawer has special lock.
Kids' bedroom - bedroom coastal gender-neutral kids' bedroom idea in Miami
Kids' bedroom - bedroom coastal gender-neutral kids' bedroom idea in Miami



 Nancy Boughton Interiors
Inspiration for a mid-sized coastal light wood floor dutch front door remodel in Boston with beige walls and a blue front door
 Renewal by Andersen
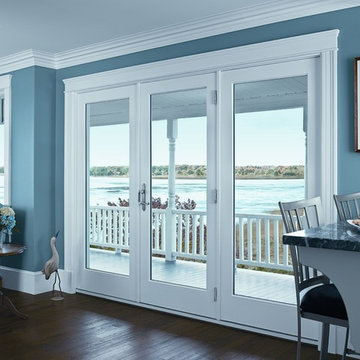
This single-hinged door is space-saving without giving up light or the view!
Hinged French doors from Renewal by Andersen provide easy access to your home's exterior or patio.
Traditional craftsmanship combines with modern energy efficient technology to create this modern classic.
Our 5-point locking system improves energy efficiency and offers an increased level of security. We've even added a French outswing patio door and a space saving sliding French patio door version to this traditional styling.

 CYAN Horticulture
photo and landscape: Dave Demers - CYAN Horticulture
architecture: Darrell Epp
In close collaboration with Darrell Epp, Architect, CYAN Horticulture was invited to maximize use of the very limited space surrounding this newly renovated single-family residence. Perched atop a 75-feet forested ravine and overlooking a protected salmon stream, this low-lying house seems to be floating in the wilderness. On the more exposed side, sunny and connecting to the street, the distinctive silhouette of gingkos and squared-off beeches, mounding lavenders and graphic maiden grasses, play against expanses of raw concrete and accents of reclaimed, century-old barn wood. On the sheltered side, shady and sloping down to the stream, a variety of dark green foliages merge into the surroundings.
30