
Search results for "Blue lock" in Home Design Ideas
 Mark Huff
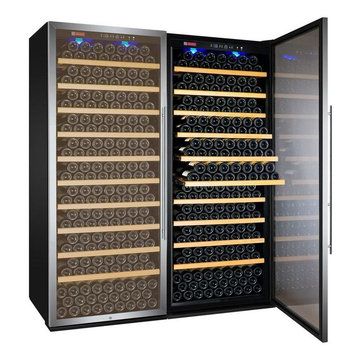
CONVENIENT SIDE BY SIDE wine cooler that is packed with features for optimal wine storage
BLACK CABINET, stainless steel framed glass french doors, towel bar handles, a security lock, and an all black interior with blue LED lighting
DUAL ZONE TEMPERATURE control for simultaneously storing red and white wine at their optimal temperatures with a set range between 41°F and 72°F
BOTTOM STORAGE area and 20 easy rolling hardwood shelves that are capable of storing and cooling up to 610 bottles of wine at one time
WITH A MASSIVE STORAGE capacity and massively exciting features this wine cellar is perfect for providing easy storage for large and diverse collections
Please Note: This is made up of two separate units placed side by side that will both need to be plugged in

 DESIGNS BY CHRISTINE
Steven Paul Whitsitt Photography
Inspiration for a huge rustic u-shaped slate floor open concept kitchen remodel with an undermount sink, raised-panel cabinets, distressed cabinets, granite countertops, multicolored backsplash, stone slab backsplash, stainless steel appliances and a peninsula
Inspiration for a huge rustic u-shaped slate floor open concept kitchen remodel with an undermount sink, raised-panel cabinets, distressed cabinets, granite countertops, multicolored backsplash, stone slab backsplash, stainless steel appliances and a peninsula

 Compo Interiors LLC
Happy and Vibrant master space full of texture and pattern.
Mid-sized eclectic master dark wood floor bedroom photo in New York with gray walls
Mid-sized eclectic master dark wood floor bedroom photo in New York with gray walls
Find the right local pro for your project
 Spin Design Limited
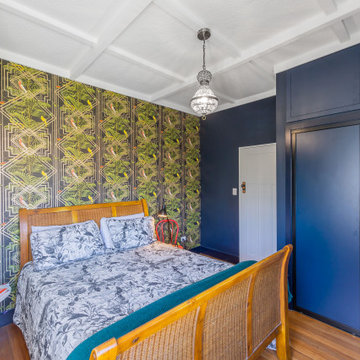
The client was inspired by Gustav Klimt's 'The Kiss'. The painting focuses on romantic intimacy depicting a couple locked in an intimate embrace against a gold background. Paintings such as The Kiss are visual manifestations of fin-de-siecle spirit because they capture a decadence conveyed by opulent and sensuous images. Inspired by the opulence the client chose a wallpaper with strong gold geometrics. All the other walls including the wardrobe are kept dark blue to make the gold stand out.

 Pax Domus, Inc.
Creative Captures, David Barrios
Mid-sized mid-century modern gray one-story wood house exterior photo
Mid-sized mid-century modern gray one-story wood house exterior photo

 Pella Windows & Doors of Wisconsin
The Better Homes and Gardens 2015 Smart Home is in Mequon, WI. This beautiful home features Pella windows and doors. The Pella Insynctive smart home technology allows residents to lower and raise shades at the touch of a button, lock doors from their smart phone, and more. The safety and convenience provide peace of mind.

 Turbo Beds
Ahoy captain! This blue and white desk features cabinets and a drawer that locks. Matching book case has cabinets and drawers.
Inspiration for a bedroom coastal gender-neutral kids' bedroom remodel in Miami
Inspiration for a bedroom coastal gender-neutral kids' bedroom remodel in Miami



 Sherri Blum | Jack and Jill Interiors, Inc.
This nursery was a Gender Surprise Nursery and was one of our most memorable designs to date. The client was having her second baby and didn't want to know the baby's gender, yet wanted to have an over-the-top, elegant royal nursery completed to her liking before she had the baby. So we designed two complete nurseries down to every detail...one for a boy and one for a girl. Then when the mom-to-be went for her ultrasound, the doctor sealed up a picture in an envelope and mailed it to our studio. I couldn't wait for the secret to be revealed and was so tickled to be the only person besides the doctor to know the gender of the baby! I opened the envelop and saw an obvious BOY in the image and got right to work ordering up all of the appropriate boy nursery furniture, bedding, wall art, lighting and decor. We had to stage most of the nursery's decor here in our studio and when the furniture was set to arrive, we drove to NJ, the family left the house, and we kicked into gear receiving the nursery furniture and installing the crib bedding, wall art, rug, and accessories down to the tiniest little detail. We completed the decorative mural around the room and when finished, locked the door behind us! We even taped paper over the windows and taped around the outside of the door so no "glow" might show through the door crack at night! The nursery would sit and wait for Mommy and baby to arrive home from the hospital. Such a fun project and so full of excitement and anticipation. When Mom and baby Luke arrived home from the hospital and she saw her nursery for the first time, she contacted me and said "the nursery is breath taking and made me cry!" I love a happy ending...don't you?
Photo by: Linda Birdsall

 Southern Closet Systems Inc.
Walk-in closet - large modern women's carpeted walk-in closet idea in Tampa with glass-front cabinets and white cabinets

 FOUR POINT DESIGN BUILD INC
LOFT | Luxury Industrial Loft Makeover Downtown LA | FOUR POINT DESIGN BUILD INC
A gorgeous and glamorous 687 sf Loft Apartment in the Heart of Downtown Los Angeles, CA. Small Spaces...BIG IMPACT is the theme this year: A wide open space and infinite possibilities. The Challenge: Only 3 weeks to design, resource, ship, install, stage and photograph a Downtown LA studio loft for the October 2014 issue of @dwellmagazine and the 2014 @dwellondesign home tour! So #Grateful and #honored to partner with the wonderful folks at #MetLofts and #DwellMagazine for the incredible design project!
Photography by Riley Jamison
#interiordesign #loftliving #StudioLoftLiving #smallspacesBIGideas #loft #DTLA
AS SEEN IN
Dwell Magazine
LA Design Magazine
 Kitchen Cove Design Studio
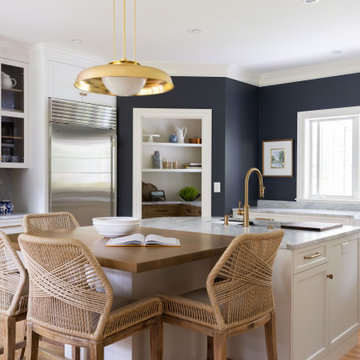
Example of a mid-sized classic l-shaped light wood floor eat-in kitchen design in Portland Maine with a farmhouse sink, flat-panel cabinets, white cabinets, marble countertops, white backsplash, ceramic backsplash, stainless steel appliances, an island and blue countertops

 Ryan Hughes Design
Ultimate Outdoor Living Space: Transitional design blending old world finishes with new age lines and features. Including geometric pool with infinity spa, sunshelf, swimjet, LED lighting, interior finish with French Grey Glass Beadcrete and Abalone.
Custom wood trellis with cast stone columns, stunning LED accent lighting. Linear see- through fireplace with LED lighted Onyx panels.
Onyx serving bar with LED backlighting, Perlick refridgerator, Fire Magic ice maker and Rohl faucet built into wall.
Large Outdoor Kitchen with custom wooden trellis over head. Corradi remote control retractable awnings, Alfreso pizza oven.

 Rebecca Schnier Architecture
Two large dogs had integrated bed areas with doors that could be locked. Mesh infill panels in the doors allow the dogs to see out and fresh air to circulate. The dog bed areas are built into the bottom of an extra deep cabinet that has pull-out shelves.

Sponsored
Plain City, OH

Kuhns Contracting, Inc.
Central Ohio's Trusted Home Remodeler Specializing in Kitchens & Baths

 Covenant LLC
Example of a large minimalist u-shaped dark wood floor kitchen pantry design in Boston with a single-bowl sink, recessed-panel cabinets, white cabinets, marble countertops, white backsplash, subway tile backsplash, stainless steel appliances and an island

 Home Infatuation
The Vela sectional outdoor bar allows you to create a mini bar for your own patio or one large enough for the entire neighborhood.
Select from single or double wide straight sections or corner section.
Optional stainless steel or glass tops, back shelves, 150W Bluetooth sound system and locking wheels are also available.
The Vela is rotationally molded of 100% recyclable polyethylene and resistant to extreme heat, cold and UV.
It is available with a matte or high gloss lacquer finish in several colors or illuminated style.
The illuminated styles come with either a compact fluorescent white light only or LED lights which will display white, red, green, blue, light blue, pink or yellow. The finish is white when not lighted. Uses 120V current and comes with a 10' cord. Remote control is included.

 Four Brothers Design + Build
Family room - large traditional open concept light wood floor family room idea in DC Metro with beige walls, no fireplace and a media wall



Sponsored
Columbus, OH

Wannemacher Interiors
Customized Award-Winning Interior Design Solutions in Franklin Cnty OH
 Flourish Interiors by Vanessa C Smith
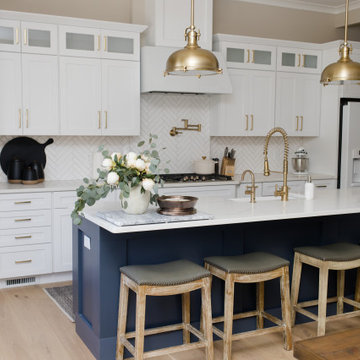
Dream kitchen alert!!! This stunning blue and white kitchen from our Harters Heights Home features quartz countertops, brass fixtures, a herringbone backsplash, and the most dreamy white and gold Cafe Appliances! From a beautiful french door refrigerator to a drop in stovetop with a pot filler perched above, this kitchen is fully locked and loaded for both entertaining and for attracting compliments!
⠀⠀⠀⠀⠀⠀⠀⠀⠀
Our team absolutely loves designing kitchens for our clients. If you are interested in a custom kitchen project please reach out to us! We have a full time cabinetry specialist on our staff and can't wait to help you design your dream kitchen!

 Moderne Builders
Gorgeous master bath with dramatic retro "wave" tile. Peak Photography
Example of a 1950s bathroom design in Los Angeles
Example of a 1950s bathroom design in Los Angeles

 Moss Yaw Design studio
Engineered cedar siding creates beautiful gray-blue tones at the exterior of the home, while adding a textural element to activate the simple exterior design.
35