
Search results for "Bluestone pattern" in Home Design Ideas
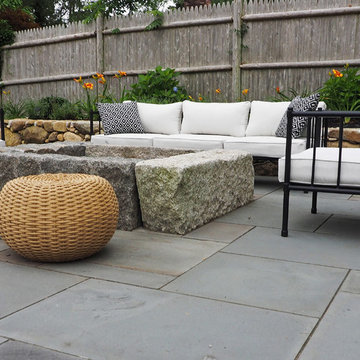


 Krugel Cobbles, Inc.
Photo by Linda Oyama Bryan
Inspiration for a huge timeless backyard stone and custom-shaped water slide remodel in Chicago
Inspiration for a huge timeless backyard stone and custom-shaped water slide remodel in Chicago


Find the right local pro for your project
 InSite Builders & Remodeling
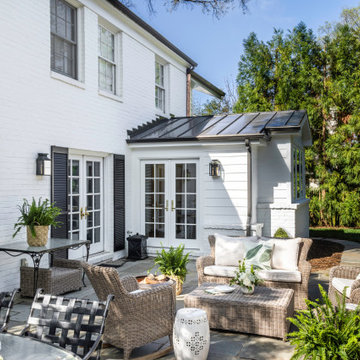
First floor kitchen addition with adjoining patio
Example of a transitional backyard patio design in DC Metro
Example of a transitional backyard patio design in DC Metro
 Prime Construction & Remodeling LLC
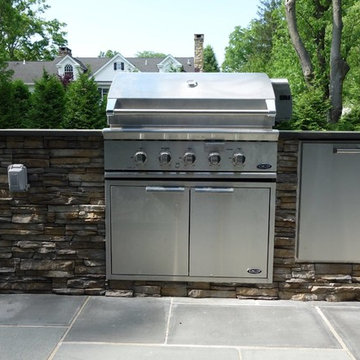
This family in Chatham has been an integral piece of our business development. We took great pleasure in constructing this bluestone patio for them. We used all blue bluestone tiles, all sized the same and laid in a herringbone pattern. The sitting walls were faced with cultured stone veneer and capped with 2" bluestone treads. The custom rectangular fireplace is all gas and has an auto-start control box concealed on the side. The lava rock and blue glass pebbles give the fireplace a cool and modern feel. We had the fireplace and curved sitting wall tops custom cut to achieve the perfect fit. We installed LED strip lighting below the sitting wall caps to provide night lighting. The built-in grill station received a Soho Grey quartz counters. The finished product is a beautiful and modern outdoor living space. We wish this amazing family a lot of good times using it and want to thank them for everything they've done for us! #GreatWorkForGreatPeople

 Forte Building Group, LLC
Nick McGinn
Inspiration for a transitional stone screened-in back porch remodel in Nashville with a roof extension
Inspiration for a transitional stone screened-in back porch remodel in Nashville with a roof extension





 B.DeMichele Inc.
This outdoor space includes a grand fireplace that is set into a hillside as well as separate entertaining areas separated by use
This is an example of a mid-sized rustic full sun backyard stone formal garden in Philadelphia with a fire pit for summer.
This is an example of a mid-sized rustic full sun backyard stone formal garden in Philadelphia with a fire pit for summer.

 Garden Lights Landscape and Pool Development Inc.
Steve Lambert
Example of a mid-sized minimalist backyard stone patio kitchen design in San Francisco
Example of a mid-sized minimalist backyard stone patio kitchen design in San Francisco

 Architectural Gardens, Inc
Full range bluestone slabs provide a smooth and durable surface for the patio. A custom wrought iron railing harmonizes with the Tudor style architecture. The masonry walls and stairs are built on full foundations to be sturdy in the fluctuating Chicago climate .
Mike Crews Photography

 Juxtapose Designs
Example of a mid-sized tuscan backyard stone patio design with a fire pit and no cover

 Ryan Associates Landscape Architecture & Planning
Granite cobble detail at end of driveway.
By carefully framing views and clearly defining spaces for entertaining and arrival, Ryan Associates achieved a feeling of spaciousness and privacy within the very narrow bounds of this property. Site and circulation challenges were addressed by purposefully delineating paving patterns, planting design, and changes in elevation to define and separate the spaces and their uses. The signature feature, an oval lawn, is set off by a stunning grove of birch trees and a ramped grass path with granite steps – the focal point for an upper bluestone terrace overlooking the space.

 Aleck Wilson Architects
Matthew Millman Photography http://www.matthewmillman.com/
Patio - transitional patio idea in San Francisco
Patio - transitional patio idea in San Francisco

Sponsored
Sunbury, OH

J.Holderby - Renovations
Franklin County's Leading General Contractors - 2X Best of Houzz!

 LandCrafters, LLC
After finishing the backyard, the front yard and specifically the walkway, required a make-over. A degenerated flagstone walk was replaced with a full-range, patterned bluestone walkway with a header border of Whitacre Greer brick pavers to match materials in the back. In addition, new cut Eden stone stairs replaced old, narrow concrete stairs. Two small wing walls have integrated LED under-ledge lights and, coupled with the path lights, help illuminate the entrance for visitors. Tumbled 5”x10” tumbled Eden cobbles form a mow strip on the front beds for a clean, easy to maintain edge

 Orren Pickell Building Group
http://www.pickellbuilders.com. Photography by Linda Oyama Bryan. Stone and Cedar Shingle Gabled Roof Lakefront Home with wrap around covered front porch and arched top front door. Bluestone walkway. Round columns.

 Minglewood, LLC
Angela Kearney, Minglewood Designs
Example of a mid-sized classic backyard stone and rectangular lap pool design in Boston
Example of a mid-sized classic backyard stone and rectangular lap pool design in Boston

 Taproot Garden Design
Patrick & Topaze McCaffery - Taproot Garden Design & Fine Gardening "The kids' playhouse sits around the corner from the main dining and entertaining areas. Right next to their playhouse their favorite fruit (strawberries!) grows in an Ipe wood raised planter box."


 Mariani Landscape
A space for entertaining with a dual fireplace as a centerpiece. It is two separate fireplaces combined into one structure. Two rooms are created, one is this intimate living space. The common brick of the fireplace, seat walls, and piers was painted to match the home and maintain the historic feel of the property. The carved freese under the mantel is limestone and mirrors a design from inside the home. The capping all around is Indiana limestone, as is the hardscaped floor. The pattern in the flooring is a 45 degree diamond with round cabochon inlay of bluestone. Upward directed lights reflect light off the specimen sargent crabapple and brightens the area. Photo Credit: Linda Oyama Bryan

 Landwork Contractors, Inc.
Its finally summer and the home owners can now enjoy their new patio with extra room for entertaining.
Example of a mid-sized trendy backyard stone and rectangular pool design in New York
Example of a mid-sized trendy backyard stone and rectangular pool design in New York

 Ground One Landscape Design + Build
Ground One designed and built a deck off the back of the house for casual sitting, mirroring the house’s front porch. This deck and the screened porch steps descend to a patio terrace. To expand the entertaining space and accommodate the setback restrictions for a permitted gas firepit, we excavated the lot’s back slope to gain bonus space and create a rustic campfire spot. Large boulders found on the site during house construction are incorporated into a retaining wall. Colonial bluestone fills the gaps between these large accent stones and surrounds the firepit. Additional boulders hold up the patio and a slab of bluestone bridges the terrace and patio, preserving the overall drainage pattern. Bluestone is the common thread throughout the project, but it is used in different forms; clean lines closer to the house transition to a more weathered look as you move toward the natural area. The swale is a variety of boulder sizes and river rock to create a more visually-compelling creekbed.
The firepit patio is comfortable for just two people, but can also accommodate a larger group. It is close to the dining space, but physical separation allows for entertaining in different configurations: pre-dinner cocktails around the fire, a roaring flame as backdrop during dinner, kids roasting marshmallows while the adults linger within sight at the dining table, or the gang huddled around a bonfire.
110